
123 James Street #26, Kannapolis, NC 28083
Local realty services provided by:ERA Live Moore
Listed by: bryce smith
Office: bhs realty services llc.
MLS#:4414176
Source:CH
Price summary
- Price:$199,000
- Price per sq. ft.:$175.33
About this home
123 James Street offers an affordable opportunity to own a home in a convenient Kannapolis location for under $200,000. Enjoy easy access to downtown Kannapolis, the NC Research Campus, Atrium Health Ballpark, shopping, restaurants, and entertainment, while also being conveniently located near major routes for commuting throughout the greater Charlotte area.
Whether you're a first-time buyer, looking for an investment property, or simply searching for a home with an excellent location at an attractive price, this property delivers exceptional value. With homes under $200,000 becoming increasingly difficult to find, 123 James Street is an opportunity you won't want to miss.
Contact an agent
Home facts
- Year built:1940
- Subdivision & Development:None
- Listing ID #:4414176
- Updated:August 14, 2026 at 12:07 PM
Rooms and interior
- Bedrooms:3
- Total bathrooms:1
- Full bathrooms:1
- Flooring:Vinyl
- Kitchen Description:Electric Oven, Electric Range, Exhaust Fan, Exhaust Hood, Freezer, Gas Oven, Refrigerator, Self Cleaning Oven
- Living area:1,135 sq. ft.
Heating and cooling
- Heating:Forced Air
- Central air:Yes
Structure and exterior
- Roof:Composition
- Year built:1940
- Building area:1,135 sq. ft.
- Lot area:0.17 Acres
- Architectural Style:Modern, Ranch
- Construction Materials:Vinyl
- Exterior Features:Storage
- Foundation Description:Crawl Space
- Levels:1 Story
Schools
- High school:A.L. Brown
- Elementary school:G.W. Carver
Utilities
- Sewer:Public Sewer
Finances and disclosures
- Price:$199,000
- Price per sq. ft.:$175.33
Features and amenities
- Laundry features:Main Level
- Amenities:Open Floorplan, Walk-In Closet(s)
Parking
- Parking description:Driveway
- Carport spaces:2
 Listings courtesy of Canopy MLS as distributed by MLS GRID. Copyright 2021 Canopy MLS. All rights reserved. Canopy MLS, provides content displayed here (“provided content”) on an “as is” basis and makes no representations or warranties regarding the provided content, including, but not limited to those of non-infringement, timeliness, accuracy, or completeness. Individuals and companies using information presented are responsible for verification and validation of information they utilize and present to their customers and clients. Canopy MLS will not be liable for any damage or loss resulting from use of the provided content or the products available through Portals, IDX, VOW, and/or Syndication. Recipients of this information shall not resell, redistribute, reproduce, modify, or otherwise copy any portion thereof without the expressed written consent of Canopy MLS.
New listings near 123 James Street #26
- New
 $349,900Active4 beds 3 baths2,056 sq. ft.
1570 Solitude Court, Kannapolis, NC 28081
MLS# 4414172Listed by: CEDAR REALTY LLC - New
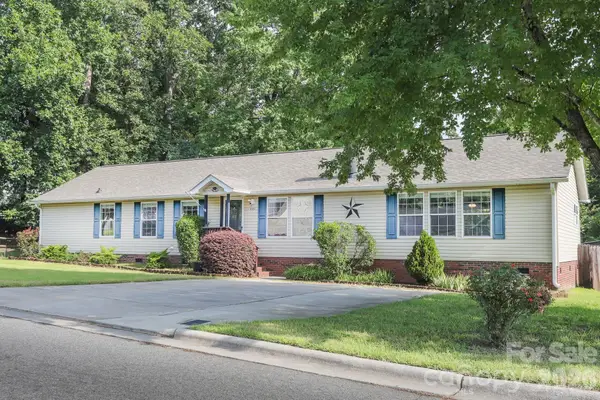 $319,000Active3 beds 3 baths2,018 sq. ft.
2171 Brantley Creek Drive, Kannapolis, NC 28083
MLS# 4410508Listed by: EXP REALTY LLC MOORESVILLE - New
 $270,000Active3 beds 2 baths1,145 sq. ft.
1333 Washington Lane, Kannapolis, NC 28083
MLS# 4414027Listed by: RE/MAX LEADING EDGE - New
 $249,900Active3 beds 2 baths1,054 sq. ft.
1914 Mission Oaks Street, Kannapolis, NC 28083
MLS# 4414076Listed by: COLDWELL BANKER- CK SELECT - New
 $1,650,000Active11 Acres
5049-2 Trinity Church Road, Kannapolis, NC 28081
MLS# 4414302Listed by: HOWARD HANNA ALLEN TATE DAVIDSON - New
 $1,999,500Active13.33 Acres
5049-3 Trinity Church Road, Kannapolis, NC 28081
MLS# 4414313Listed by: HOWARD HANNA ALLEN TATE DAVIDSON - Open Sat, 11:30am to 1:30pmNew
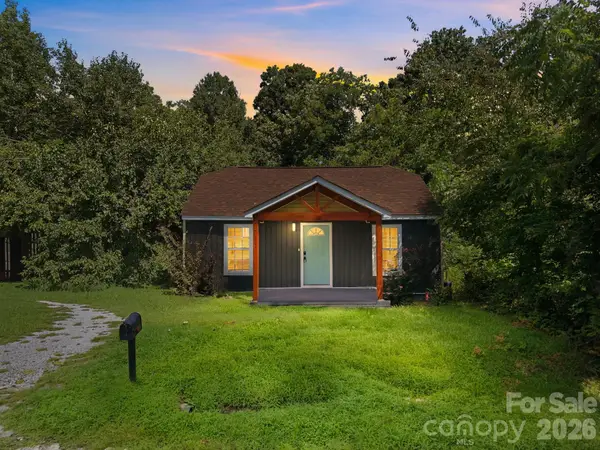 $236,000Active3 beds 1 baths837 sq. ft.
315 Pineview Street, Kannapolis, NC 28083
MLS# 4414668Listed by: LANTERN REALTY & DEVELOPMENT, LLC - New
 $230,000Active3 beds 1 baths1,010 sq. ft.
6210 Hilltop Avenue, Kannapolis, NC 28081
MLS# 4412982Listed by: EXP REALTY LLC BALLANTYNE - New
 $255,000Active3 beds 3 baths1,324 sq. ft.
816 Fairview Street #A, Kannapolis, NC 28083
MLS# 4413080Listed by: THRIVE REALTY GROUP LLC


Protect your home and budget from life's surprises with an Assurant Home Warranty, backed by a partner that supports you through every step of homeownership. Explore Plans.
© 2023 - 2026 ERA Franchise Systems LLC. All rights reserved. ERA Franchise Systems LLC fully supports the principles of the Fair Housing Act and the Equal Opportunity Act. ERA, ERA Real Estate powered, and their respective logos are registered service marks of ERA Franchise Systems LLC. Each office is independently owned and operated.