
1527 Kingston Drive, Kannapolis, NC 28083
Local realty services provided by:ERA Live Moore
Listed by: leshawn tillman
Office: hayden realty
MLS#:4428741
Source:CH
1527 Kingston Drive,Kannapolis, NC 28083
$375,000
- 4 Beds
- 2 Baths
- 1,707 sq. ft.
- Single family
- Active
Price summary
- Price:$375,000
- Price per sq. ft.:$219.68
About this home
This renovated 4-bedroom split-level home combines comfortable living space, modern updates, and the flexibility today’s buyers are looking for.
With four spacious bedrooms, multiple living areas, and a functional split-level layout, there’s rooms for every need, whether you need bedrooms, a home office, a workout space, or simply a little extra breathing room.
The updated kitchen provides a great setting for morning coffee, family dinners, and entertaining guests. Fresh finishes throughout give the home a clean, modern feel, this split level with no HOA will not last long come out and see it.
Contact an agent
Home facts
- Year built:1974
- Subdivision & Development:Beaumont Park
- Listing ID #:4428741
- Updated:September 26, 2026 at 11:33 AM
Rooms and interior
- Bedrooms:4
- Total bathrooms:2
- Full bathrooms:2
- Kitchen Description:Microwave, Self Cleaning Oven
- Living area:1,707 sq. ft.
Heating and cooling
- Central air:Yes
Structure and exterior
- Year built:1974
- Building area:1,707 sq. ft.
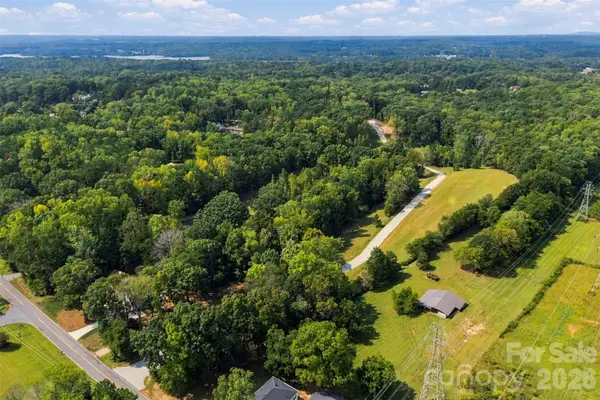
- Lot area:0.37 Acres
- Foundation Description:Crawl Space
Schools
- High school:A.L. Brown
- Elementary school:Jackson Park
Utilities
- Sewer:Public Sewer
Finances and disclosures
- Price:$375,000
- Price per sq. ft.:$219.68
 Listings courtesy of Canopy MLS as distributed by MLS GRID. Copyright 2021 Canopy MLS. All rights reserved. Canopy MLS, provides content displayed here (“provided content”) on an “as is” basis and makes no representations or warranties regarding the provided content, including, but not limited to those of non-infringement, timeliness, accuracy, or completeness. Individuals and companies using information presented are responsible for verification and validation of information they utilize and present to their customers and clients. Canopy MLS will not be liable for any damage or loss resulting from use of the provided content or the products available through Portals, IDX, VOW, and/or Syndication. Recipients of this information shall not resell, redistribute, reproduce, modify, or otherwise copy any portion thereof without the expressed written consent of Canopy MLS.
New listings near 1527 Kingston Drive
- Coming Soon
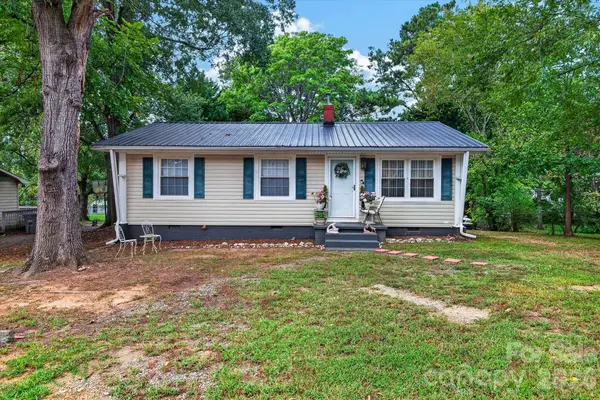 $250,000Coming Soon3 beds 2 baths1,017 sq. ft.
920 Longview Avenue, Kannapolis, NC 28081
MLS# 4428527Listed by: SHOWCASE REALTY LLC - Coming Soon
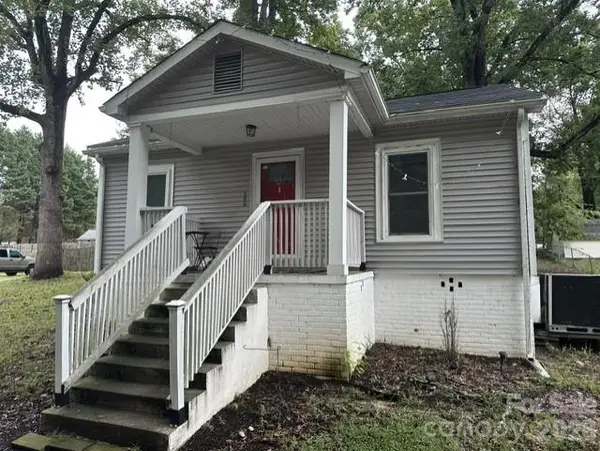 $215,000Coming Soon2 beds 1 baths872 sq. ft.
206 Pethel Street, Kannapolis, NC 28081
MLS# 4428460Listed by: KELLER WILLIAMS LAKE NORMAN - Coming Soon
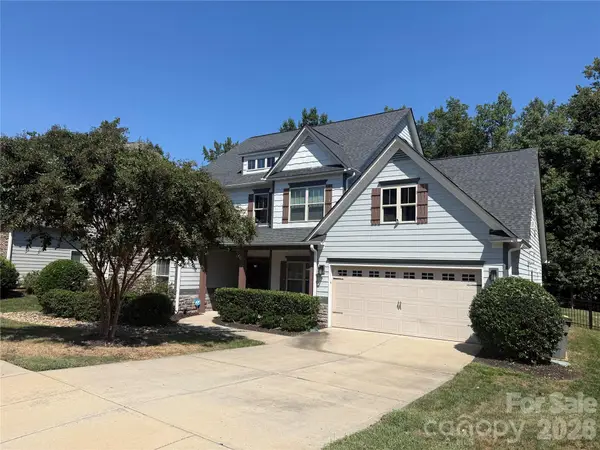 $745,000Coming Soon4 beds 4 baths4,174 sq. ft.
2944 Donegal Drive, Kannapolis, NC 28081
MLS# 4428198Listed by: KELLER WILLIAMS UNLIMITED - Coming Soon
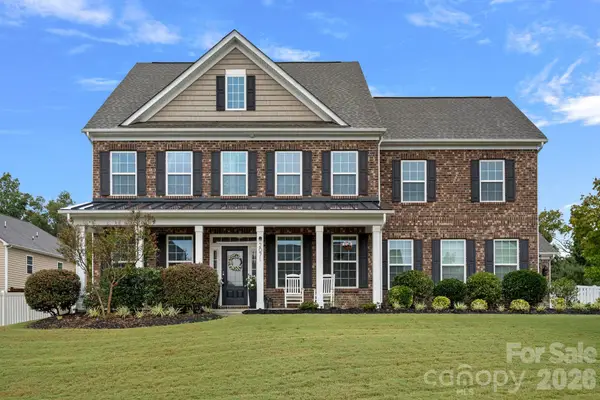 $850,000Coming Soon5 beds 5 baths3,919 sq. ft.
2071 Feldspar Drive, Davidson, NC 28036
MLS# 4428038Listed by: COMPASS - Coming Soon
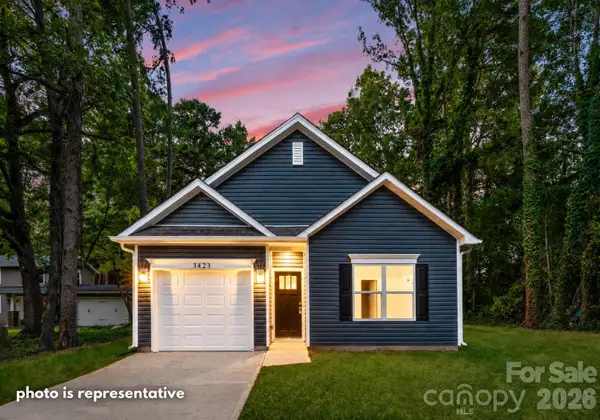 $289,000Coming Soon3 beds 2 baths1,190 sq. ft.
2712 Glendale Avenue, Kannapolis, NC 28081
MLS# 4425555Listed by: EXP REALTY LLC MOORESVILLE - Coming Soon
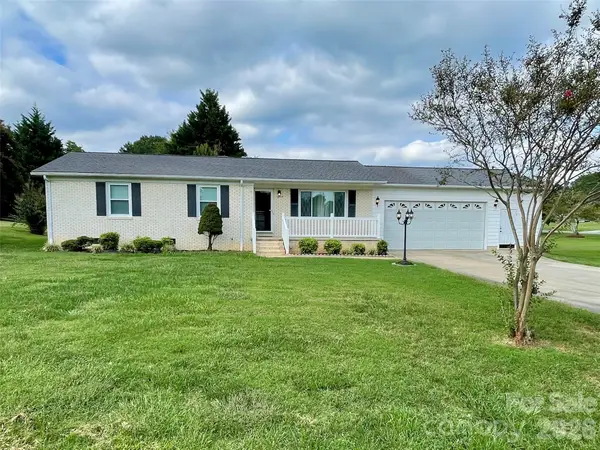 $325,000Coming Soon3 beds 2 baths1,362 sq. ft.
5708 Danville Drive, Kannapolis, NC 28081
MLS# 4425214Listed by: CENTURY 21 ECHELON - New
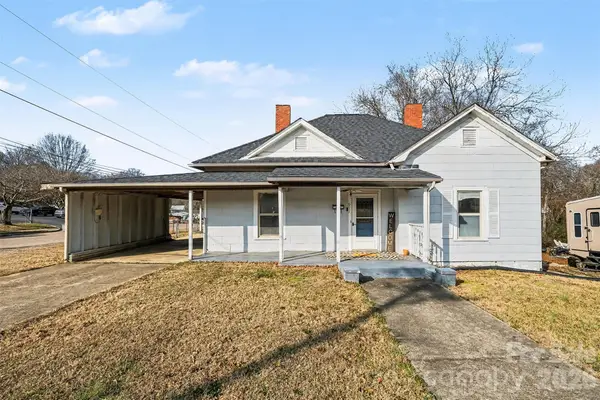 $199,000Active2 beds 1 baths1,612 sq. ft.
911 N Walnut Street, Kannapolis, NC 28081
MLS# 4428762Listed by: LANTERN REALTY & DEVELOPMENT - New
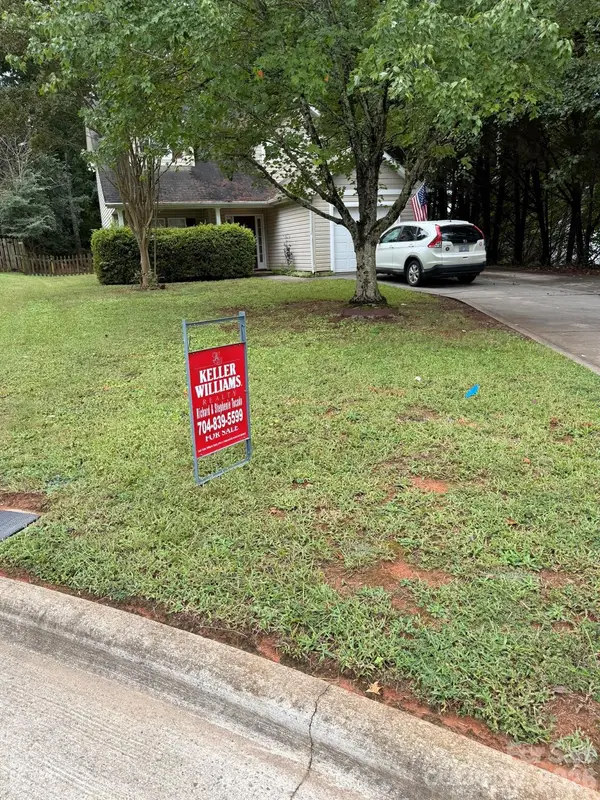 $320,000Active4 beds 3 baths1,775 sq. ft.
2320 Chantilly Court, Kannapolis, NC 28081
MLS# 4428392Listed by: KELLER WILLIAMS SOUTH PARK - New
 $385,000Active4.77 Acres
4471 Trinity Church Road, Kannapolis, NC 28081
MLS# 4428541Listed by: REALTY ONE GROUP REVOLUTION


Protect your home and budget from life's surprises with an Assurant Home Warranty, backed by a partner that supports you through every step of homeownership. Explore Plans.
© 2023 - 2026 ERA Franchise Systems LLC. All rights reserved. ERA Franchise Systems LLC fully supports the principles of the Fair Housing Act and the Equal Opportunity Act. ERA, ERA Real Estate powered, and their respective logos are registered service marks of ERA Franchise Systems LLC. Each office is independently owned and operated.