
1720 Valwood Street, Kannapolis, NC 28083
Local realty services provided by:ERA Live Moore
Listed by: ciera smith-burch
Office: lantern realty & development, llc.
MLS#:4420643
Source:CH
1720 Valwood Street,Kannapolis, NC 28083
$395,000
- 4 Beds
- 3 Baths
- 1,929 sq. ft.
- Single family
- Active
Price summary
- Price:$395,000
- Price per sq. ft.:$204.77
About this home
Welcome to 1720 Valwood St, Kannapolis, NC, where thoughtful design, extensive renovations, and incredible versatility come together in one beautifully updated home. This 4-bedroom, 2.5-bath property has been completely refreshed with no detail overlooked, creating a move-in-ready space that feels polished, spacious, and functional. The home offers multiple living areas, including a second den, along with the rare convenience of two laundry rooms, one upstairs and one downstairs. The lower level features a private office and offers the flexibility to create a complete primary suite with a walk-in closet, opening the door to endless possibilities for multigenerational living, a mother-in-law suite, guest accommodations, or potential short-term rental use. Extensive updates include a new HVAC system, fresh paint throughout, all-new appliances, and beautifully updated finishes designed to give the home a clean, modern feel. With generous living space, flexible room configurations, and a layout that can easily adapt to a variety of needs, this property is anything but ordinary. Whether you’re looking for space for extended family, a private work-from-home area, additional living quarters, or simply room to spread out, 1720 Valwood St offers exceptional flexibility and style in the heart of Kannapolis....
Contact an agent
Home facts
- Year built:1976
- Subdivision & Development:Eastway Village
- Listing ID #:4420643
- Updated:September 05, 2026 at 11:33 AM
Rooms and interior
- Bedrooms:4
- Total bathrooms:3
- Full bathrooms:2
- Half bathrooms:1
- Kitchen Description:Microwave, Oven, Refrigerator
- Basement:Yes
- Living area:1,929 sq. ft.
Heating and cooling
- Cooling:Central Air, Ductless
- Heating:Ductless
- Central air:Yes
Structure and exterior
- Year built:1976
- Building area:1,929 sq. ft.
- Lot area:0.33 Acres
- Lot Features:Cul-De-Sac
- Construction Materials:Vinyl
- Foundation Description:Basement
Schools
- High school:Unspecified
- Elementary school:Unspecified
Utilities
- Sewer:Public Sewer
Finances and disclosures
- Price:$395,000
- Price per sq. ft.:$204.77
Features and amenities
- Laundry features:Utility Room
- Amenities:Breakfast Bar, Walk-In Closet(s)
Parking
- Carport spaces:1
 Listings courtesy of Canopy MLS as distributed by MLS GRID. Copyright 2021 Canopy MLS. All rights reserved. Canopy MLS, provides content displayed here (“provided content”) on an “as is” basis and makes no representations or warranties regarding the provided content, including, but not limited to those of non-infringement, timeliness, accuracy, or completeness. Individuals and companies using information presented are responsible for verification and validation of information they utilize and present to their customers and clients. Canopy MLS will not be liable for any damage or loss resulting from use of the provided content or the products available through Portals, IDX, VOW, and/or Syndication. Recipients of this information shall not resell, redistribute, reproduce, modify, or otherwise copy any portion thereof without the expressed written consent of Canopy MLS.
New listings near 1720 Valwood Street
- Coming Soon
 $299,900Coming Soon3 beds 1 baths1,120 sq. ft.
2600 Haven Street, Kannapolis, NC 28083
MLS# 4421164Listed by: LANTERN REALTY & DEVELOPMENT, LLC - Coming Soon
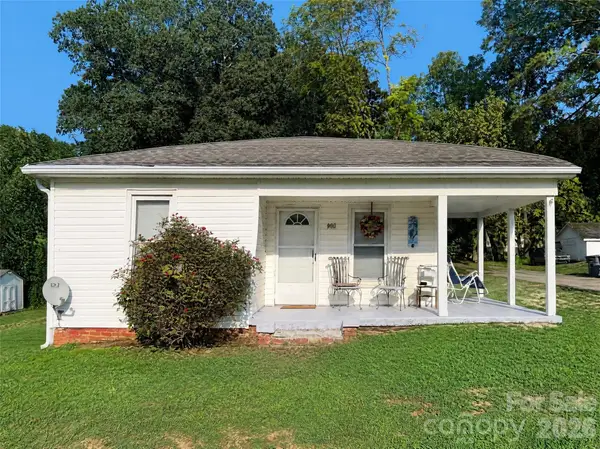 $218,900Coming Soon3 beds 1 baths941 sq. ft.
900 Alma Avenue, Kannapolis, NC 28081
MLS# 4421048Listed by: COLDWELL BANKER- CK SELECT - Coming Soon
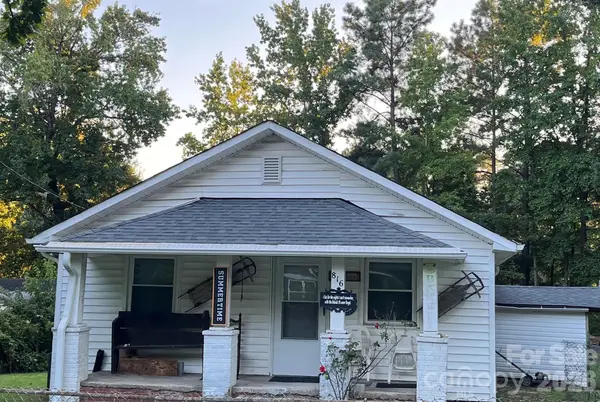 $279,000Coming Soon2 beds 2 baths965 sq. ft.
816 Skyland Street, Kannapolis, NC 28083
MLS# 4421097Listed by: COLDWELL BANKER- CK SELECT - Coming Soon
 $150,000Coming Soon0.26 Acres
818 Skyland Street, Kannapolis, NC 28083
MLS# 4421099Listed by: COLDWELL BANKER- CK SELECT - Coming SoonOpen Sat, 12 to 3pm
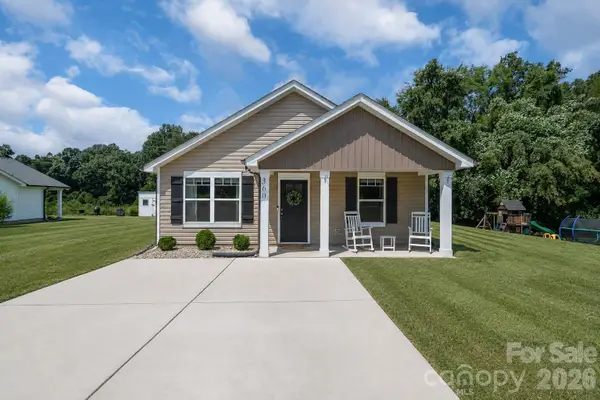 $298,500Coming Soon3 beds 2 baths1,221 sq. ft.
360 Sexton Street, Kannapolis, NC 28081
MLS# 4416394Listed by: SERHANT - Coming SoonOpen Sat, 2 to 4pm
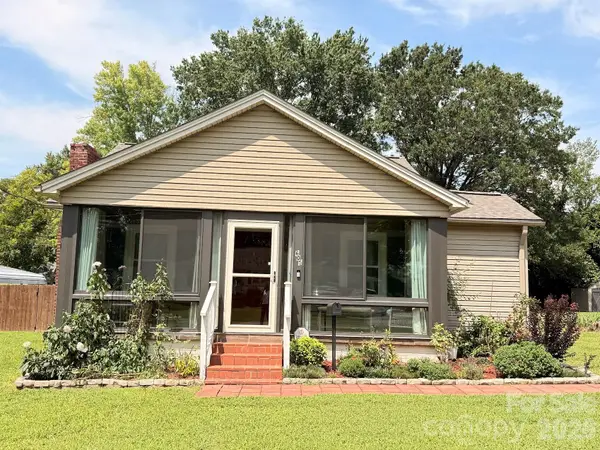 $225,000Coming Soon2 beds 1 baths1,012 sq. ft.
605 Peach Street, Kannapolis, NC 28083
MLS# 4419571Listed by: LANTERN REALTY & DEVELOPMENT, LLC - Coming Soon
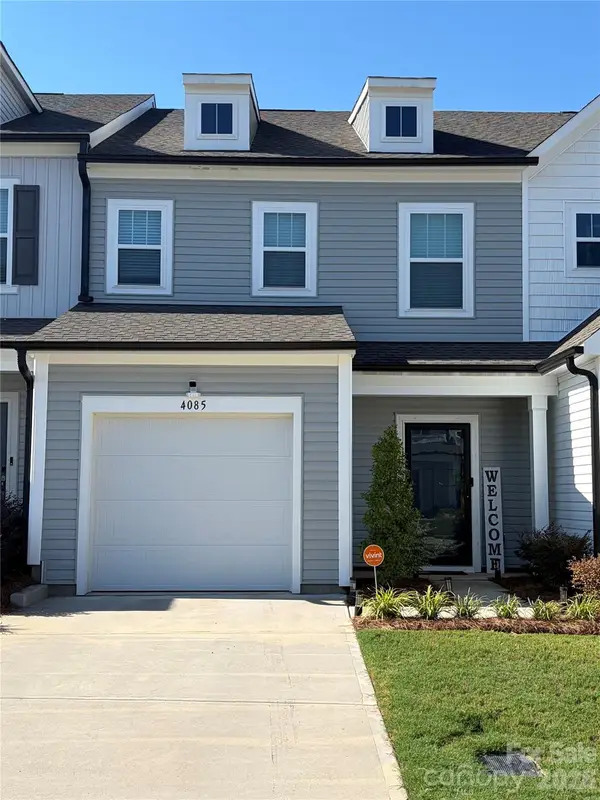 $340,000Coming Soon3 beds 3 baths1,792 sq. ft.
4085 Claret Cup Drive, Kannapolis, NC 28083
MLS# 4418062Listed by: LIFESTYLE INTERNATIONAL REALTY - Coming Soon
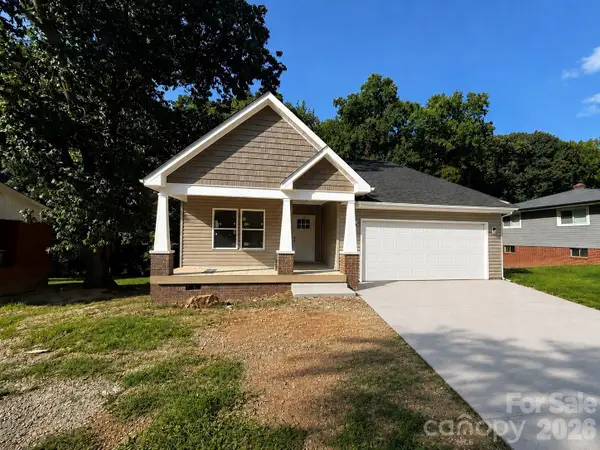 $379,900Coming Soon3 beds 2 baths1,650 sq. ft.
1211 Clifton Street #A, Kannapolis, NC 28081
MLS# 4418022Listed by: LANTERN REALTY & DEVELOPMENT, LLC - Coming SoonOpen Sat, 2 to 4pm
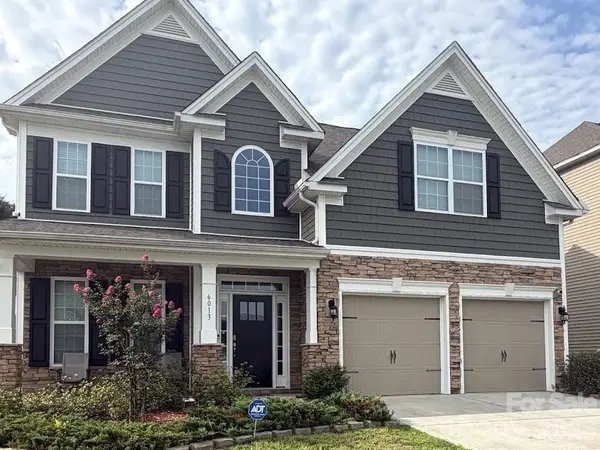 $520,000Coming Soon5 beds 3 baths2,543 sq. ft.
6013 Redwood Pine Road, Concord, NC 28027
MLS# 4416660Listed by: LANTERN REALTY & DEVELOPMENT, LLC - New
 $490,000Active3 beds 3 baths1,738 sq. ft.
131 W F Street, Kannapolis, NC 28081
MLS# 4420565Listed by: LANTERN REALTY & DEVELOPMENT, LLC


Protect your home and budget from life's surprises with an Assurant Home Warranty, backed by a partner that supports you through every step of homeownership. Explore Plans.
© 2023 - 2026 ERA Franchise Systems LLC. All rights reserved. ERA Franchise Systems LLC fully supports the principles of the Fair Housing Act and the Equal Opportunity Act. ERA, ERA Real Estate powered, and their respective logos are registered service marks of ERA Franchise Systems LLC. Each office is independently owned and operated.