
2000 Clay Street, Kannapolis, NC 28083
Local realty services provided by:ERA Live Moore
Listed by: sandy mcalpine, paul moore
Office: re/max results
MLS#:4425983
Source:CH
Price summary
- Price:$334,900
- Price per sq. ft.:$230.97
About this home
3 BEDROOM + 2 BATH + FULL BASEMENT + FENCED YARD + 2-CAR DETACHED GARAGE + NO HOA! This well-maintained Kannapolis home offers 1,450 sq ft with LVP flooring and several important updates already completed. The HVAC was replaced in 2025, and the full unfinished basement has been waterproofed with a drainage system and sump pump. The basement is accessed from the exterior and offers additional space for storage, a workshop, or future possibilities. Gutter guards have also been added for easier maintenance. Enjoy the fenced-in yard and detached 2-car garage, providing additional space for parking, storage, or a workshop. Conveniently located just minutes from Downtown Kannapolis and its attractions, including Atrium Health Ballpark, the Historic Gem Theatre, The Bank Food Hall & Game Show Arena, and Village Park. Shopping, dining, entertainment, and other amenities are all nearby, with easy access to I-85 just 3 minutes away. A great opportunity with many of the major updates already taken care of!...
Contact an agent
Home facts
- Year built:1900
- Subdivision & Development:Franklin Heights
- Listing ID #:4425983
- Updated:September 19, 2026 at 11:32 AM
Rooms and interior
- Bedrooms:3
- Total bathrooms:2
- Full bathrooms:2
- Kitchen Description:Dishwasher, Electric Range
- Basement:Yes
- Living area:1,450 sq. ft.
Heating and cooling
- Cooling:Central Air
- Heating:Forced Air
- Central air:Yes
Structure and exterior
- Roof:Fiberglass
- Year built:1900
- Building area:1,450 sq. ft.
- Lot area:0.3 Acres
- Lot Features:Corner Lot
- Foundation Description:Basement
Schools
- High school:A.L. Brown
- Elementary school:Jackson Park
Utilities
- Sewer:Public Sewer
Finances and disclosures
- Price:$334,900
- Price per sq. ft.:$230.97
Features and amenities
- Laundry features:Main Level
- Amenities:Open Floorplan
Parking
- Parking description:Driveway, Garage Door Opener
- Garage:Yes
- Garage spaces:2
 Listings courtesy of Canopy MLS as distributed by MLS GRID. Copyright 2021 Canopy MLS. All rights reserved. Canopy MLS, provides content displayed here (“provided content”) on an “as is” basis and makes no representations or warranties regarding the provided content, including, but not limited to those of non-infringement, timeliness, accuracy, or completeness. Individuals and companies using information presented are responsible for verification and validation of information they utilize and present to their customers and clients. Canopy MLS will not be liable for any damage or loss resulting from use of the provided content or the products available through Portals, IDX, VOW, and/or Syndication. Recipients of this information shall not resell, redistribute, reproduce, modify, or otherwise copy any portion thereof without the expressed written consent of Canopy MLS.
New listings near 2000 Clay Street
- Coming Soon
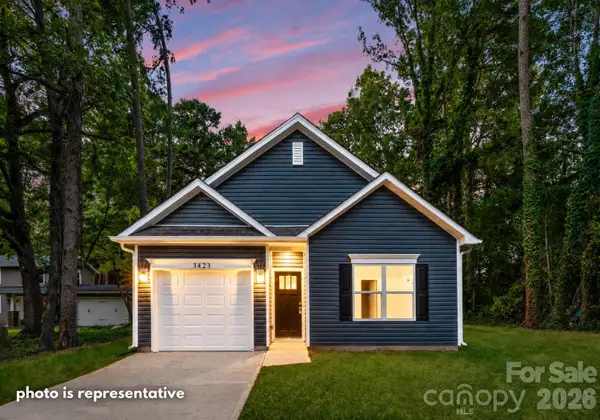 $289,000Coming Soon3 beds 2 baths1,190 sq. ft.
2712 Glendale Avenue, Kannapolis, NC 28081
MLS# 4425555Listed by: EXP REALTY LLC MOORESVILLE - Coming Soon
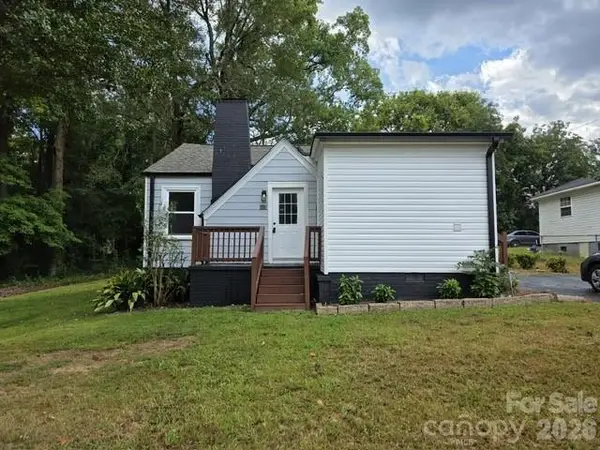 $235,000Coming Soon2 beds 2 baths886 sq. ft.
312 Prince Street, Kannapolis, NC 28083
MLS# 4424619Listed by: BETTER HOMES AND GARDENS REAL ESTATE PARACLE - Coming Soon
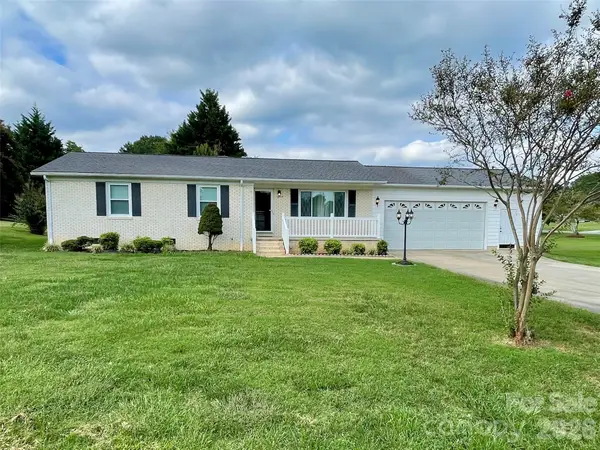 $325,000Coming Soon3 beds 2 baths1,362 sq. ft.
5708 Danville Drive, Kannapolis, NC 28081
MLS# 4425214Listed by: CENTURY 21 ECHELON - Coming Soon
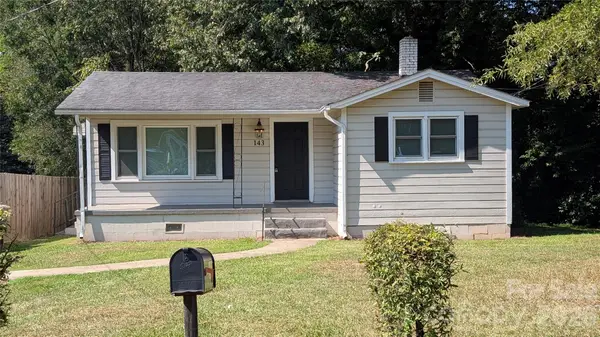 $179,000Coming Soon2 beds 1 baths672 sq. ft.
143 Waco Avenue, Kannapolis, NC 28083
MLS# 4424660Listed by: KELLER WILLIAMS LAKE NORMAN - New
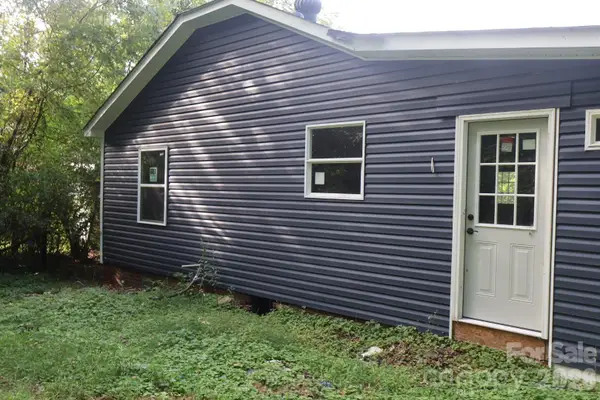 $144,900Active-- beds -- baths
817 Skyland Street, Kannapolis, NC 28083
MLS# 4426306Listed by: COLDWELL BANKER- CK SELECT - New
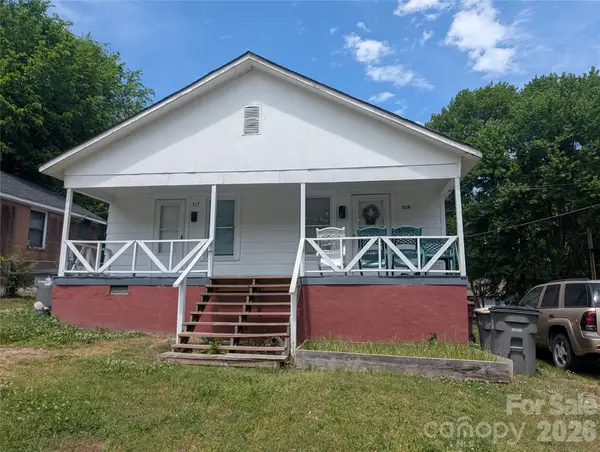 $750,000Active6 beds 6 baths4,800 sq. ft.
517 Denver Street, Kannapolis, NC 28083
MLS# 4426175Listed by: REALTY ONE GROUP REVOLUTION - New
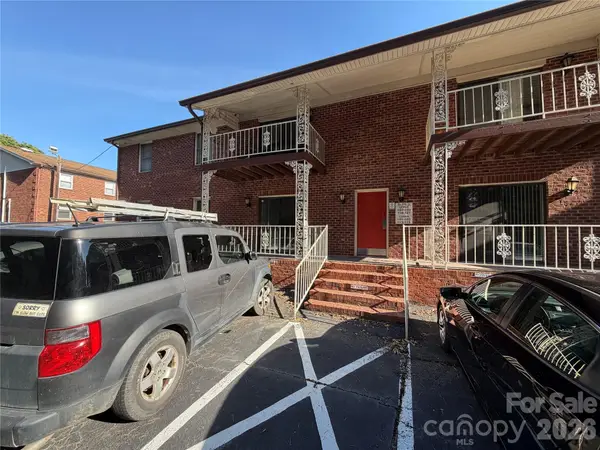 $137,000Active2 beds 2 baths879 sq. ft.
101 Carriage House Drive, Kannapolis, NC 28081
MLS# 4426162Listed by: OPENDOOR BROKERAGE LLC - New
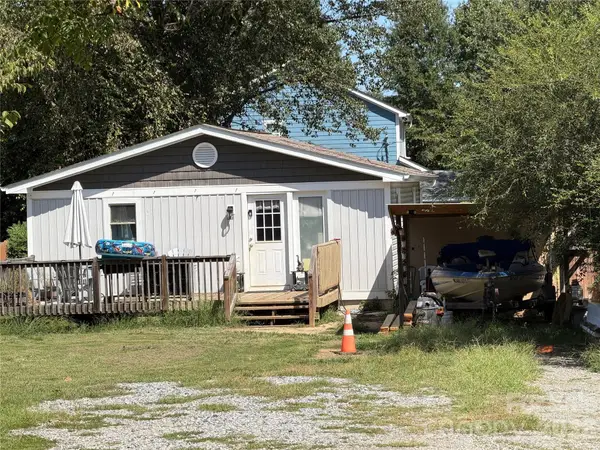 $210,000Active2 beds 1 baths856 sq. ft.
2604 Mcgill Street, Kannapolis, NC 28081
MLS# 4424114Listed by: PAOLA ALBAN REALTORS - New
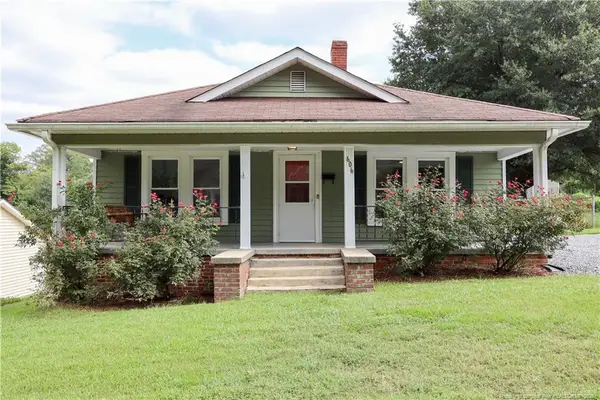 $229,000Active2 beds 1 baths1,351 sq. ft.
606 Laundry Street, Kannapolis, NC 28083
MLS# LP767412Listed by: EVERYTHING PINES PARTNERS (SANFORD)


Protect your home and budget from life's surprises with an Assurant Home Warranty, backed by a partner that supports you through every step of homeownership. Explore Plans.
© 2023 - 2026 ERA Franchise Systems LLC. All rights reserved. ERA Franchise Systems LLC fully supports the principles of the Fair Housing Act and the Equal Opportunity Act. ERA, ERA Real Estate powered, and their respective logos are registered service marks of ERA Franchise Systems LLC. Each office is independently owned and operated.