
2100 Congress Court, Kannapolis, NC 28083
Local realty services provided by:ERA Live Moore
Listed by: wendell rummage
Office: lantern realty & development, llc.
MLS#:4429907
Source:CH
Price summary
- Price:$359,900
- Price per sq. ft.:$192.15
About this home
Brand new, modern, and move in ready! This new construction is close to everything Kannapolis has to offer. Come see 2100 Congress Court for yourself and adore the bright open floor plan featuring a large kitchen island, quartz countertops, white cabinetry, stainless appliances, dining area and a spacious family room. The front facing two car garage provides easy access to the kitchen. A spacious primary owner's suite with dual vanity and tiled shower is on the upper level with two additional bedrooms that flow down the hallway. Laundry closet is in the hall near the bedrooms. This home's lot would be great for people with busy lifestyles that do not want a large exterior footprint to maintain as there is a natural area out back that needs little to no maintenance. Minimal yard maintenance will be needed and yet the back yard would be a great place to entertain and breath in the morning and evening air with the natural backdrop orchestrating a peaceful setting on a cup-de-sac. Enjoy quick access to dining, shopping, and the Kannapolis downtown vibe while coming home to a quiet cul-de-sac. Come see if this is the home you've been looking for!...
Contact an agent
Home facts
- Year built:2026
- Subdivision & Development:Salem Creek
- Listing ID #:4429907
- Updated:October 02, 2026 at 08:13 PM
Rooms and interior
- Bedrooms:3
- Total bathrooms:3
- Full bathrooms:2
- Half bathrooms:1
- Flooring:Laminate
- Kitchen Description:Dishwasher, Electric Oven, Electric Range, Exhaust Fan, Microwave
- Living area:1,873 sq. ft.
Heating and cooling
- Cooling:Central Air, Heat Pump
- Heating:Heat Pump
- Central air:Yes
Structure and exterior
- Year built:2026
- Building area:1,873 sq. ft.
- Lot area:0.31 Acres
- Lot Features:Cul-De-Sac
- Construction Materials:Vinyl
- Foundation Description:Slab
Schools
- High school:Concord
- Elementary school:Royal Oaks
Utilities
- Sewer:Public Sewer
Finances and disclosures
- Price:$359,900
- Price per sq. ft.:$192.15
Features and amenities
- Amenities:Open Floorplan, Walk-In Closet(s)
Parking
- Parking description:Attached Garage, Driveway
- Garage:Yes
- Garage spaces:2
 Listings courtesy of Canopy MLS as distributed by MLS GRID. Copyright 2021 Canopy MLS. All rights reserved. Canopy MLS, provides content displayed here (“provided content”) on an “as is” basis and makes no representations or warranties regarding the provided content, including, but not limited to those of non-infringement, timeliness, accuracy, or completeness. Individuals and companies using information presented are responsible for verification and validation of information they utilize and present to their customers and clients. Canopy MLS will not be liable for any damage or loss resulting from use of the provided content or the products available through Portals, IDX, VOW, and/or Syndication. Recipients of this information shall not resell, redistribute, reproduce, modify, or otherwise copy any portion thereof without the expressed written consent of Canopy MLS.
New listings near 2100 Congress Court
- Coming Soon
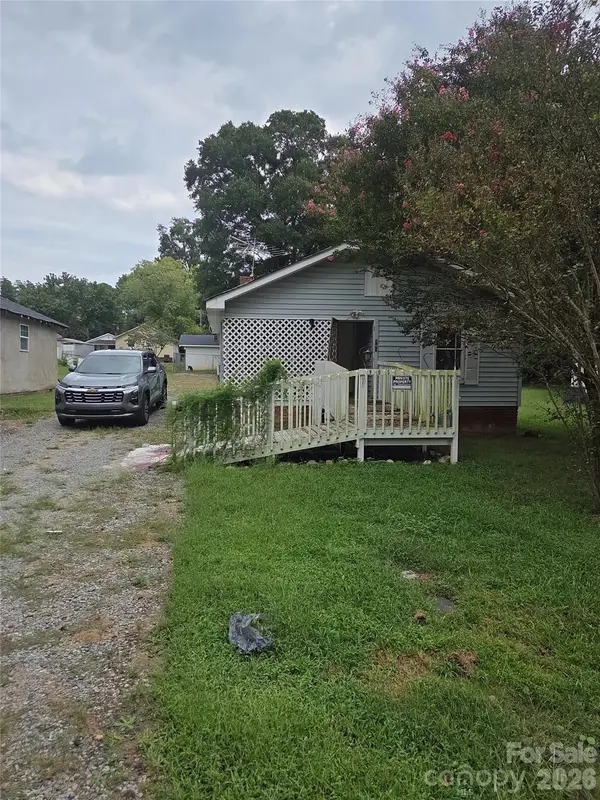 $100,000Coming Soon3 beds 1 baths702 sq. ft.
905 Skyland Street, Kannapolis, NC 28083
MLS# 4430524Listed by: MARK SPAIN REAL ESTATE - Coming SoonOpen Sat, 12 to 2pm
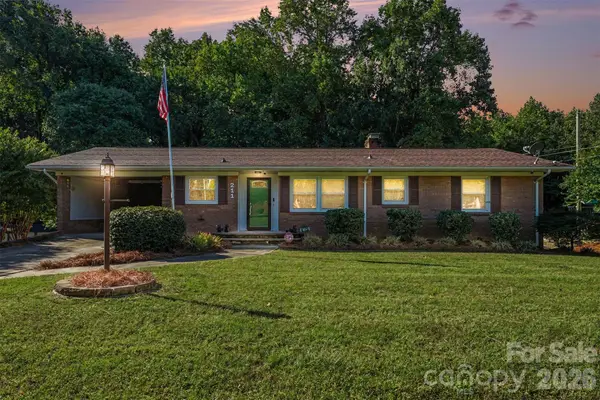 $350,000Coming Soon2 beds 3 baths2,716 sq. ft.
211 W 21st Street, Kannapolis, NC 28081
MLS# 4430291Listed by: EXP REALTY LLC MOORESVILLE - Coming Soon
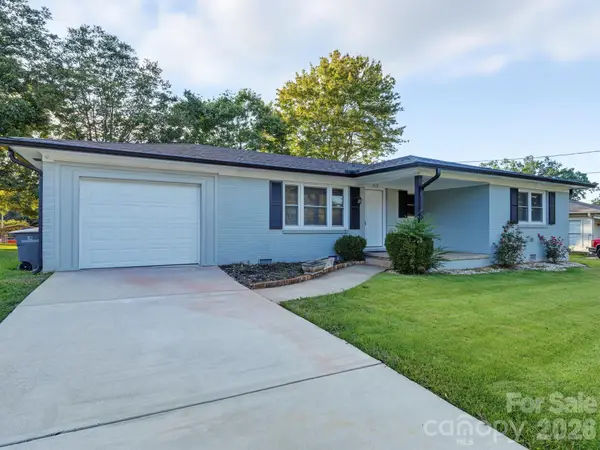 $300,000Coming Soon3 beds 2 baths1,170 sq. ft.
512 Villa Street, Kannapolis, NC 28083
MLS# 4428558Listed by: DM PROPERTIES & ASSOCIATES - Coming SoonOpen Sat, 11am to 1pm
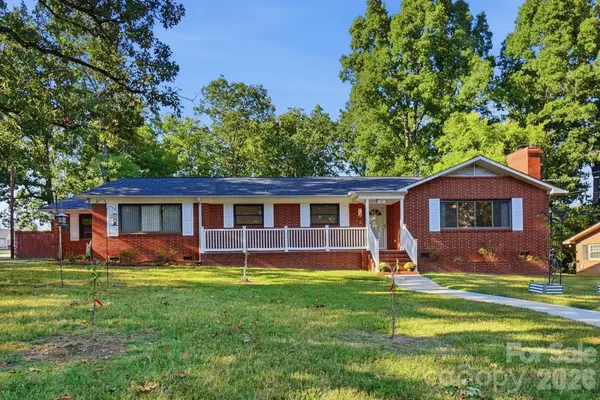 $385,000Coming Soon3 beds 2 baths1,847 sq. ft.
140 Piedmont Drive, Kannapolis, NC 28081
MLS# 4428952Listed by: KELLER WILLIAMS PREMIER - Coming Soon
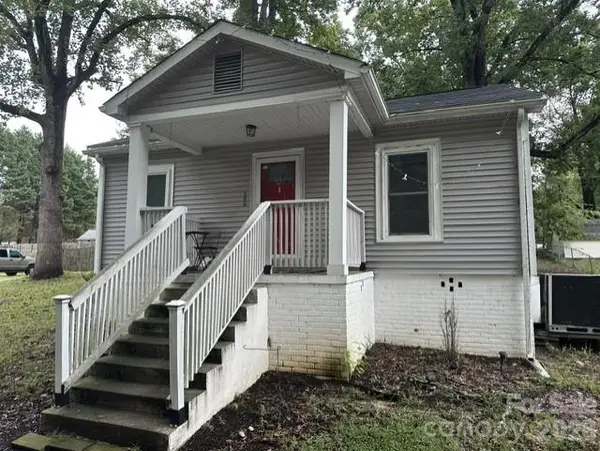 $215,000Coming Soon2 beds 1 baths872 sq. ft.
206 Pethel Street, Kannapolis, NC 28081
MLS# 4428460Listed by: KELLER WILLIAMS LAKE NORMAN - Coming Soon
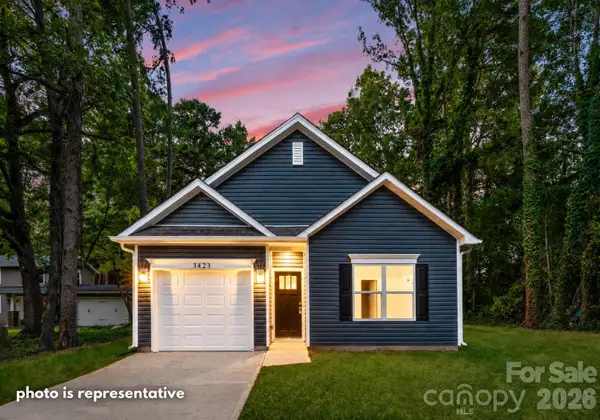 $289,000Coming Soon3 beds 2 baths1,190 sq. ft.
2712 Glendale Avenue, Kannapolis, NC 28081
MLS# 4425555Listed by: EXP REALTY LLC MOORESVILLE - New
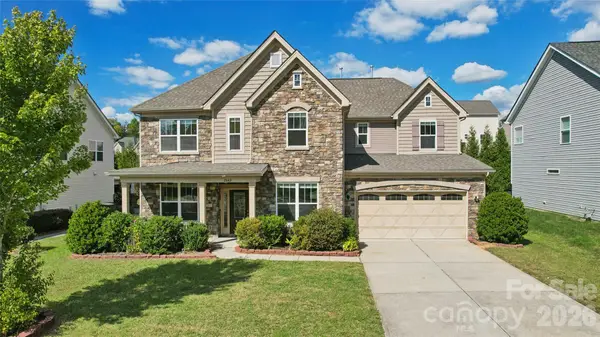 $620,000Active4 beds 4 baths3,420 sq. ft.
2642 Treeline Drive, Concord, NC 28027
MLS# 4429304Listed by: TECH REALTY LLC - New
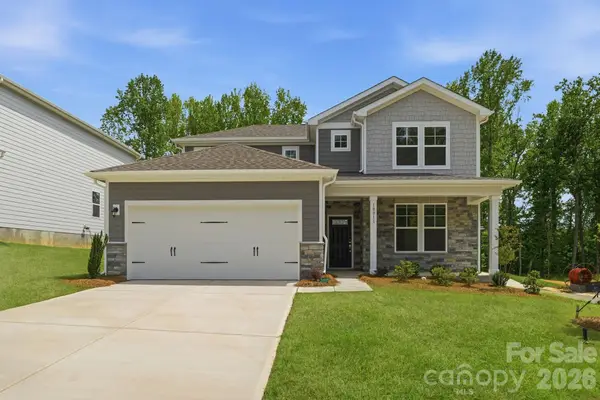 $484,990Active3 beds 3 baths2,447 sq. ft.
10011 Manor Vista Trail, Kannapolis, NC 28027
MLS# 4430998Listed by: CCNC REALTY GROUP LLC - New
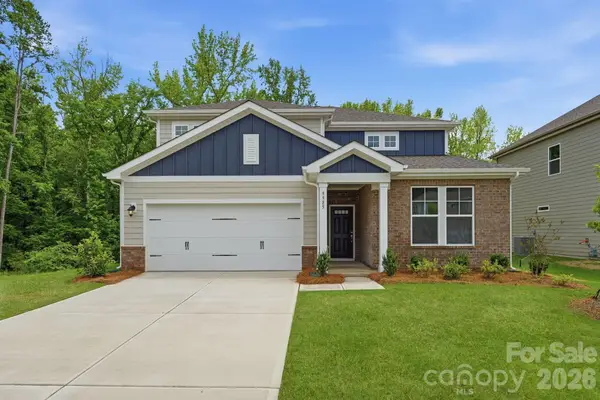 $474,990Active3 beds 3 baths2,330 sq. ft.
9985 Manor Vista Trail, Kannapolis, NC 28027
MLS# 4431003Listed by: CCNC REALTY GROUP LLC - New
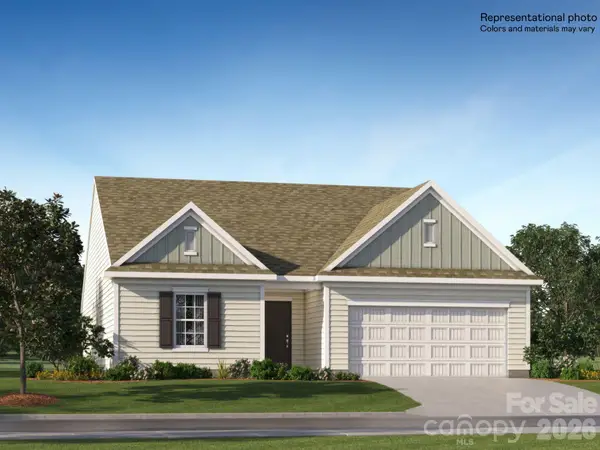 $362,000Active3 beds 2 baths1,532 sq. ft.
379 18th Street W #28, Kannapolis, NC 28081
MLS# 4430079Listed by: LENNAR SALES CORP


Protect your home and budget from life's surprises with an Assurant Home Warranty, backed by a partner that supports you through every step of homeownership. Explore Plans.
© 2023 - 2026 ERA Franchise Systems LLC. All rights reserved. ERA Franchise Systems LLC fully supports the principles of the Fair Housing Act and the Equal Opportunity Act. ERA, ERA Real Estate powered, and their respective logos are registered service marks of ERA Franchise Systems LLC. Each office is independently owned and operated.