
2603 Pennsylvania Street, Kannapolis, NC 28083
Local realty services provided by:ERA Live Moore
Listed by: janis tucker, brandon farabee
Office: tucker real estate group inc
MLS#:4433492
Source:CH
2603 Pennsylvania Street,Kannapolis, NC 28083
$339,900
- 4 Beds
- 2 Baths
- 1,203 sq. ft.
- Single family
- Active
Price summary
- Price:$339,900
- Price per sq. ft.:$282.54
About this home
You will love this adorable well-kept and updated house located near the newly revitalized town of Kannapolis. The house is move-in ready and has been updated with new laminate floors, new ceiling fans and fresh paint on the main level in kitchen, family room, dining room, primary bedroom and laundry room. Upstairs you will also find 2 very nice bedrooms and a 2nd bathroom. Ceiling slighly under 7 feet so rooms are an extra bonus at a much less price per sq ft. Downstairs is a very nice basement for storage which has been water proofed and has a sump pump. Then check out the nice large deck which has a metal gazebo to enjoy the large back yard. An extra plus is a nice storage building. Also located very conveniently to I-85.
Note: Range, refrigerator, and microwave do not stay.
Contact an agent
Home facts
- Year built:1945
- Subdivision & Development:Royal Oaks
- Listing ID #:4433492
- Updated:October 12, 2026 at 01:25 PM
Rooms and interior
- Bedrooms:4
- Total bathrooms:2
- Full bathrooms:2
- Kitchen Description:Dishwasher
- Basement:Yes
- Living area:1,203 sq. ft.
Heating and cooling
- Cooling:Central Air
- Heating:Natural Gas
- Central air:Yes
Structure and exterior
- Year built:1945
- Building area:1,203 sq. ft.
- Lot area:0.34 Acres
- Construction Materials:Hard Stucco
- Foundation Description:Basement
Schools
- High school:Unspecified
- Elementary school:Unspecified
Utilities
- Sewer:Public Sewer
Finances and disclosures
- Price:$339,900
- Price per sq. ft.:$282.54
Features and amenities
- Laundry features:Main Level
Parking
- Carport spaces:2
 Listings courtesy of Canopy MLS as distributed by MLS GRID. Copyright 2021 Canopy MLS. All rights reserved. Canopy MLS, provides content displayed here (“provided content”) on an “as is” basis and makes no representations or warranties regarding the provided content, including, but not limited to those of non-infringement, timeliness, accuracy, or completeness. Individuals and companies using information presented are responsible for verification and validation of information they utilize and present to their customers and clients. Canopy MLS will not be liable for any damage or loss resulting from use of the provided content or the products available through Portals, IDX, VOW, and/or Syndication. Recipients of this information shall not resell, redistribute, reproduce, modify, or otherwise copy any portion thereof without the expressed written consent of Canopy MLS.
New listings near 2603 Pennsylvania Street
- Coming Soon
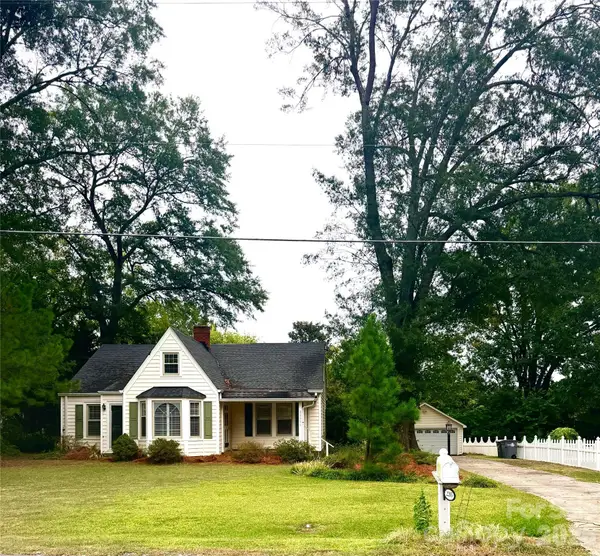 $299,000Coming Soon3 beds 2 baths1,964 sq. ft.
2205 Pennsylvania Avenue, Kannapolis, NC 28083
MLS# 4431254Listed by: KELLER WILLIAMS SOUTH PARK - New
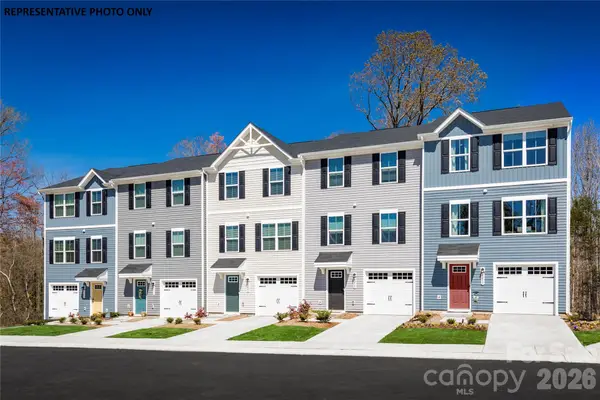 $249,990Active3 beds 3 baths1,576 sq. ft.
5940 Granbury Drive, Kannapolis, NC 28081
MLS# 4433497Listed by: SMITH CAPITAL PARTNERS LLC - New
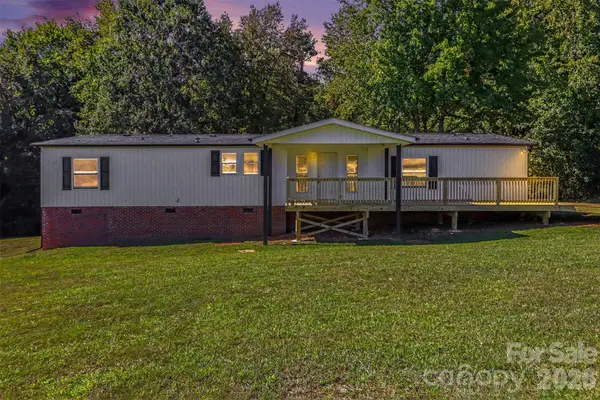 $325,000Active3 beds 2 baths1,785 sq. ft.
3560 New Potato Drive, Kannapolis, NC 28083
MLS# 4431735Listed by: STAFFORD HOUSE REALTY & PROPERTY SOLUTIONS - New
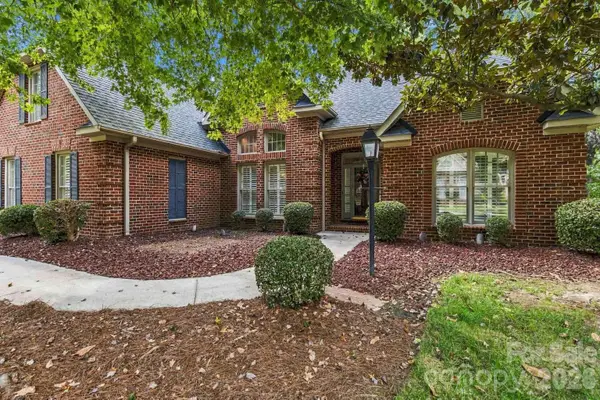 $785,000Active4 beds 3 baths2,748 sq. ft.
1106 Westlake Drive, Kannapolis, NC 28081
MLS# 4433032Listed by: CHOSEN REALTY OF NC LLC - New
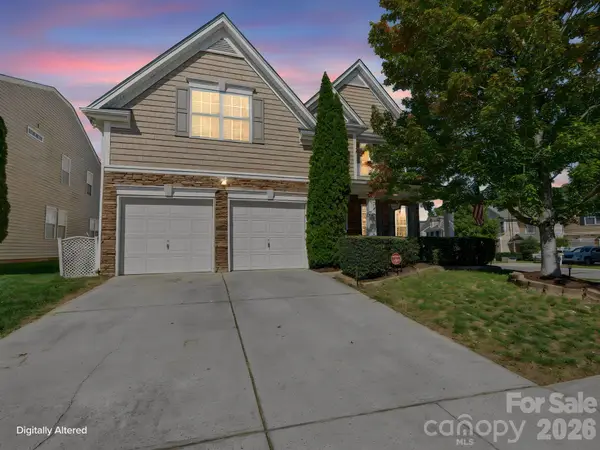 $489,900Active5 beds 3 baths2,654 sq. ft.
10900 Sand River Court, Davidson, NC 28036
MLS# 4433186Listed by: DM PROPERTIES & ASSOCIATES - New
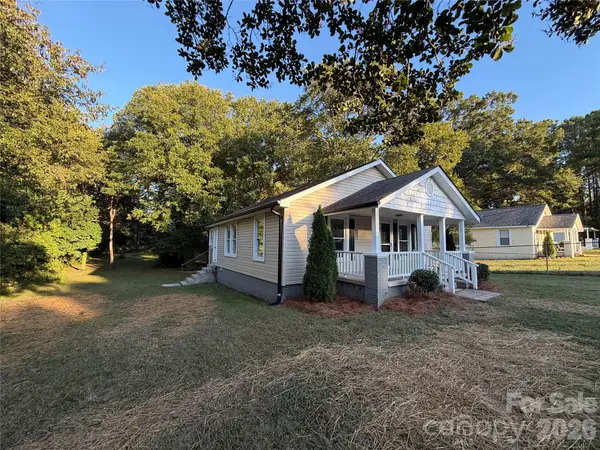 $230,000Active2 beds 1 baths987 sq. ft.
308 Spring Garden Avenue, Kannapolis, NC 28081
MLS# 4433419Listed by: OPENDOOR BROKERAGE LLC - New
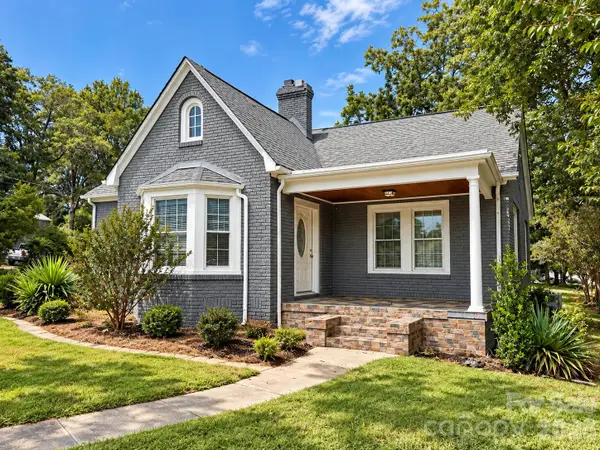 $349,900Active3 beds 3 baths1,541 sq. ft.
309 17th Road, Kannapolis, NC 28083
MLS# 4433362Listed by: KELLER WILLIAMS BALLANTYNE AREA - New
 $294,900Active3 beds 2 baths1,456 sq. ft.
Lot 23 Kimball Street, Kannapolis, NC 28081
MLS# 4433176Listed by: CEDAR REALTY LLC - New
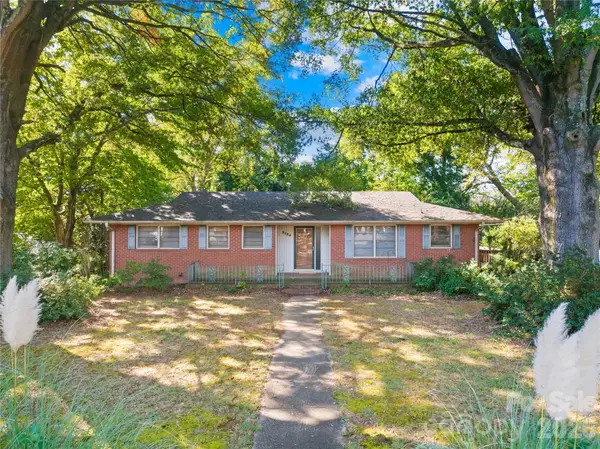 $249,900Active3 beds 2 baths1,347 sq. ft.
2124 Woodlawn Street #31, Kannapolis, NC 28083
MLS# 4433052Listed by: RE/MAX RESULTS


Protect your home and budget from life's surprises with an Assurant Home Warranty, backed by a partner that supports you through every step of homeownership. Explore Plans.
© 2023 - 2026 ERA Franchise Systems LLC. All rights reserved. ERA Franchise Systems LLC fully supports the principles of the Fair Housing Act and the Equal Opportunity Act. ERA, ERA Real Estate powered, and their respective logos are registered service marks of ERA Franchise Systems LLC. Each office is independently owned and operated.