
3637 Richwood Circle, Kannapolis, NC 28081
Local realty services provided by:ERA Live Moore
Listed by: jason adams
Office: southland, realtors llc.
MLS#:4397147
Source:CH
Price summary
- Price:$1,849,000
- Price per sq. ft.:$301.34
- Monthly HOA dues:$194
About this home
Beyond the gates of Pine Creek, this home offers a rare blend of timeless architecture, exceptional craftsmanship, and refined everyday living. Easy access to Charlotte, major interstates, Cannon School and more. Set on nearly an acre of beautifully landscaped grounds, this custom estate offers over 6,100 square feet of refined living space, complemented by a 350+ square foot detached pool house, creating an exceptional combination of space, comfort, and thoughtful updates within the sought-after gated community of Pine Creek. Every improvement has been made with longevity, comfort, and effortless living in mind, allowing the next owner to simply move in and enjoy.
Designed for both elegant entertaining and everyday comfort, the thoughtfully crafted floor plan features five generously sized bedrooms, 6.5 beautifully appointed baths, elegantly appointed living spaces, and abundant natural light throughout. The chef-inspired kitchen opens seamlessly to inviting gathering areas anchored by three indoor gas fireplaces, while a large bonus room complete with its own kitchenette provides exceptional flexibility for entertaining, extended family, or multigenerational living. A dedicated media room offers the perfect setting for movie nights, game days, or a private retreat.
Step outside to your own private resort, where a sparkling saltwater pool is complemented by a 350+ square foot detached pool house featuring a full bath, kitchenette, new ice maker, and under-counter refrigerator—ideal as a guest retreat, entertaining pavilion, fitness studio, or private office. The covered outdoor living area, complete with a gas fireplace and ceiling heaters, creates an inviting setting for year-round enjoyment, while professionally designed landscape lighting enhances the property's beauty long after sunset.
Function is equally impressive. An oversized three-car garage, walk-in encapsulated crawlspace with dehumidifier and sump pump, hardwood flooring throughout, and extensive capital improvements—including multiple HVAC replacements, tankless water heaters, updated pool equipment, refreshed interiors, and numerous thoughtful enhancements—reflect the exceptional care and stewardship invested in this home.
Beautifully maintained, thoughtfully enhanced, and designed for the way luxury buyers live today, 3637 Richwood Circle is a home where exceptional craftsmanship, resort-style amenities, and everyday comfort come together in remarkable fashion....
Contact an agent
Home facts
- Year built:2004
- Subdivision & Development:Pine Creek
- Listing ID #:4397147
- Updated:August 25, 2026 at 01:38 PM
Rooms and interior
- Bedrooms:6
- Total bathrooms:7
- Full bathrooms:6
- Half bathrooms:1
- Kitchen Description:Dishwasher, Disposal
- Living area:6,136 sq. ft.
Heating and cooling
- Heating:Forced Air
- Central air:Yes
Structure and exterior
- Year built:2004
- Building area:6,136 sq. ft.
- Lot area:1 Acres
- Construction Materials:Hard Stucco, Hardboard, Stone
- Exterior Features:In-Ground Irrigation
- Foundation Description:Crawl Space
Schools
- High school:Northwest Cabarrus
- Elementary school:Charles E. Boger
Utilities
- Sewer:Public Sewer
Finances and disclosures
- Price:$1,849,000
- Price per sq. ft.:$301.34
Features and amenities
- Laundry features:Common Area
Parking
- Parking description:Attached Garage, Driveway
- Garage:Yes
- Garage spaces:3
 Listings courtesy of Canopy MLS as distributed by MLS GRID. Copyright 2021 Canopy MLS. All rights reserved. Canopy MLS, provides content displayed here (“provided content”) on an “as is” basis and makes no representations or warranties regarding the provided content, including, but not limited to those of non-infringement, timeliness, accuracy, or completeness. Individuals and companies using information presented are responsible for verification and validation of information they utilize and present to their customers and clients. Canopy MLS will not be liable for any damage or loss resulting from use of the provided content or the products available through Portals, IDX, VOW, and/or Syndication. Recipients of this information shall not resell, redistribute, reproduce, modify, or otherwise copy any portion thereof without the expressed written consent of Canopy MLS.
New listings near 3637 Richwood Circle
- Coming Soon
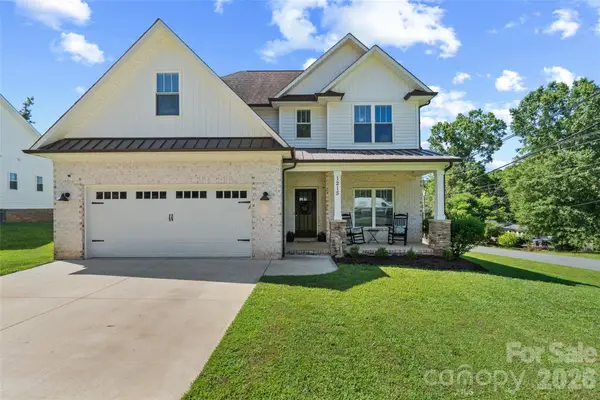 $404,900Coming Soon4 beds 3 baths2,175 sq. ft.
1215 Robinhood Lane, Kannapolis, NC 28081
MLS# 4417167Listed by: STEPHEN COOLEY REAL ESTATE - Coming Soon
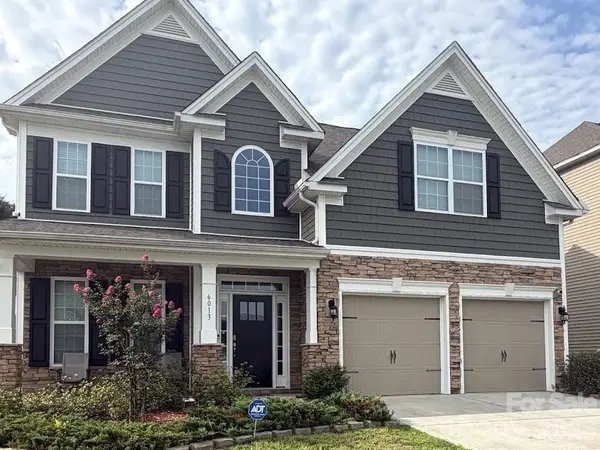 $520,000Coming Soon5 beds 3 baths2,543 sq. ft.
6013 Redwood Pine Road, Concord, NC 28027
MLS# 4416660Listed by: LANTERN REALTY & DEVELOPMENT, LLC - Coming Soon
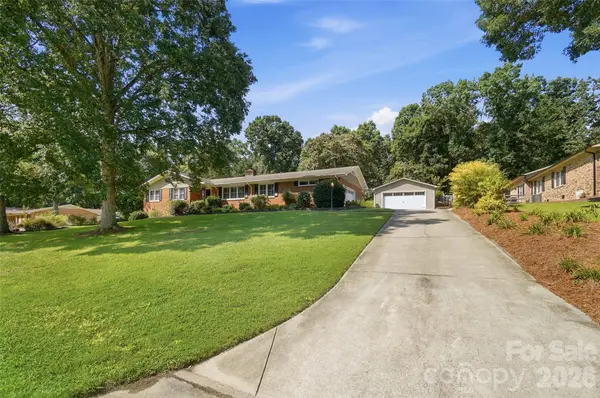 $399,995Coming Soon3 beds 2 baths2,141 sq. ft.
3282 Woodchuck Drive, Kannapolis, NC 28081
MLS# 4413407Listed by: KELLER WILLIAMS UNIFIED - Coming Soon
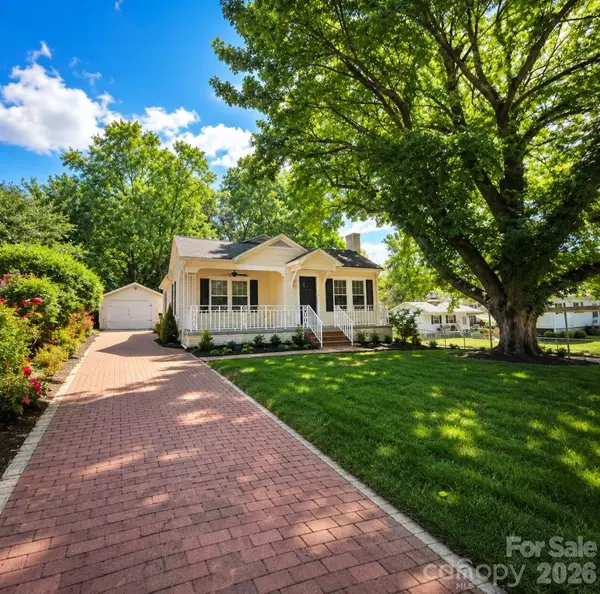 $269,900Coming Soon2 beds 2 baths1,220 sq. ft.
602 Evelyn Avenue, Kannapolis, NC 28083
MLS# 4416109Listed by: ARSTARK & COMPANY INC - New
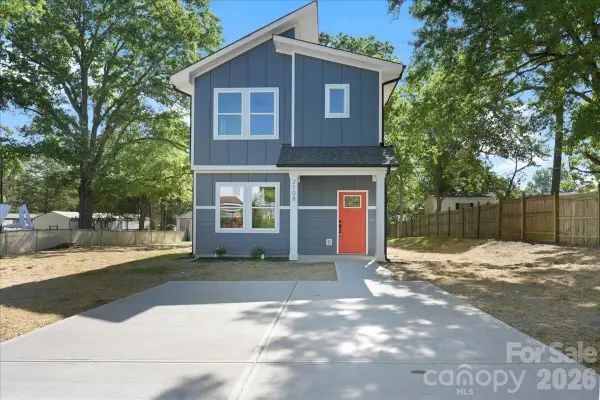 $350,000Active3 beds 3 baths1,350 sq. ft.
2108 Moose Road, Kannapolis, NC 28083
MLS# 4417977Listed by: CAS REALTY GROUP LLC - New
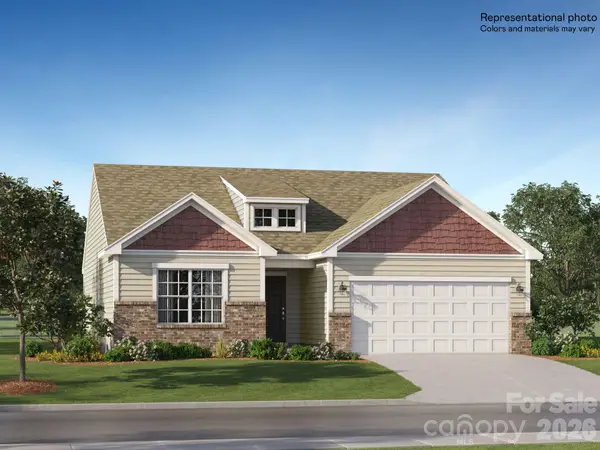 $345,000Active3 beds 2 baths1,399 sq. ft.
367 W 18th Street, Kannapolis, NC 28081
MLS# 4417798Listed by: LENNAR SALES CORP - New
 $250,000Active3 beds 2 baths1,058 sq. ft.
1326 Washington Lane, Kannapolis, NC 28083
MLS# 4415999Listed by: HOWARD HANNA ALLEN TATE GASTONIA - New
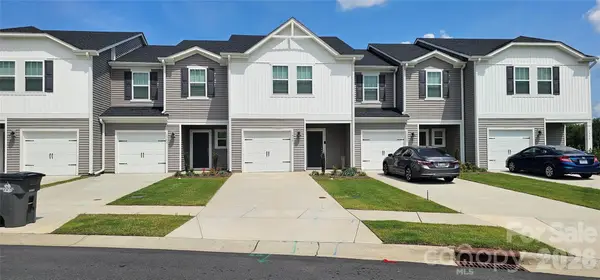 $350,000Active3 beds 3 baths1,601 sq. ft.
1930 Old Rivers Road, Kannapolis, NC 28027
MLS# 4416456Listed by: EXP REALTY LLC - New
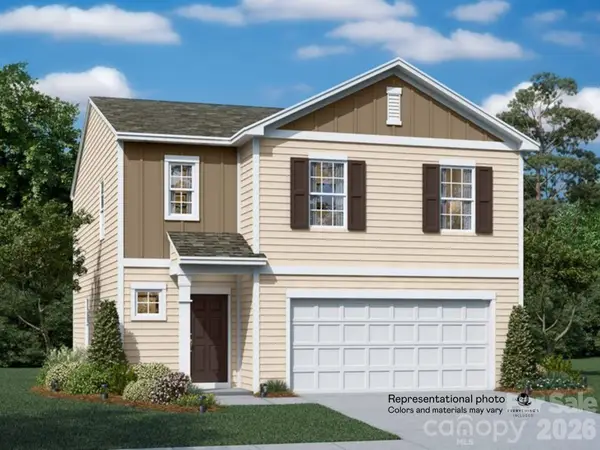 $378,000Active4 beds 3 baths1,956 sq. ft.
612 Hot Springs Drive, Kannapolis, NC 28081
MLS# 4417699Listed by: LENNAR SALES CORP - New
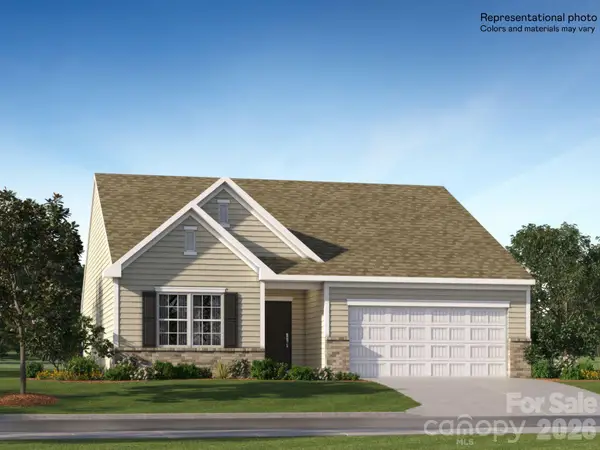 $363,000Active3 beds 2 baths1,532 sq. ft.
361 W 18th Street, Kannapolis, NC 28081
MLS# 4417713Listed by: LENNAR SALES CORP


Protect your home and budget from life's surprises with an Assurant Home Warranty, backed by a partner that supports you through every step of homeownership. Explore Plans.
© 2023 - 2026 ERA Franchise Systems LLC. All rights reserved. ERA Franchise Systems LLC fully supports the principles of the Fair Housing Act and the Equal Opportunity Act. ERA, ERA Real Estate powered, and their respective logos are registered service marks of ERA Franchise Systems LLC. Each office is independently owned and operated.