
3810 Isenhour Road, Kannapolis, NC 28081
Local realty services provided by:ERA Live Moore
Listed by: heather littrell
Office: exp realty llc.
MLS#:4429632
Source:CH
3810 Isenhour Road,Kannapolis, NC 28081
$445,000
- 3 Beds
- 2 Baths
- 1,942 sq. ft.
- Single family
- Active
Price summary
- Price:$445,000
- Price per sq. ft.:$229.15
- Monthly HOA dues:$198
About this home
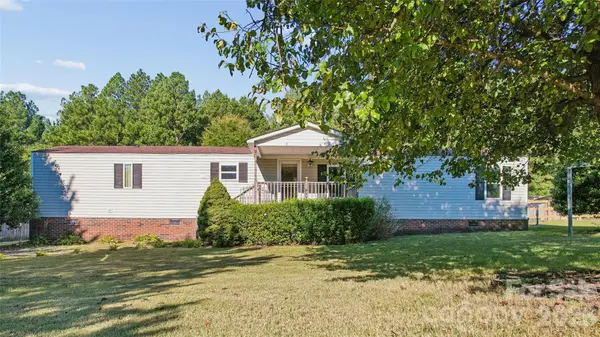
Don't miss this absolutely beautiful one story home in popular Kellswater Bridge with lovely stone arches and rocking chair front porch. This immaculate home has a split bedroom floor plan with charming detail and an open floor plan with volume ceilings. There are three bedrooms PLUS a flex room for home office, playroom, craft room or a fourth bedroom if needed. This home is better than new as the seller has added a water softener, new stainless stove and diswasher plus a water treatment system for the home for amazing water! Some built-in storage was added to the garage and the garage has a pedestrian door for easy access. The master suite is beautiful with a trey ceiling, master bath with a large shower and amazing closet with very upgraded storage/closet organizers. The decor is neutral to fit any personal taste and the screened porch is a lovely addition for slow mornings or winding down in the afternoons. The current owner has already upgraded the landscaping too! Kellswater Bridge has amazing amenities including a gorgeous clubhouse, nice pool area (almost a waterpark!) basketball courts and many small park areas for neighbors to meet and spend time together. The new Lowe's Foods and other new restaurant options are just around the corner and so are the elementary, middle and high schools. This home is just off of the George Liles/Kannapolis parkway exit and also just minutes from ever popular downtown Kannapolis! You will not want to miss this wonderful property. Schedule your showing today!...
Contact an agent
Home facts
- Year built:2019
- Subdivision & Development:Kellswater Bridge
- Listing ID #:4429632
- Updated:October 07, 2026 at 01:16 PM
Rooms and interior
- Bedrooms:3
- Total bathrooms:2
- Full bathrooms:2
- Kitchen Description:Dishwasher, Disposal, Electric Range, Microwave
- Living area:1,942 sq. ft.
Heating and cooling
- Heating:Forced Air, Natural Gas
- Central air:Yes
Structure and exterior
- Year built:2019
- Building area:1,942 sq. ft.
- Lot area:0.23 Acres
- Architectural Style:Ranch
- Construction Materials:Fiber Cement
- Foundation Description:Slab
- Levels:1 Story
Schools
- High school:Northwest Cabarrus
- Elementary school:Charles E. Boger
Utilities
- Sewer:Public Sewer
Finances and disclosures
- Price:$445,000
- Price per sq. ft.:$229.15
Features and amenities
- Laundry features:Laundry Room
- Amenities:Walk-In Closet(s)
Parking
- Parking description:Attached Garage
- Garage:Yes
- Garage spaces:2
 Listings courtesy of Canopy MLS as distributed by MLS GRID. Copyright 2021 Canopy MLS. All rights reserved. Canopy MLS, provides content displayed here (“provided content”) on an “as is” basis and makes no representations or warranties regarding the provided content, including, but not limited to those of non-infringement, timeliness, accuracy, or completeness. Individuals and companies using information presented are responsible for verification and validation of information they utilize and present to their customers and clients. Canopy MLS will not be liable for any damage or loss resulting from use of the provided content or the products available through Portals, IDX, VOW, and/or Syndication. Recipients of this information shall not resell, redistribute, reproduce, modify, or otherwise copy any portion thereof without the expressed written consent of Canopy MLS.
New listings near 3810 Isenhour Road
- Coming SoonOpen Sun, 11am to 1pm
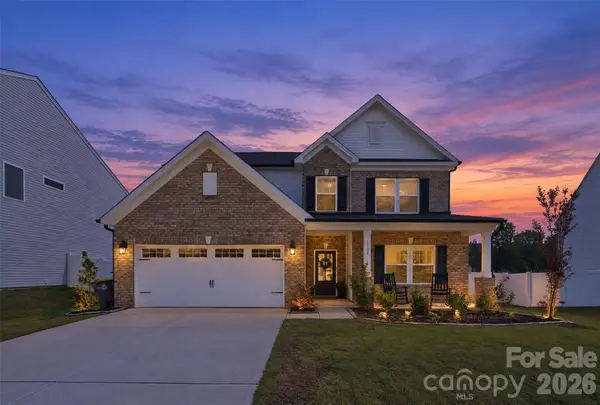 $625,000Coming Soon5 beds 4 baths3,310 sq. ft.
1130 Zettie Avenue, Kannapolis, NC 28083
MLS# 4430467Listed by: EXP REALTY LLC MOORESVILLE - Coming Soon
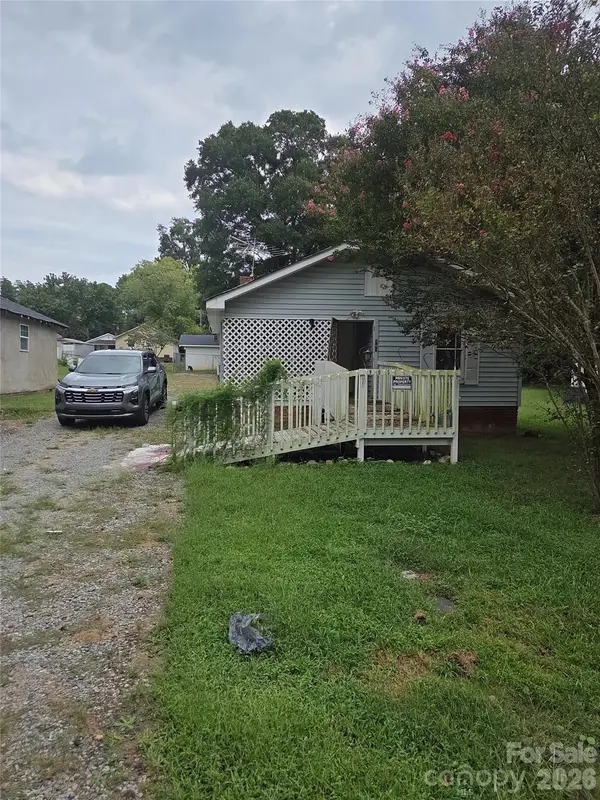 $100,000Coming Soon3 beds 1 baths702 sq. ft.
905 Skyland Street, Kannapolis, NC 28083
MLS# 4430524Listed by: MARK SPAIN REAL ESTATE - Coming Soon
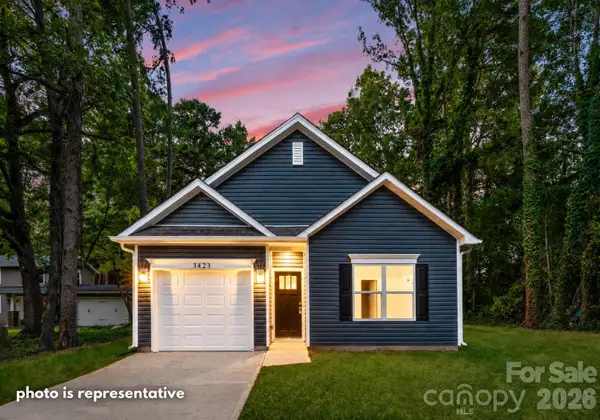 $289,000Coming Soon3 beds 2 baths1,190 sq. ft.
2712 Glendale Avenue, Kannapolis, NC 28081
MLS# 4425555Listed by: EXP REALTY LLC MOORESVILLE - New
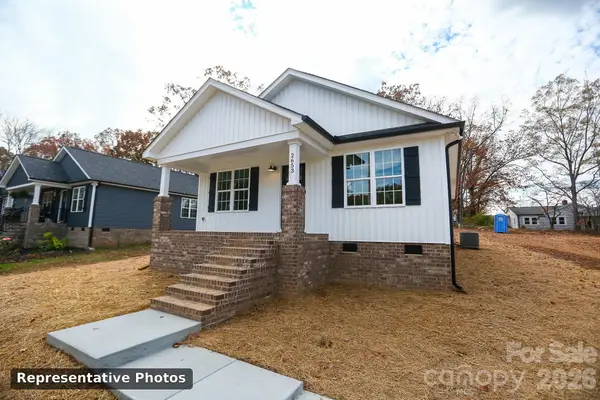 $305,000Active3 beds 2 baths1,204 sq. ft.
2693 Brady Avenue, Kannapolis, NC 28083
MLS# 4431701Listed by: KELLER WILLIAMS SOUTH PARK - New
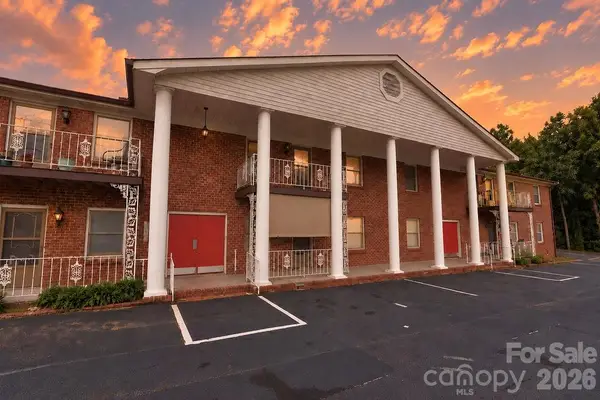 $149,900Active2 beds 2 baths990 sq. ft.
2102 S Main Street, Kannapolis, NC 28081
MLS# 4426090Listed by: SUTTON PROPERTIES LLC - New
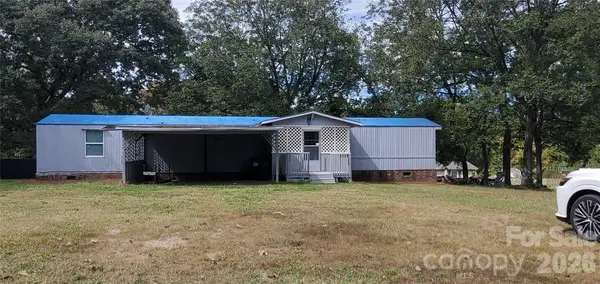 $185,000Active3 beds 2 baths858 sq. ft.
7297 Beaver Road, Kannapolis, NC 28081
MLS# 4431620Listed by: BENTLEY REALTY - New
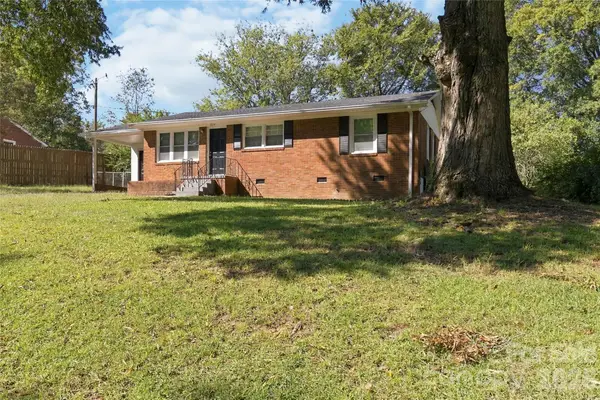 $235,000Active3 beds 1 baths1,015 sq. ft.
519 Annex Avenue, Kannapolis, NC 28083
MLS# 4431426Listed by: COMPASS - New
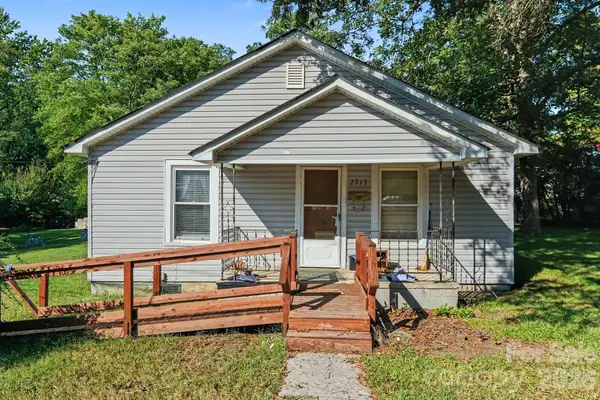 $150,000Active2 beds 1 baths928 sq. ft.
2713 Glendale Avenue, Kannapolis, NC 28081
MLS# 4430844Listed by: MARK SPAIN REAL ESTATE - New
 $125,000Active3 beds 2 baths898 sq. ft.
6795 N Turner Drive, Kannapolis, NC 28081
MLS# 4429648Listed by: CALL IT CLOSED INTERNATIONAL INC


Protect your home and budget from life's surprises with an Assurant Home Warranty, backed by a partner that supports you through every step of homeownership. Explore Plans.
© 2023 - 2026 ERA Franchise Systems LLC. All rights reserved. ERA Franchise Systems LLC fully supports the principles of the Fair Housing Act and the Equal Opportunity Act. ERA, ERA Real Estate powered, and their respective logos are registered service marks of ERA Franchise Systems LLC. Each office is independently owned and operated.