
402 E 24th Street, Kannapolis, NC 28083
Local realty services provided by:ERA Live Moore
Listed by: desirae fesperman
Office: key real estate
MLS#:4398330
Source:CH
402 E 24th Street,Kannapolis, NC 28083
$225,000
- 2 Beds
- 2 Baths
- - sq. ft.
- Single family
- Sold
Sorry, we are unable to map this address
Price summary
- Price:$225,000
About this home
Well-maintained and lovingly cared for over the years, this charming 2-bedroom, 1 full bath and 1 half bath home offers an excellent opportunity to make it your own. Situated on a fully fenced 0.25-acre lot, the property features a covered front porch, a covered deck, a covered carport, and an attached garage, providing plenty of outdoor living and parking space. The roof was replaced in 2023, and the home is equipped with gutter guards to help reduce maintenance. Two detached storage buildings, both wired with electricity, offer additional space for storage, hobbies, or a workshop.
Conveniently located less than 10 minutes from Interstate 85 and approximately 7 minutes from downtown Kannapolis, you'll enjoy easy access to shopping, dining, entertainment, and everything the area has to offer. Offering an opportunity for modern updates, this home provides a solid foundation for buyers to personalize the space and create a home that reflects their own style and vision. Whether you're a first-time homebuyer searching for an affordable place to call home or an investor looking for a property with great potential, this home is one you won't want to miss. The sellers are offering the property in its current condition and will be selling it as is....
Contact an agent
Home facts
- Year built:1959
- Subdivision & Development:None
- Listing ID #:4398330
- Updated:August 14, 2026 at 06:38 AM
Rooms and interior
- Bedrooms:2
- Total bathrooms:2
- Full bathrooms:1
- Half bathrooms:1
- Flooring:Carpet, Vinyl
- Kitchen Description:Bar Fridge, Convection Oven, Dishwasher, Electric Oven, Oven, Refrigerator
Heating and cooling
- Heating:Natural Gas
- Central air:Yes
Structure and exterior
- Roof:Composition
- Year built:1959
- Architectural Style:Ranch, Traditional
- Construction Materials:Vinyl
- Foundation Description:Crawl Space
- Levels:1 Story
Schools
- High school:South Rowan
- Elementary school:Landis
Utilities
- Sewer:Public Sewer
Finances and disclosures
- Price:$225,000
Features and amenities
- Laundry features:Dryer, In Garage
Parking
- Parking description:Attached Garage, Driveway
- Garage:Yes
- Garage spaces:1
- Carport spaces:1
 Listings courtesy of Canopy MLS as distributed by MLS GRID. Copyright 2021 Canopy MLS. All rights reserved. Canopy MLS, provides content displayed here (“provided content”) on an “as is” basis and makes no representations or warranties regarding the provided content, including, but not limited to those of non-infringement, timeliness, accuracy, or completeness. Individuals and companies using information presented are responsible for verification and validation of information they utilize and present to their customers and clients. Canopy MLS will not be liable for any damage or loss resulting from use of the provided content or the products available through Portals, IDX, VOW, and/or Syndication. Recipients of this information shall not resell, redistribute, reproduce, modify, or otherwise copy any portion thereof without the expressed written consent of Canopy MLS.
New listings near 402 E 24th Street
- Coming SoonOpen Sat, 11:30am to 1:30pm
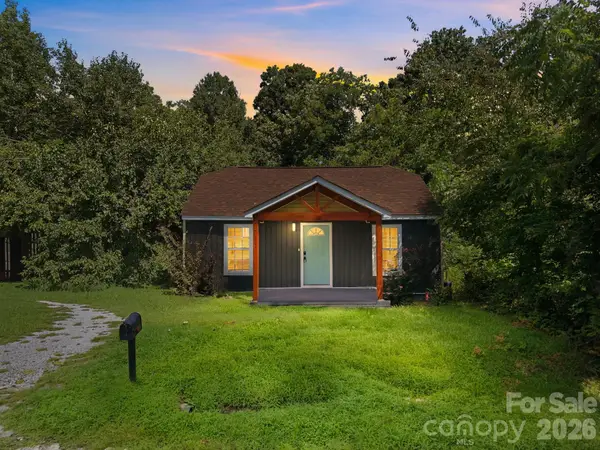 $236,000Coming Soon3 beds 1 baths
315 Pineview Street, Kannapolis, NC 28083
MLS# 4414668Listed by: LANTERN REALTY & DEVELOPMENT, LLC - New
 $230,000Active3 beds 1 baths1,010 sq. ft.
6210 Hilltop Avenue, Kannapolis, NC 28081
MLS# 4412982Listed by: EXP REALTY LLC BALLANTYNE - New
 $255,000Active3 beds 3 baths1,324 sq. ft.
816 Fairview Street #A, Kannapolis, NC 28083
MLS# 4413080Listed by: THRIVE REALTY GROUP LLC - New
 $75,000Active2 beds 1 baths1,124 sq. ft.
2811 N Main Street, Kannapolis, NC 28081
MLS# 4414203Listed by: ONE COMMUNITY REAL ESTATE - New
 $235,000Active3 beds 2 baths1,053 sq. ft.
2406 Dale Street, Kannapolis, NC 28083
MLS# 4414217Listed by: LANTERN REALTY & DEVELOPMENT, LLC - New
 $349,900Active4 beds 3 baths2,056 sq. ft.
1575 Solitude Court, Kannapolis, NC 28081
MLS# 4414115Listed by: CEDAR REALTY LLC - New
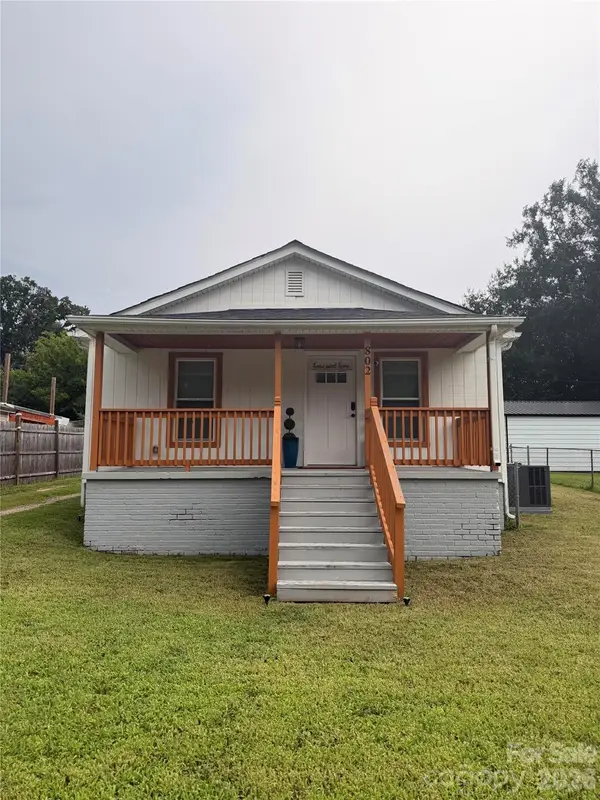 $239,900Active3 beds 2 baths840 sq. ft.
802 Grace Avenue, Kannapolis, NC 28083
MLS# 4413262Listed by: NORTHGROUP REAL ESTATE LLC - New
 $1,650,000Active11 Acres
5049-1 Trinity Church Road, Kannapolis, NC 28081
MLS# 4413895Listed by: HOWARD HANNA ALLEN TATE DAVIDSON 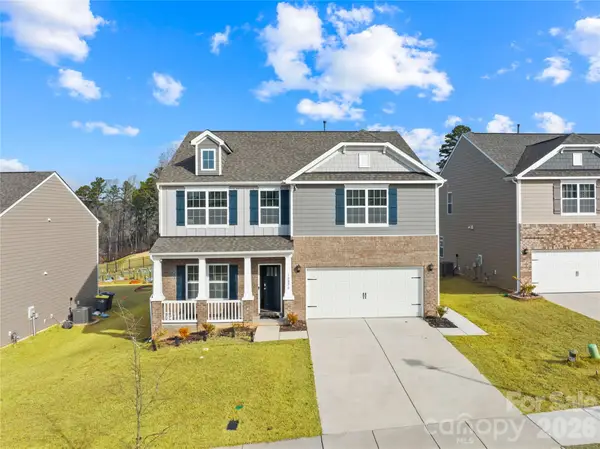 $499,000Active4 beds 3 baths2,985 sq. ft.
10820 Tuff Lane #113, Davidson, NC 28036
MLS# 4352166Listed by: RED BRICKS REALTY LLC- Coming Soon
 $299,997Coming Soon3 beds 2 baths
401 S Ridge Avenue, Kannapolis, NC 28083
MLS# 4409962Listed by: BRANCH WEALTH PARTNERS, LLC


Protect your home and budget from life's surprises with an Assurant Home Warranty, backed by a partner that supports you through every step of homeownership. Explore Plans.
© 2023 - 2026 ERA Franchise Systems LLC. All rights reserved. ERA Franchise Systems LLC fully supports the principles of the Fair Housing Act and the Equal Opportunity Act. ERA, ERA Real Estate powered, and their respective logos are registered service marks of ERA Franchise Systems LLC. Each office is independently owned and operated.