
415 Courtland Court, Kannapolis, NC 28081
Local realty services provided by:ERA Live Moore
Listed by: alyssa currier
Office: real broker, llc.
MLS#:4385010
Source:CH
Price summary
- Price:$369,900
- Price per sq. ft.:$200.49
- Monthly HOA dues:$13.33
About this home
**Roof and HVAC systems were replaced in 2023** You’re home! Welcome to Manchester Place in Kannapolis, an established neighborhood with great homes and great people. This home has been lovingly maintained and upgraded by its current owners and is ready for its next chapter. Step in through manicured front landscaping into the bright and airy foyer, from which the main floor layout flows comfortably through the formal dining room, kitchen, breakfast nook, half bath, and living room. Cathedral height ceilings in the living room and the tall staircase make the downstairs living spaces feel open and roomy, plus tons of light flooding in through the windows from the back yard. A large patio offers a great outdoor entertaining space overlooking the spacious fenced back yard. Upstairs you’ll find the primary suite with dual walk-in closets and large en-suite bathroom with garden tub, shower, and water closet, plus two additional bedrooms each with their own en-suite. An attached 2-car garage offers plenty of storage. The final highlight is your peace of mind for the big ticket items: Roof and HVAC systems were replaced in 2023. The Trane HVAC system was not only replaced but upgraded in size/capacity to ensure there is never an issue on hot days. The home is equipped with smart thermostats, a smart garage door opener and other smart home options. Come take a look!...
Contact an agent
Home facts
- Year built:2006
- Subdivision & Development:Manchester Place
- Listing ID #:4385010
- Updated:October 28, 2026 at 08:22 AM
Rooms and interior
- Bedrooms:3
- Total bathrooms:3
- Full bathrooms:2
- Half bathrooms:1
- Flooring:Carpet, Vinyl
- Kitchen Description:Dishwasher, Disposal, Electric Cooktop, Electric Oven, Microwave
- Living area:1,845 sq. ft.
Heating and cooling
- Cooling:Central Air
- Heating:Forced Air, Natural Gas
- Central air:Yes
Structure and exterior
- Year built:2006
- Building area:1,845 sq. ft.
- Lot area:0.23 Acres
- Construction Materials:Vinyl
- Foundation Description:Slab
Schools
- High school:Northwest Cabarrus
- Elementary school:Winecoff
Utilities
- Sewer:Public Sewer
Finances and disclosures
- Price:$369,900
- Price per sq. ft.:$200.49
Features and amenities
- Laundry features:Laundry Room, Upper Level
- Amenities:Attic Stairs Pulldown, Open Floorplan, Walk-In Closet(s)
- Smart home:Yes
Parking
- Parking description:Attached Garage, Driveway, Garage Door Opener
- Garage:Yes
- Garage spaces:2
 Listings courtesy of Canopy MLS as distributed by MLS GRID. Copyright 2021 Canopy MLS. All rights reserved. Canopy MLS, provides content displayed here (“provided content”) on an “as is” basis and makes no representations or warranties regarding the provided content, including, but not limited to those of non-infringement, timeliness, accuracy, or completeness. Individuals and companies using information presented are responsible for verification and validation of information they utilize and present to their customers and clients. Canopy MLS will not be liable for any damage or loss resulting from use of the provided content or the products available through Portals, IDX, VOW, and/or Syndication. Recipients of this information shall not resell, redistribute, reproduce, modify, or otherwise copy any portion thereof without the expressed written consent of Canopy MLS.
New listings near 415 Courtland Court
- Coming Soon
 $325,000Coming Soon4 beds 2 baths1,536 sq. ft.
810 Evergreen Avenue #2, Kannapolis, NC 28081
MLS# 4437816Listed by: CAROLINA REAL ESTATE - Open Fri, 10am to 6pmNew
 $333,000Active3 beds 2 baths1,399 sq. ft.
441 W 18th Street #37, Kannapolis, NC 28081
MLS# 4438508Listed by: LENNAR SALES CORP - New
 $265,000Active2 beds 1 baths900 sq. ft.
2806 Royal Avenue, Kannapolis, NC 28083
MLS# 4438515Listed by: CTL PROPERTIES LLC - New
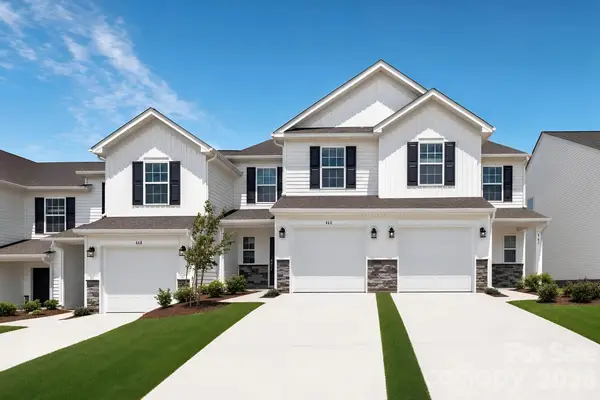 $286,000Active3 beds 3 baths1,470 sq. ft.
354 Sand Dunes Drive #107, Kannapolis, NC 28081
MLS# 4438441Listed by: LENNAR SALES CORP - New
 $304,999Active3 beds 3 baths1,485 sq. ft.
350 Sand Dunes Drive #108, Kannapolis, NC 28081
MLS# 4438444Listed by: LENNAR SALES CORP - New
 $302,939Active3 beds 3 baths1,470 sq. ft.
366 Sand Dunes Drive #104, Kannapolis, NC 28081
MLS# 4438451Listed by: LENNAR SALES CORP - New
 $315,000Active2 beds 2 baths1,296 sq. ft.
7871 Howard Avenue, Kannapolis, NC 28081
MLS# 4438199Listed by: KEY REAL ESTATE - New
 $352,000Active3 beds 2 baths1,532 sq. ft.
416 18th Street W #53, Kannapolis, NC 28081
MLS# 4438127Listed by: LENNAR SALES CORP - New
 $352,000Active3 beds 2 baths1,532 sq. ft.
447 18th Street W #38, Kannapolis, NC 28081
MLS# 4438134Listed by: LENNAR SALES CORP - New
 $289,000Active3 beds 3 baths1,485 sq. ft.
362 Sand Dunes Drive #105, Kannapolis, NC 28081
MLS# 4438135Listed by: LENNAR SALES CORP


Protect your home and budget from life's surprises with an Assurant Home Warranty, backed by a partner that supports you through every step of homeownership. Explore Plans.
© 2023 - 2026 ERA Franchise Systems LLC. All rights reserved. ERA Franchise Systems LLC fully supports the principles of the Fair Housing Act and the Equal Opportunity Act. ERA, ERA Real Estate powered, and their respective logos are registered service marks of ERA Franchise Systems LLC. Each office is independently owned and operated.