
504 E 24th Street, Kannapolis, NC 28083
Local realty services provided by:ERA Sunburst Realty
Listed by: drew bartek
Office: realty one group revolution
MLS#:4415212
Source:CH
504 E 24th Street,Kannapolis, NC 28083
$325,000
- 3 Beds
- 2 Baths
- 1,710 sq. ft.
- Single family
- Pending
Price summary
- Price:$325,000
- Price per sq. ft.:$190.06
About this home
JUST REDUCED! Priced to sell, this one won't last long!
Welcome to a home that refuses to blend in. This fully custom, architecturally designed modern masterpiece offers high end luxury finishes at a price you can afford. Walk into soaring 10 foot ceilings throughout and an impressive 11-foot ceiling in the living room, every space feels open, airy, and elevated.
Inside, waterfall quartz countertops anchor the kitchen with sleek sophistication, walk in pantry with custom built in shelves. A modern fireplace creates a striking focal point for the living area—equal parts stylish and inviting. Thoughtfully curated finishes come together to create a truly one-of-a-kind living experience. The open-concept design combines style and functionality, making it perfect for entertaining or everyday living.
If you're looking for a cookie-cutter house, this isn't it. If you're looking for something unforgettable, welcome home. Home qualifies for a grant, 100% financing and no PMI.
Contact an agent
Home facts
- Year built:2026
- Subdivision & Development:none
- Listing ID #:4415212
- Updated:October 04, 2026 at 10:38 AM
Rooms and interior
- Bedrooms:3
- Total bathrooms:2
- Full bathrooms:2
- Kitchen Description:Dishwasher, Electric Range, Refrigerator
- Living area:1,710 sq. ft.
Heating and cooling
- Heating:Forced Air
- Central air:Yes
Structure and exterior
- Year built:2026
- Building area:1,710 sq. ft.
- Lot area:0.16 Acres
- Construction Materials:Hard Stucco, Hardboard, Vinyl
- Foundation Description:Slab
Schools
- High school:Unspecified
- Elementary school:Unspecified
Utilities
- Sewer:Public Sewer
Finances and disclosures
- Price:$325,000
- Price per sq. ft.:$190.06
Features and amenities
- Laundry features:Laundry Room
Parking
- Parking description:Driveway
 Listings courtesy of Canopy MLS as distributed by MLS GRID. Copyright 2021 Canopy MLS. All rights reserved. Canopy MLS, provides content displayed here (“provided content”) on an “as is” basis and makes no representations or warranties regarding the provided content, including, but not limited to those of non-infringement, timeliness, accuracy, or completeness. Individuals and companies using information presented are responsible for verification and validation of information they utilize and present to their customers and clients. Canopy MLS will not be liable for any damage or loss resulting from use of the provided content or the products available through Portals, IDX, VOW, and/or Syndication. Recipients of this information shall not resell, redistribute, reproduce, modify, or otherwise copy any portion thereof without the expressed written consent of Canopy MLS.
New listings near 504 E 24th Street
- Coming SoonOpen Sun, 11am to 1pm
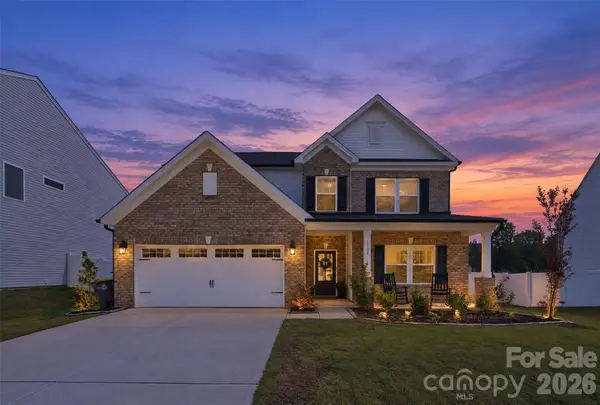 $625,000Coming Soon5 beds 4 baths3,310 sq. ft.
1130 Zettie Avenue, Kannapolis, NC 28083
MLS# 4430467Listed by: EXP REALTY LLC MOORESVILLE - Coming Soon
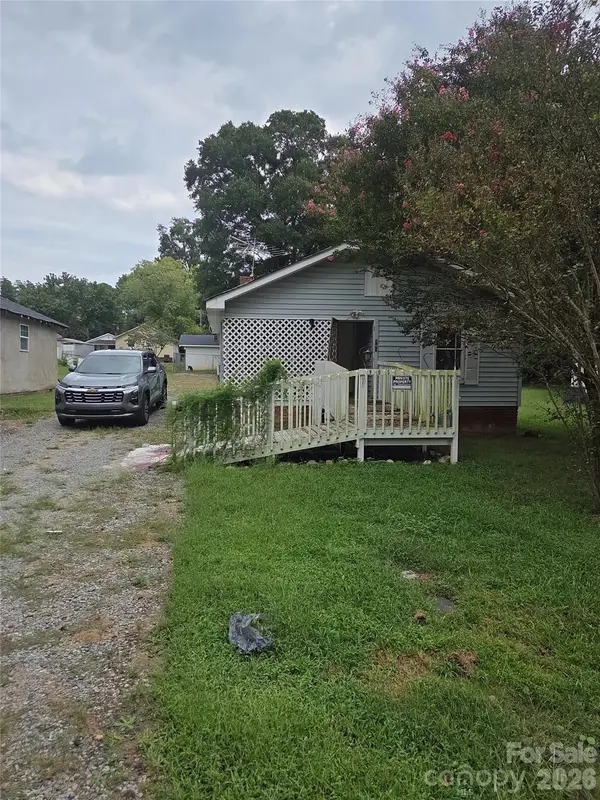 $100,000Coming Soon3 beds 1 baths702 sq. ft.
905 Skyland Street, Kannapolis, NC 28083
MLS# 4430524Listed by: MARK SPAIN REAL ESTATE - Coming Soon
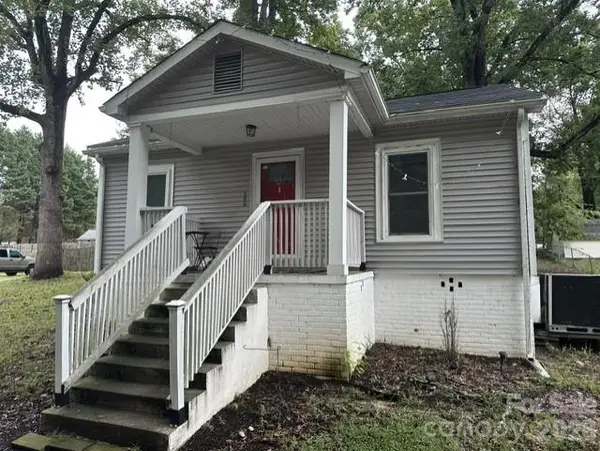 $215,000Coming Soon2 beds 1 baths872 sq. ft.
206 Pethel Street, Kannapolis, NC 28081
MLS# 4428460Listed by: KELLER WILLIAMS LAKE NORMAN - Coming Soon
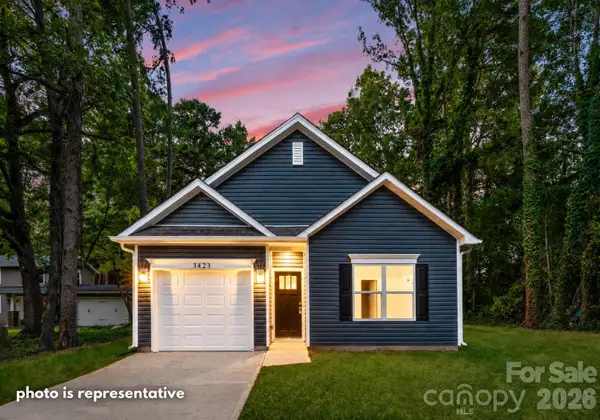 $289,000Coming Soon3 beds 2 baths1,190 sq. ft.
2712 Glendale Avenue, Kannapolis, NC 28081
MLS# 4425555Listed by: EXP REALTY LLC MOORESVILLE - New
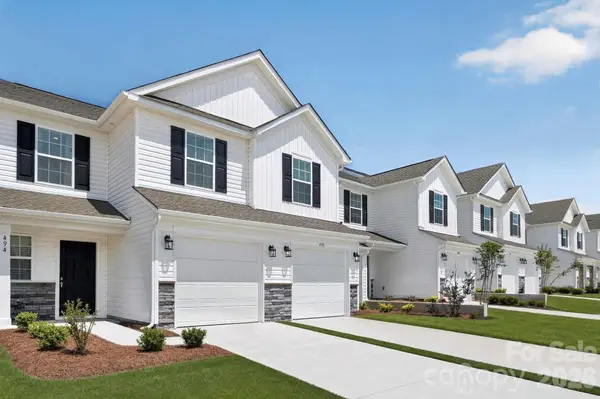 $280,000Active3 beds 3 baths1,485 sq. ft.
412 Sand Dunes Drive #91, Kannapolis, NC 28081
MLS# 4430101Listed by: LENNAR SALES CORP - New
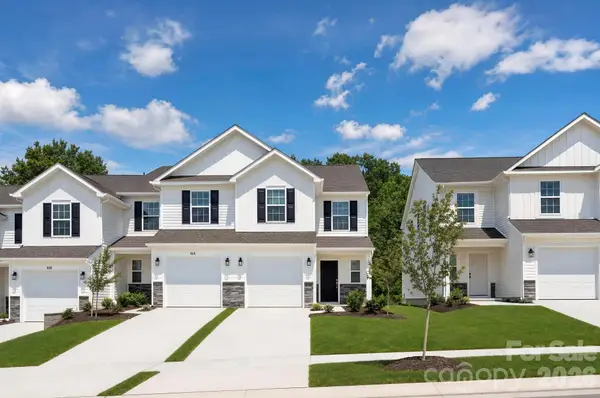 $295,000Active3 beds 3 baths1,485 sq. ft.
404 Sand Dunes Drive #93, Kannapolis, NC 28081
MLS# 4430108Listed by: LENNAR SALES CORP - New
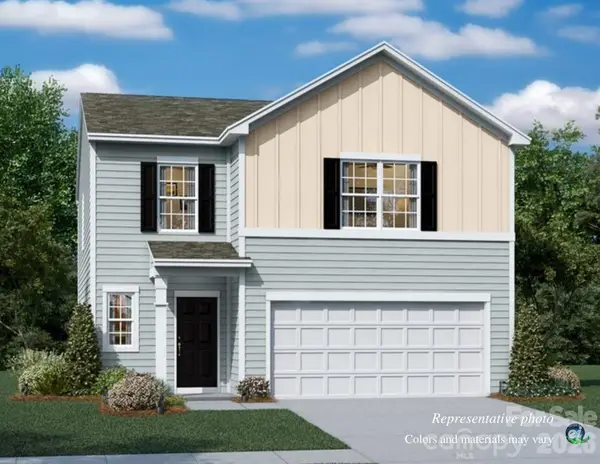 $395,000Active5 beds 3 baths2,213 sq. ft.
631 Hot Springs Drive #224, Kannapolis, NC 28081
MLS# 4430126Listed by: LENNAR SALES CORP - New
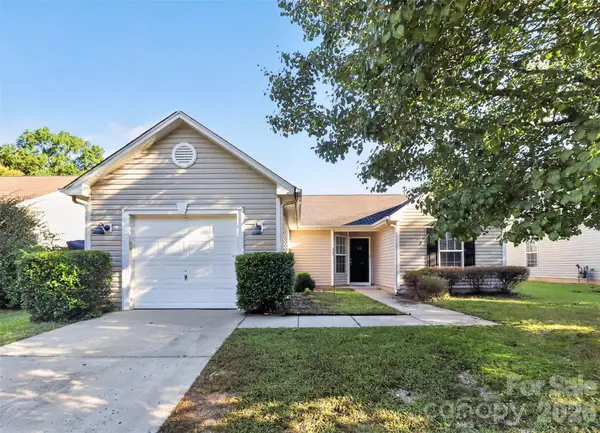 $276,500Active3 beds 2 baths1,182 sq. ft.
1713 Summit Ridge Lane, Kannapolis, NC 28083
MLS# 4429894Listed by: DON CARTER REAL ESTATE - New
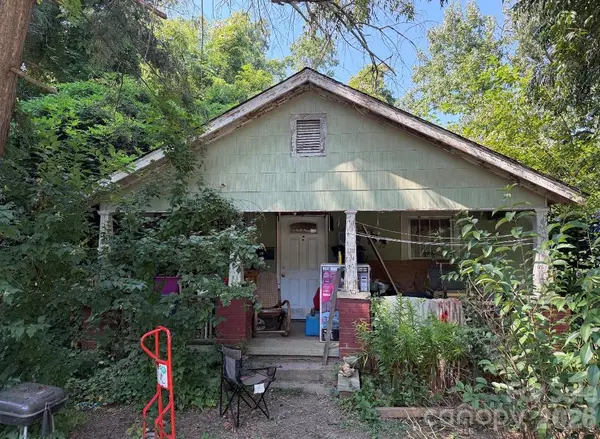 $89,000Active2 beds 1 baths884 sq. ft.
1311 Fox Avenue, Kannapolis, NC 28083
MLS# 4431191Listed by: COSTELLO REAL ESTATE AND INVESTMENTS LLC - New
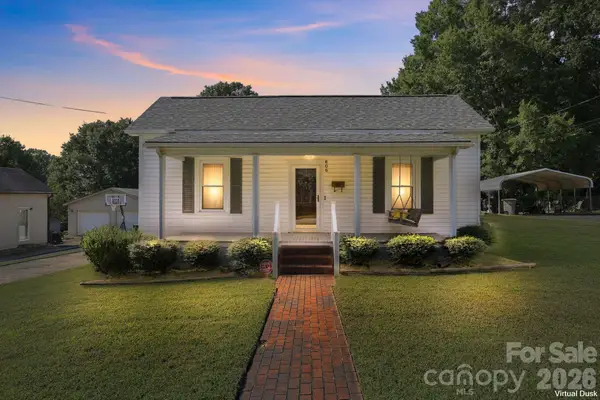 $250,000Active2 beds 1 baths1,384 sq. ft.
609 Poplar Avenue, Kannapolis, NC 28081
MLS# 4430979Listed by: KEY REAL ESTATE


Protect your home and budget from life's surprises with an Assurant Home Warranty, backed by a partner that supports you through every step of homeownership. Explore Plans.
© 2023 - 2026 ERA Franchise Systems LLC. All rights reserved. ERA Franchise Systems LLC fully supports the principles of the Fair Housing Act and the Equal Opportunity Act. ERA, ERA Real Estate powered, and their respective logos are registered service marks of ERA Franchise Systems LLC. Each office is independently owned and operated.