
5049-1 Trinity Church Road, Kannapolis, NC 28081
Local realty services provided by:ERA Live Moore
Listed by: clark goff
Office: howard hanna allen tate davidson
MLS#:4419622
Source:CH
5049-1 Trinity Church Road,Kannapolis, NC 28081
$4,185,400
- 5 Beds
- 6 Baths
- 5,237 sq. ft.
- Single family
- Active
Price summary
- Price:$4,185,400
- Price per sq. ft.:$799.2
About this home
Proposed estate home on 11 acres designed and to be built by E.S. Johnson Builders. The Whitehall is an elegant interpretation of the English Arts & Crafts tradition, blending romantic architecture with a gracious, highly livable floor plan. Steeply pitched gables, warm stone accents, painted masonry, metal roof details and carefully proportioned windows create a distinctive exterior with warmth and architectural depth. Inside, the main level is designed around generous gathering spaces and effortless indoor-outdoor living. The family room, kitchen and dining area flow naturally together, with a large center island serving as the heart of the home. A separate scullery and pantry provide exceptional entertaining and everyday function while keeping the primary kitchen beautifully composed. The private primary suite occupies its own wing, with a spacious bath and divided dressing areas. A dedicated office, private guest suite, pool bath, drop zone, laundry room and generous garage spaces complete the main level. Upstairs, additional bedrooms, a bunk room, recreation room, exercise room and Vista Porch provide exceptional comfort for family and guests.
Nestled in a serene setting with exquisite topography, this expansive parcel gives you room to spread out—with no HOA restrictions and access to city water! Unmatched Convenience & Location: Education & Community: Less than 15 minutes to Cannon School, and convenient to the vibrant downtown areas of Kannapolis, Concord, and Davidson. Commuter Friendly: Quick, easy access to I-85 makes commuting into Charlotte or traveling via Charlotte-Douglas International Airport a breeze. Growth & Amenities: Located in booming Kannapolis—a "City with Momentum"—with an exciting new golf course coming 5 minutes away in 2027!...
Contact an agent
Home facts
- Year built:2027
- Subdivision & Development:None
- Listing ID #:4419622
- Updated:September 03, 2026 at 01:12 PM
Rooms and interior
- Bedrooms:5
- Total bathrooms:6
- Full bathrooms:5
- Half bathrooms:1
- Kitchen Description:Dishwasher
- Living area:5,237 sq. ft.
Heating and cooling
- Cooling:Central Air
- Central air:Yes
Structure and exterior
- Year built:2027
- Building area:5,237 sq. ft.
- Lot area:11 Acres
- Architectural Style:Arts and Crafts
- Foundation Description:Crawl Space
Schools
- High school:Northwest Cabarrus
- Elementary school:Charles E. Boger
Utilities
- Sewer:Septic Needed
Finances and disclosures
- Price:$4,185,400
- Price per sq. ft.:$799.2
Features and amenities
- Laundry features:Laundry Room, Main Level
Parking
- Parking description:Attached Garage, Driveway, Garage Door Opener, Keypad Entry
- Garage:Yes
- Garage spaces:3
 Listings courtesy of Canopy MLS as distributed by MLS GRID. Copyright 2021 Canopy MLS. All rights reserved. Canopy MLS, provides content displayed here (“provided content”) on an “as is” basis and makes no representations or warranties regarding the provided content, including, but not limited to those of non-infringement, timeliness, accuracy, or completeness. Individuals and companies using information presented are responsible for verification and validation of information they utilize and present to their customers and clients. Canopy MLS will not be liable for any damage or loss resulting from use of the provided content or the products available through Portals, IDX, VOW, and/or Syndication. Recipients of this information shall not resell, redistribute, reproduce, modify, or otherwise copy any portion thereof without the expressed written consent of Canopy MLS.
New listings near 5049-1 Trinity Church Road
- Coming Soon
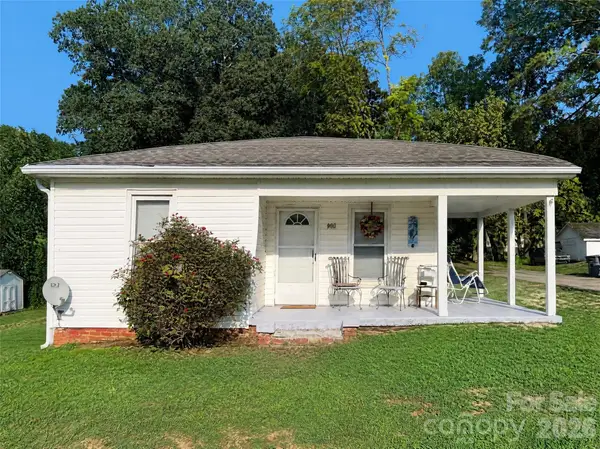 $218,900Coming Soon3 beds 1 baths941 sq. ft.
900 Alma Avenue, Kannapolis, NC 28081
MLS# 4421048Listed by: COLDWELL BANKER- CK SELECT - Coming Soon
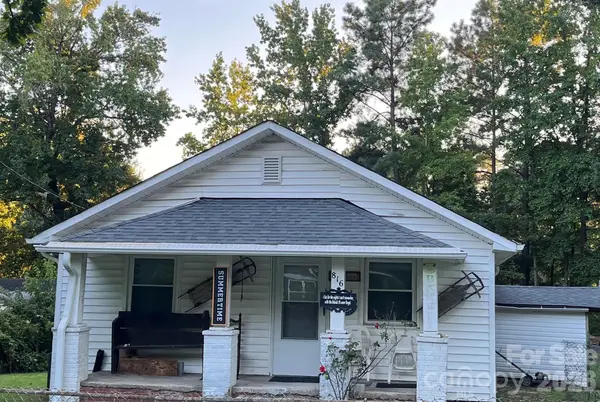 $279,000Coming Soon2 beds 2 baths965 sq. ft.
816 Skyland Street, Kannapolis, NC 28083
MLS# 4421097Listed by: COLDWELL BANKER- CK SELECT - Coming Soon
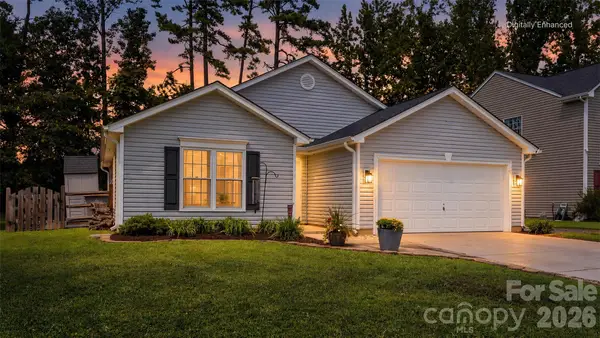 $300,000Coming Soon3 beds 2 baths1,260 sq. ft.
123 Austin Run Court, Kannapolis, NC 28083
MLS# 4420366Listed by: ALLEN ADAMS REALTY - Coming Soon
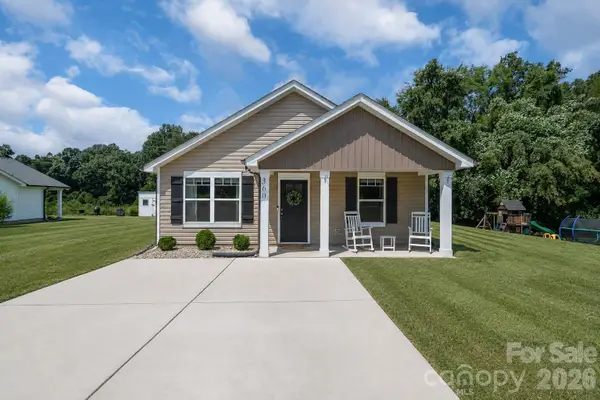 $298,500Coming Soon3 beds 2 baths1,221 sq. ft.
360 Sexton Street, Kannapolis, NC 28081
MLS# 4416394Listed by: SERHANT - Coming Soon
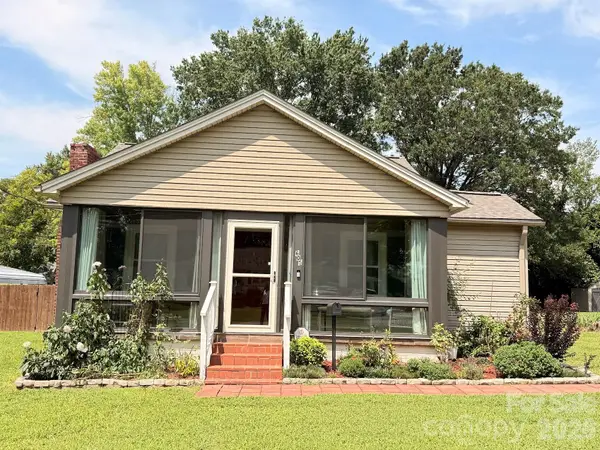 $225,000Coming Soon2 beds 1 baths1,012 sq. ft.
605 Peach Street, Kannapolis, NC 28083
MLS# 4419571Listed by: LANTERN REALTY & DEVELOPMENT, LLC - Coming Soon
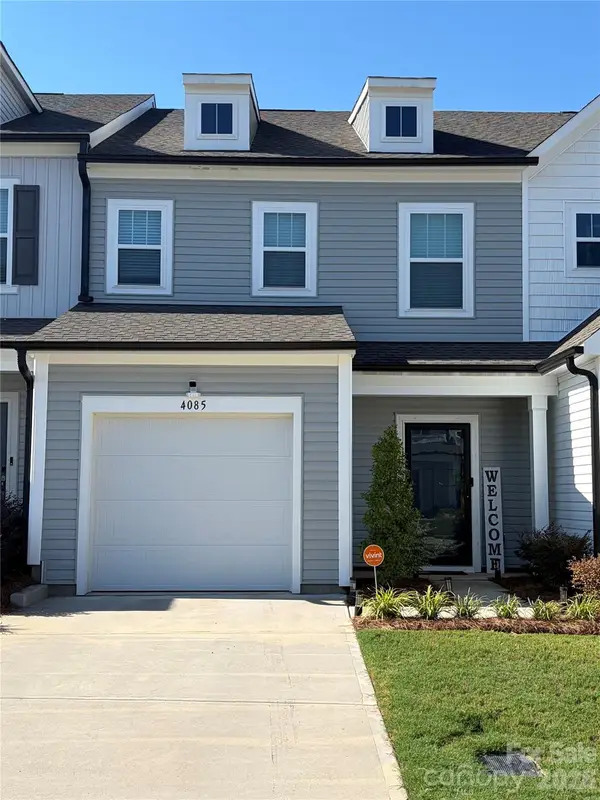 $340,000Coming Soon3 beds 3 baths1,792 sq. ft.
4085 Claret Cup Drive, Kannapolis, NC 28083
MLS# 4418062Listed by: LIFESTYLE INTERNATIONAL REALTY - Coming Soon
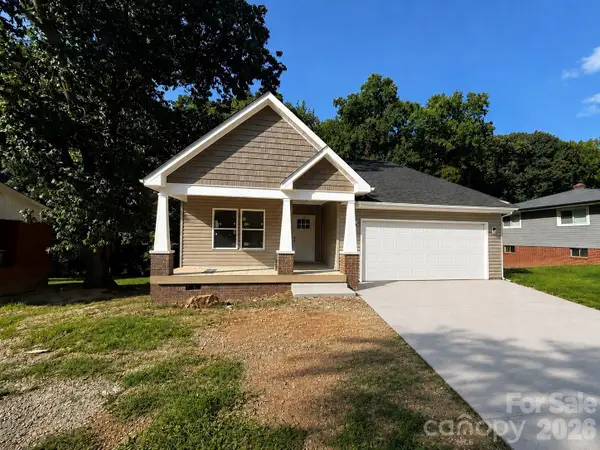 $379,900Coming Soon3 beds 2 baths1,650 sq. ft.
1211 Clifton Street #A, Kannapolis, NC 28081
MLS# 4418022Listed by: LANTERN REALTY & DEVELOPMENT, LLC - Coming SoonOpen Sat, 2 to 4pm
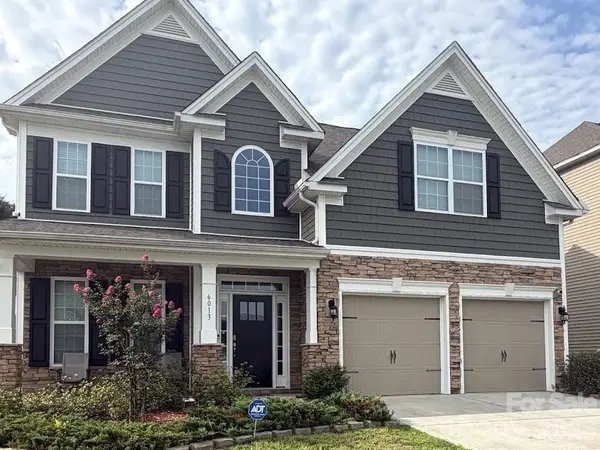 $520,000Coming Soon5 beds 3 baths2,543 sq. ft.
6013 Redwood Pine Road, Concord, NC 28027
MLS# 4416660Listed by: LANTERN REALTY & DEVELOPMENT, LLC - New
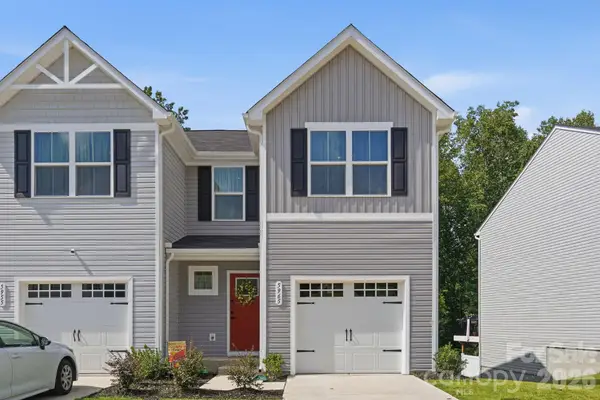 $325,000Active3 beds 3 baths2,069 sq. ft.
5965 Granbury Drive, Kannapolis, NC 28081
MLS# 4418545Listed by: UNITED REAL ESTATE-QUEEN CITY - New
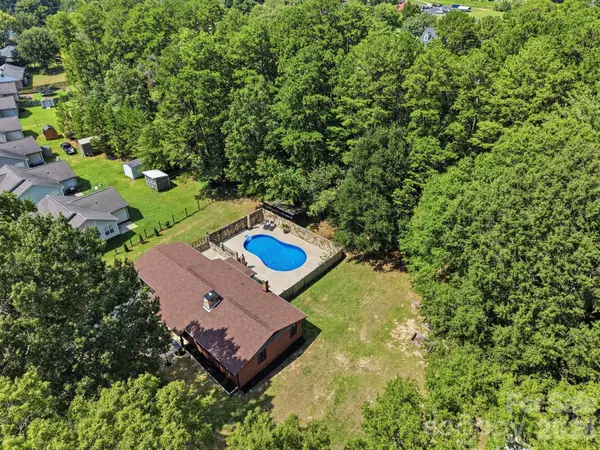 $359,900Active3 beds 2 baths1,270 sq. ft.
1471 Ontario Drive, Kannapolis, NC 28083
MLS# 4420487Listed by: KELLER WILLIAMS UNIFIED


Protect your home and budget from life's surprises with an Assurant Home Warranty, backed by a partner that supports you through every step of homeownership. Explore Plans.
© 2023 - 2026 ERA Franchise Systems LLC. All rights reserved. ERA Franchise Systems LLC fully supports the principles of the Fair Housing Act and the Equal Opportunity Act. ERA, ERA Real Estate powered, and their respective logos are registered service marks of ERA Franchise Systems LLC. Each office is independently owned and operated.