
606 Laundry Street, Kannapolis, NC 28083
Local realty services provided by:ERA Strother Real Estate
606 Laundry Street,Kannapolis, NC 28083
$219,000
- 2 Beds
- 1 Baths
- 1,351 sq. ft.
- Single family
- Active
Listed by: callie bates
Office: everything pines partners (sanford)
MLS#:767412
Source:NC_FRAR
Price summary
- Price:$219,000
- Price per sq. ft.:$162.1
About this home
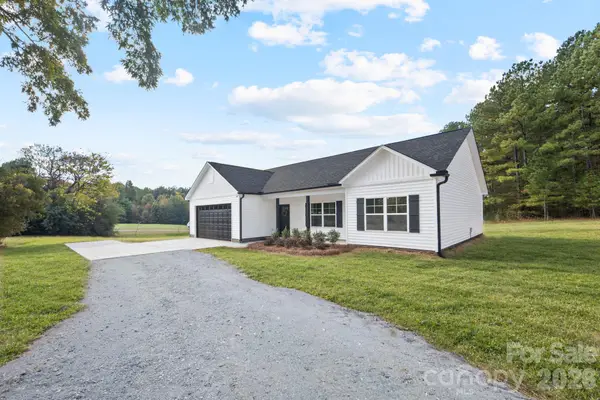
PRICE REDUCED $10,000! This adorable single-story home is filled with character and charm. Fresh paint throughout and new cordless blinds give the interior a clean, refreshed feel. The kitchen features stainless steel appliances, built-in double ovens and a large island with space for bar seating. The bathroom is accessible from both the primary bedroom and hallway, and it features a ceramic tile floor and walk-in shower. Outside, enjoy a charming covered front porch complete with a swing, storm doors, a rear deck, and a large, fenced backyard on 0.3 acres. Located just 1.5 miles from revitalized downtown Kannapolis and the walkable West Avenue District, this home has easy access to local shops, dining, and entertainment. Kinetic Fiber high-speed internet connected. Schedule your showing today!
Contact an agent
Home facts
- Year built:1930
- Subdivision & Development:NOT IN A SUBDIVISION
- Listing ID #:767412
- Added:46 day(s) ago
- Updated:November 03, 2026 at 06:45 PM
Rooms and interior
- Bedrooms:2
- Total bathrooms:1
- Full bathrooms:1
- Rooms Total:7
- Flooring:Laminate, Tile, Vinyl
- Dining Description:Separate Formal Dining Room
- Bathrooms Description:Separate Shower, Walk-in Shower
- Kitchen Description:Cooktop, Double Oven, Kitchen Island
- Basement Description:Crawl Space
- Living area:1,351 sq. ft.
Heating and cooling
- Heating:Electric, Heat Pump
Structure and exterior
- Year built:1930
- Building area:1,351 sq. ft.
- Lot area:0.3 Acres
- Lot Features:Cleared
- Construction Materials:Aluminum Siding
- Exterior Features:Deck, Fence, Porch
- Levels:1 Story
Schools
- High school:Cabarrus County Schools
- Middle school:Cabarrus County Schools
Utilities
- Water:Public
- Sewer:Public Sewer
Finances and disclosures
- Price:$219,000
- Price per sq. ft.:$162.1
Features and amenities
- Appliances:Cooktop, Double Oven, Dryer
- Laundry features:Dryer, Dryer Hookup, Washer Hookup
- Amenities:Attic, Blinds, Ceiling Fans, Granite Counters, Window Treatments
New listings near 606 Laundry Street
- Coming Soon
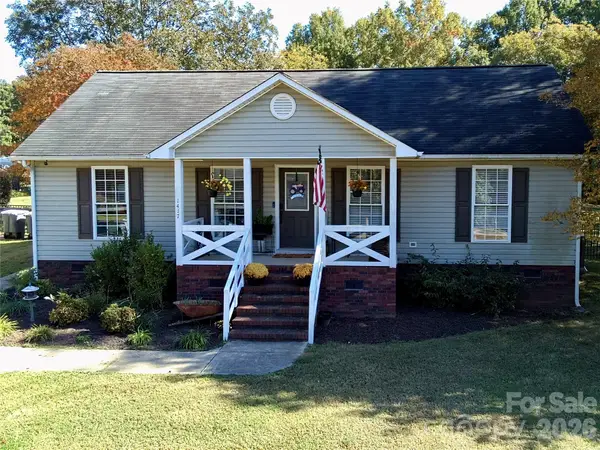 $305,000Coming Soon3 beds 2 baths1,367 sq. ft.
1417 Oakwood Avenue, Kannapolis, NC 28081
MLS# 4439458Listed by: THE PLUMB LINE REALTY, INC. - Coming Soon
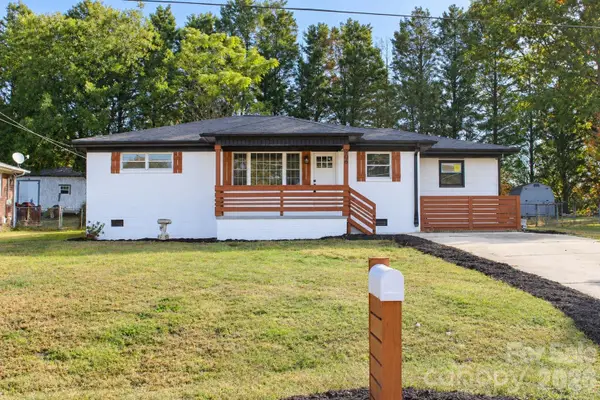 $354,999Coming Soon4 beds 2 baths1,512 sq. ft.
906 Evelyn Avenue, Kannapolis, NC 28083
MLS# 4439527Listed by: LANTERN REALTY & DEVELOPMENT, LLC - Coming Soon
 $575,000Coming Soon4 beds 3 baths2,391 sq. ft.
5450 S Oakmont Street, Kannapolis, NC 28081
MLS# 4436064Listed by: EXP REALTY LLC - Coming Soon
 $325,000Coming Soon4 beds 2 baths1,536 sq. ft.
810 Evergreen Avenue #2, Kannapolis, NC 28081
MLS# 4437816Listed by: CAROLINA REAL ESTATE - New
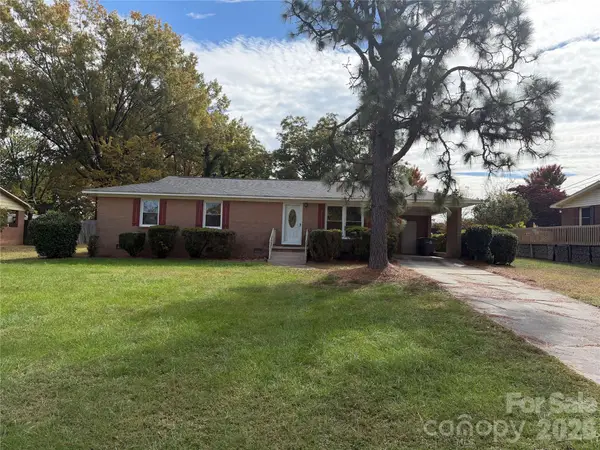 $235,000Active3 beds 2 baths1,479 sq. ft.
523 Villa Street, Kannapolis, NC 28083
MLS# 4427628Listed by: REDWOOD REALTY GROUP LLC - New
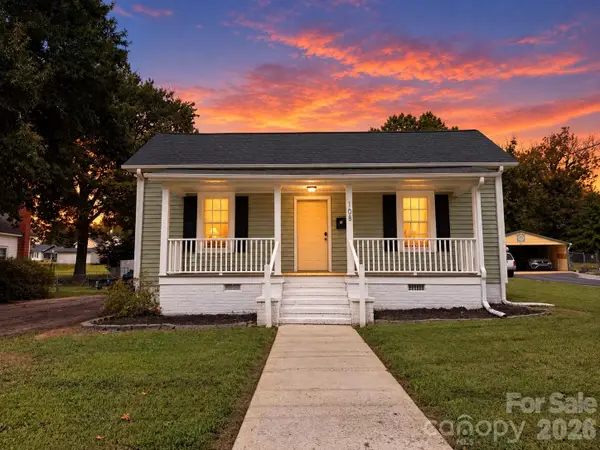 $367,400Active3 beds 2 baths1,980 sq. ft.
105 Rose Avenue, Kannapolis, NC 28083
MLS# 4439723Listed by: CEDAR REALTY LLC - New
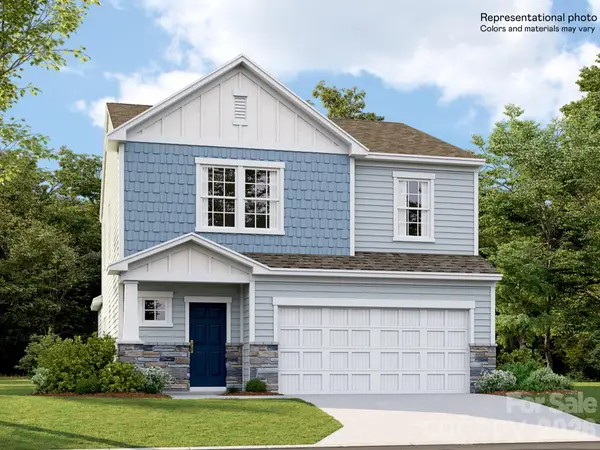 $409,499Active4 beds 3 baths2,202 sq. ft.
4559 Spruce Green Road #11, Kannapolis, NC 28081
MLS# 4440067Listed by: LENNAR SALES CORP - New
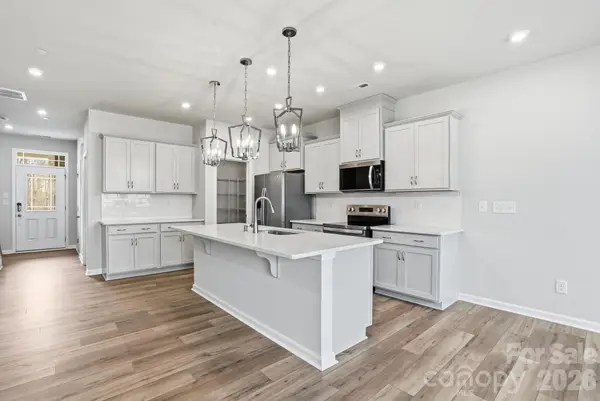 $279,990Active3 beds 3 baths1,704 sq. ft.
2600 Hedgecliff Road, Kannapolis, NC 28025
MLS# 4439596Listed by: MATTAMY CAROLINA CORPORATION - New
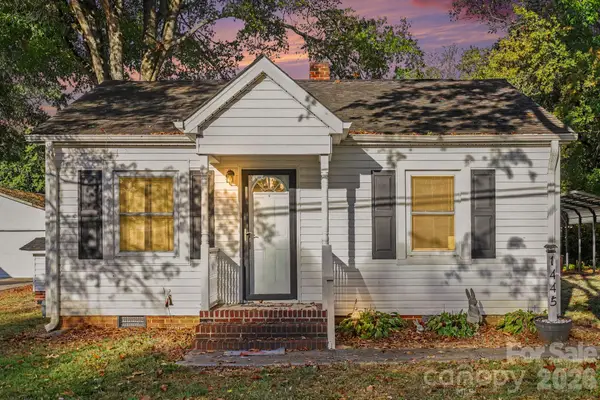 $235,000Active2 beds 2 baths1,222 sq. ft.
1445 Midlake Road, Kannapolis, NC 28083
MLS# 4438198Listed by: RE/MAX LEADING EDGE - New
 $414,900Active3 beds 2 baths1,600 sq. ft.
8279 Smith Road, Kannapolis, NC 28081
MLS# 4439545Listed by: PREMIER REAL ESTATE TEAM INC.


Protect your home and budget from life's surprises with an Assurant Home Warranty, backed by a partner that supports you through every step of homeownership. Explore Plans.
© 2023 - 2026 ERA Franchise Systems LLC. All rights reserved. ERA Franchise Systems LLC fully supports the principles of the Fair Housing Act and the Equal Opportunity Act. ERA, ERA Real Estate powered, and their respective logos are registered service marks of ERA Franchise Systems LLC. Each office is independently owned and operated.