
6161 Pierce Lane, Kannapolis, NC 28081
Local realty services provided by:ERA Sunburst Realty
Listed by: wanda holsclaw
Office: northgroup real estate llc.
MLS#:4416760
Source:CH
6161 Pierce Lane,Kannapolis, NC 28081
$365,000
- 3 Beds
- 3 Baths
- 1,805 sq. ft.
- Townhouse
- Active
Price summary
- Price:$365,000
- Price per sq. ft.:$202.22
- Monthly HOA dues:$194
About this home
100% financing and $10,000 in lender assistance, no PMI for the following: Closing costs, rate buy down and loan amount reduction with preferred lender. Enjoy the afternoon shade from your front porch. Relax beneath the cozy glow of fairy lights illuminating the charming cobblestone pedestrian-oriented road right outside your door! You can relax without the traffic of a traditional through street. This beautifully situated 3-bedroom, 2.5-bath townhome offers a loft, 2-car garage, 9-foot ceilings on the main level, and an unbeatable location just minutes from Downtown Kannapolis.
Step inside to find beautiful hardwood floors throughout the main level, complemented by soaring 9-foot ceilings that create an open, spacious feel. The stylish kitchen is designed to impress with quartz countertops, a tile backsplash, stainless steel appliances, and a charming stainless steel farmhouse sink.
The spacious primary suite offers a private retreat with a beautifully appointed bathroom featuring a tiled shower, tile flooring, and quartz countertops. The secondary bathroom is equally impressive with tile finishes and a quartz countertop. All three bedrooms feature walk-in closets, providing exceptional storage and convenience.
The versatile loft offers additional space for a home office, media area, playroom, or cozy retreat.
Here, you’ll never run out of things to do! Enjoy everything Downtown Kannapolis has to offer, including Atrium Health Ballpark, home of the Kannapolis Cannon Ballers, the historic Gem Theatre and Swanee Theatre, local breweries and coffee shops, an incredible selection of restaurants, and PuttHaus Indoor Golf. You’ll also love the splash pad, convenient Amtrak station, nearby Village Park with its outdoor concerts, Veterans Park, and so much more.
Whether you're looking for a vibrant lifestyle, stylish finishes, easy access to entertainment and dining, or a welcoming place to call home, this townhome puts it all right at your fingertips. Come experience the charm, convenience, and energy of Downtown Kannapolis living!...
Contact an agent
Home facts
- Year built:2022
- Subdivision & Development:Pennant Square
- Listing ID #:4416760
- Updated:October 09, 2026 at 01:25 PM
Rooms and interior
- Bedrooms:3
- Total bathrooms:3
- Full bathrooms:2
- Half bathrooms:1
- Flooring:Carpet, Hardwood, Tile
- Kitchen Description:Dishwasher, Disposal, Gas Range, Microwave, Plumbed For Ice Maker, Self Cleaning Oven
- Living area:1,805 sq. ft.
Heating and cooling
- Heating:Forced Air, Natural Gas
- Central air:Yes
Structure and exterior
- Year built:2022
- Building area:1,805 sq. ft.
- Lot area:0.04 Acres
- Architectural Style:Contemporary
- Construction Materials:Fiber Cement
- Exterior Features:Lawn Maintenance
- Foundation Description:Slab
Schools
- High school:A.L. Brown
- Elementary school:G.W. Carver
Utilities
- Sewer:Public Sewer
Finances and disclosures
- Price:$365,000
- Price per sq. ft.:$202.22
Features and amenities
- Laundry features:Upper Level, Utility Room
- Amenities:Attic Stairs Pulldown, Open Floorplan, Walk-In Closet(s)
Parking
- Parking description:Attached Garage, Garage Door Opener
- Garage:Yes
- Garage spaces:2
 Listings courtesy of Canopy MLS as distributed by MLS GRID. Copyright 2021 Canopy MLS. All rights reserved. Canopy MLS, provides content displayed here (“provided content”) on an “as is” basis and makes no representations or warranties regarding the provided content, including, but not limited to those of non-infringement, timeliness, accuracy, or completeness. Individuals and companies using information presented are responsible for verification and validation of information they utilize and present to their customers and clients. Canopy MLS will not be liable for any damage or loss resulting from use of the provided content or the products available through Portals, IDX, VOW, and/or Syndication. Recipients of this information shall not resell, redistribute, reproduce, modify, or otherwise copy any portion thereof without the expressed written consent of Canopy MLS.
New listings near 6161 Pierce Lane
- Coming Soon
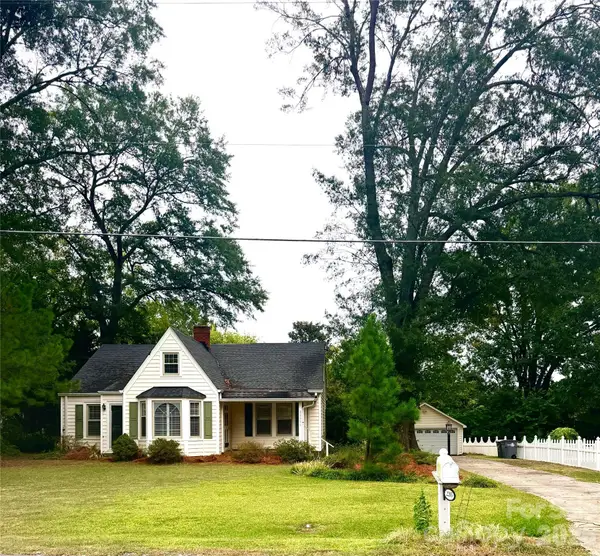 $299,000Coming Soon3 beds 2 baths1,964 sq. ft.
2205 Pennsylvania Avenue, Kannapolis, NC 28083
MLS# 4431254Listed by: KELLER WILLIAMS SOUTH PARK - Coming Soon
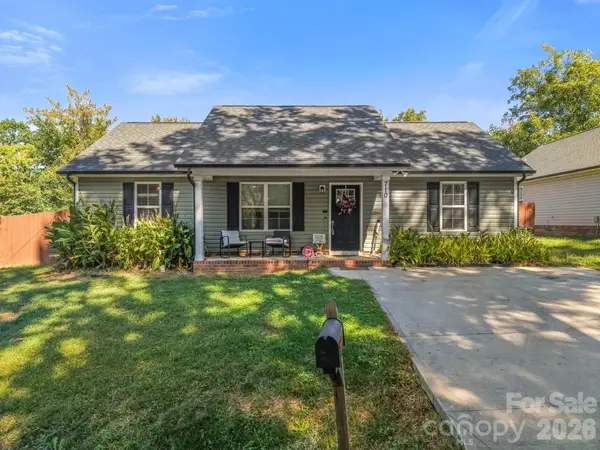 $289,900Coming Soon3 beds 2 baths1,158 sq. ft.
710 Ben Avenue, Kannapolis, NC 28081
MLS# 4429776Listed by: ALBRICK - Coming SoonOpen Sun, 11am to 1pm
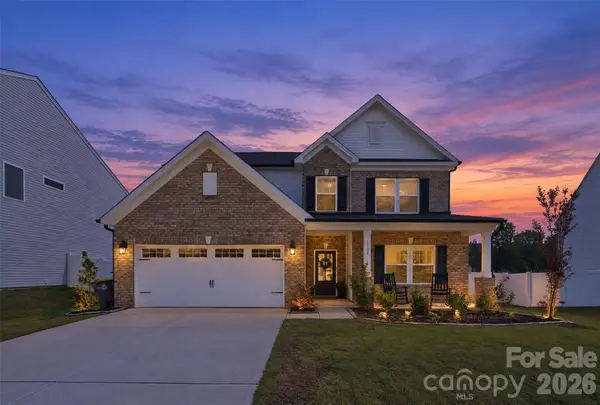 $625,000Coming Soon5 beds 4 baths3,310 sq. ft.
1130 Zettie Avenue, Kannapolis, NC 28083
MLS# 4430467Listed by: EXP REALTY LLC MOORESVILLE - New
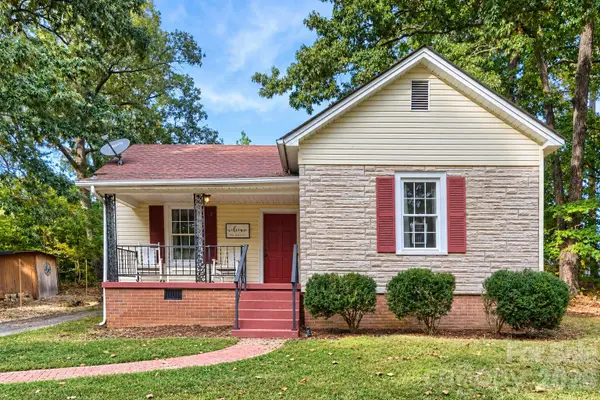 $234,900Active2 beds 1 baths1,202 sq. ft.
712 Baker Street, Kannapolis, NC 28081
MLS# 4431848Listed by: KELLER WILLIAMS PREMIER - New
 $404,000Active5 beds 3 baths2,306 sq. ft.
661 Hot Springs Drive #219, Kannapolis, NC 28081
MLS# 4432879Listed by: LENNAR SALES CORP - New
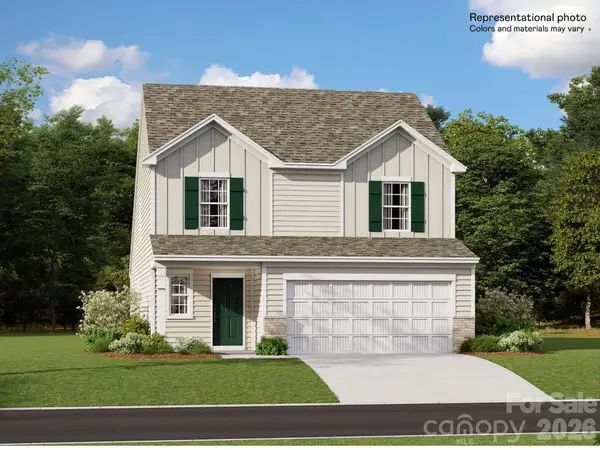 $405,000Active5 beds 3 baths2,306 sq. ft.
655 Hot Springs Drive #220, Kannapolis, NC 28081
MLS# 4432886Listed by: LENNAR SALES CORP - New
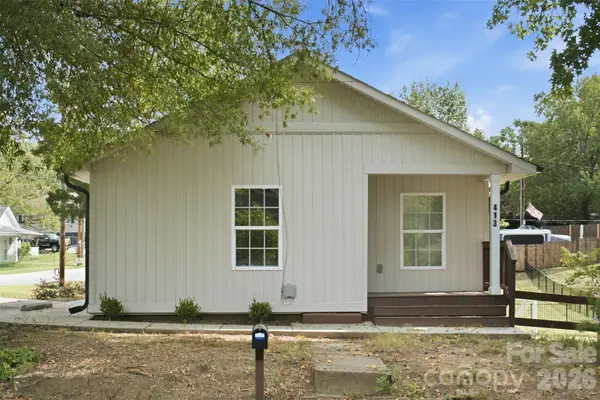 $210,000Active2 beds 2 baths776 sq. ft.
413 Pleasant Avenue, Kannapolis, NC 28081
MLS# 4432895Listed by: KELLER WILLIAMS PREMIER - Open Sat, 10am to 6pm
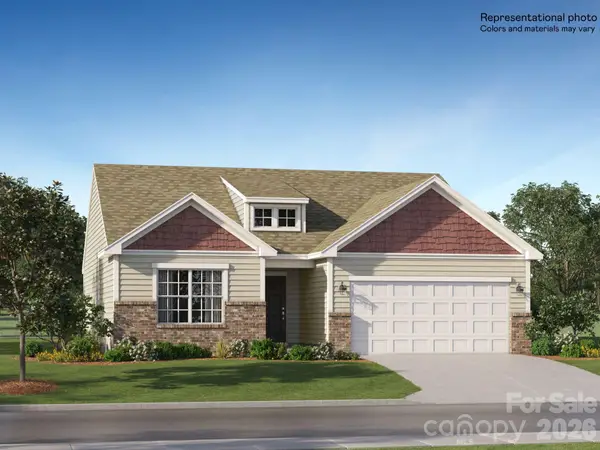 $348,000Active3 beds 2 baths1,399 sq. ft.
410 W 18th Street #54, Kannapolis, NC 28081
MLS# 4426546Listed by: LENNAR SALES CORP - Open Sat, 10am to 6pmNew
 $335,000Active3 beds 2 baths1,532 sq. ft.
391 18th Street W #30, Kannapolis, NC 28081
MLS# 4432779Listed by: LENNAR SALES CORP - New
 $362,000Active3 beds 2 baths1,532 sq. ft.
397 18th Street W #31, Kannapolis, NC 28081
MLS# 4432797Listed by: LENNAR SALES CORP


Protect your home and budget from life's surprises with an Assurant Home Warranty, backed by a partner that supports you through every step of homeownership. Explore Plans.
© 2023 - 2026 ERA Franchise Systems LLC. All rights reserved. ERA Franchise Systems LLC fully supports the principles of the Fair Housing Act and the Equal Opportunity Act. ERA, ERA Real Estate powered, and their respective logos are registered service marks of ERA Franchise Systems LLC. Each office is independently owned and operated.