
807 N Walnut Street, Kannapolis, NC 28081
Local realty services provided by:ERA Live Moore
Listed by: jade lindsay
Office: premier real estate team inc.
MLS#:4416064
Source:CH
807 N Walnut Street,Kannapolis, NC 28081
$364,900
- 3 Beds
- 2 Baths
- 1,602 sq. ft.
- Single family
- Active
Price summary
- Price:$364,900
- Price per sq. ft.:$227.78
About this home
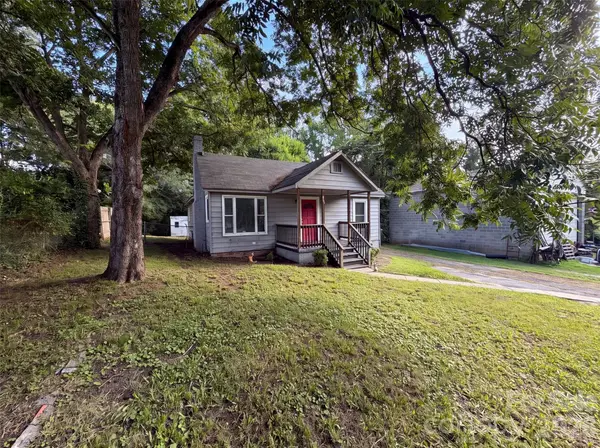
Welcome to this beautifully fully renovated 3-bedroom, 2-bathroom home, ideally located just minutes from Downtown Kannapolis. This move-in-ready property combines modern updates with comfortable living and is perfect for a homeowner, first-time buyer, or investor.
The home features spacious bedrooms, updated bathrooms, and a completely refreshed interior. Enjoy a modern kitchen with updated finishes, fresh paint throughout, updated flooring, and thoughtfully renovated living spaces.
Outside, the property offers convenient access to everything Kannapolis has to offer, including restaurants, shopping, entertainment, parks, and Downtown Kannapolis attractions.
With its extensive renovations, desirable 3-bedroom, 2-bathroom layout, and convenient location, this home is a great opportunity to own a beautiful property close to the heart of Kannapolis.
Don't miss your opportunity to make this renovated Kannapolis home yours!
Contact an agent
Home facts
- Year built:1914
- Subdivision & Development:None
- Listing ID #:4416064
- Updated:August 20, 2026 at 11:11 PM
Rooms and interior
- Bedrooms:3
- Total bathrooms:2
- Full bathrooms:2
- Kitchen Description:Dishwasher, Electric Range, Microwave
- Living area:1,602 sq. ft.
Heating and cooling
- Cooling:Heat Pump
- Heating:Heat Pump
- Central air:Yes
Structure and exterior
- Year built:1914
- Building area:1,602 sq. ft.
- Lot area:0.23 Acres
- Construction Materials:Vinyl
- Foundation Description:Crawl Space
Schools
- High school:Unspecified
- Elementary school:Unspecified
Utilities
- Sewer:Public Sewer
Finances and disclosures
- Price:$364,900
- Price per sq. ft.:$227.78
Features and amenities
- Laundry features:Laundry Room
Parking
- Parking description:Driveway
 Listings courtesy of Canopy MLS as distributed by MLS GRID. Copyright 2021 Canopy MLS. All rights reserved. Canopy MLS, provides content displayed here (“provided content”) on an “as is” basis and makes no representations or warranties regarding the provided content, including, but not limited to those of non-infringement, timeliness, accuracy, or completeness. Individuals and companies using information presented are responsible for verification and validation of information they utilize and present to their customers and clients. Canopy MLS will not be liable for any damage or loss resulting from use of the provided content or the products available through Portals, IDX, VOW, and/or Syndication. Recipients of this information shall not resell, redistribute, reproduce, modify, or otherwise copy any portion thereof without the expressed written consent of Canopy MLS.
New listings near 807 N Walnut Street
- Coming SoonOpen Sat, 11am to 1pm
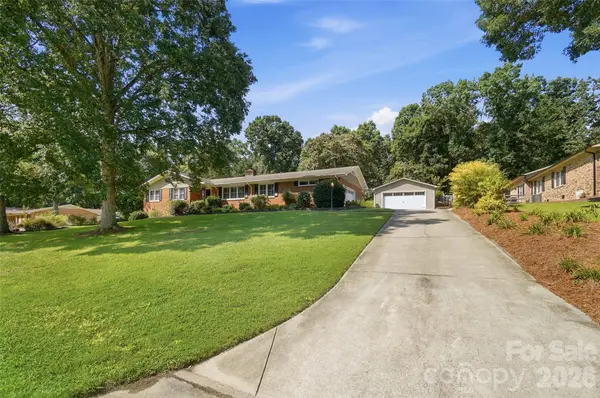 $399,995Coming Soon3 beds 2 baths2,141 sq. ft.
3282 Woodchuck Drive, Kannapolis, NC 28081
MLS# 4413407Listed by: KELLER WILLIAMS UNIFIED - Coming Soon
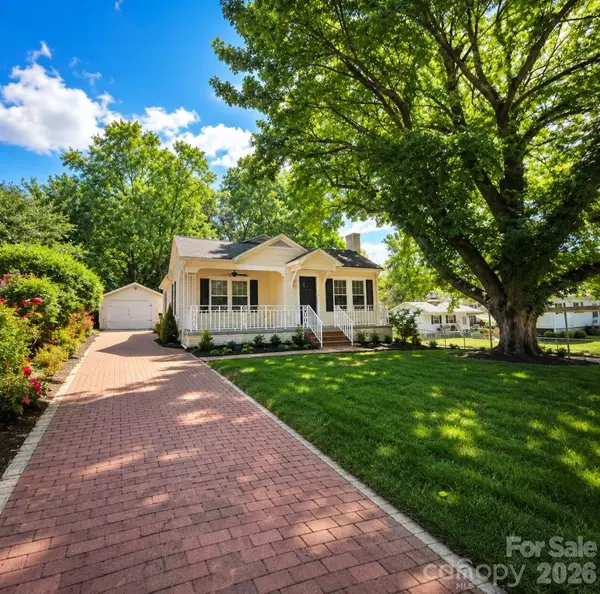 $269,900Coming Soon2 beds 2 baths1,220 sq. ft.
602 Evelyn Avenue, Kannapolis, NC 28083
MLS# 4416109Listed by: ARSTARK & COMPANY INC - Coming SoonOpen Sat, 12 to 2pm
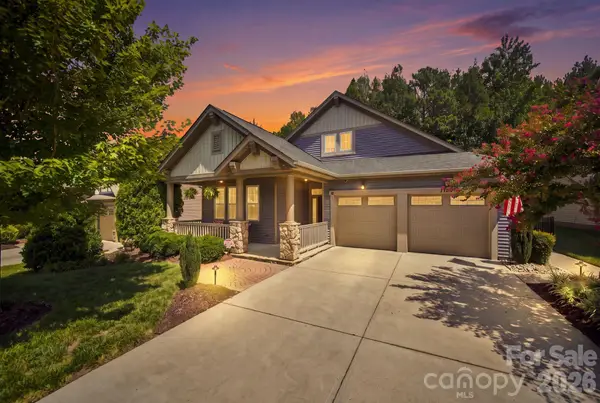 $475,000Coming Soon3 beds 2 baths1,797 sq. ft.
3202 Helmsley Court, Concord, NC 28027
MLS# 4415344Listed by: HELEN ADAMS REALTY - New
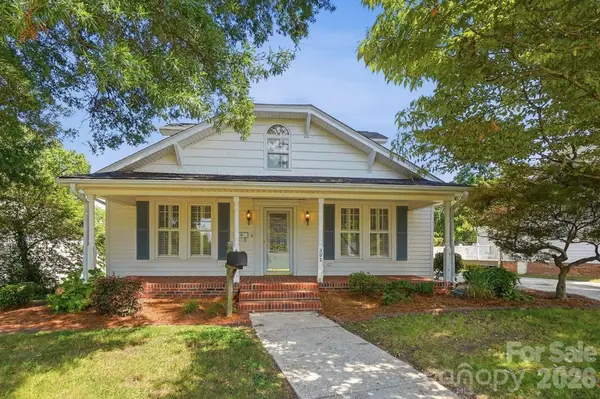 $290,000Active4 beds 3 baths2,089 sq. ft.
302 N Ridge Avenue, Kannapolis, NC 28083
MLS# 4414149Listed by: KELLER WILLIAMS PREMIER - New
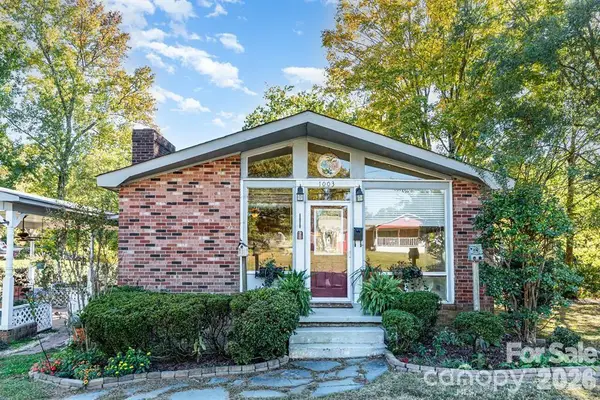 $239,901Active3 beds 2 baths1,195 sq. ft.
1003 Robinhood Lane, Kannapolis, NC 28081
MLS# 4416450Listed by: PARADISE REALTY - New
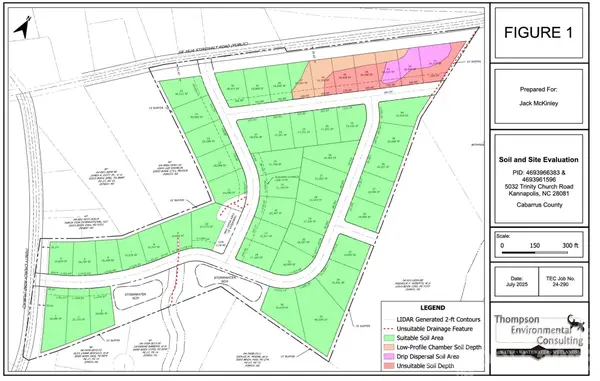 $5,428,350Active36.19 Acres
6205 Stirewalt Road, Kannapolis, NC 28081
MLS# 4416555Listed by: HOWARD HANNA ALLEN TATE DAVIDSON - New
 $398,000Active3 beds 3 baths2,552 sq. ft.
1991 Clear Brook Drive, Kannapolis, NC 28083
MLS# 4416279Listed by: CENTURY 21 RUCKER REAL ESTATE - New
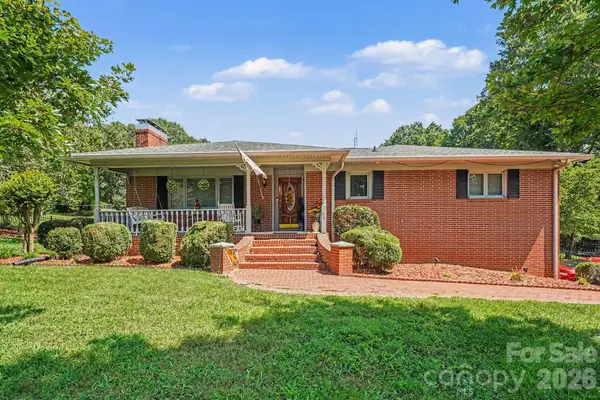 $450,000Active2 beds 2 baths1,358 sq. ft.
103 Dale Avenue, Kannapolis, NC 28081
MLS# 4416135Listed by: LANTERN REALTY & DEVELOPMENT, LLC - New
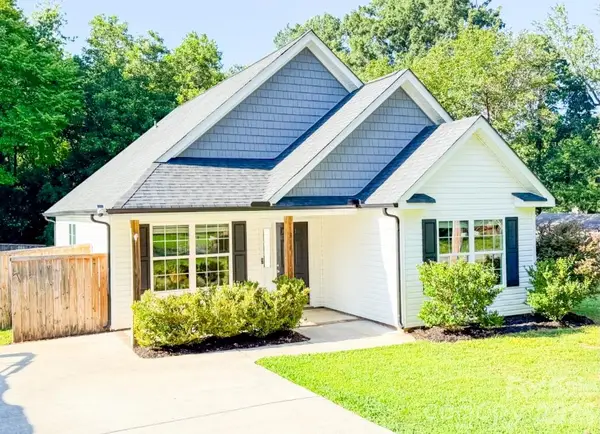 $300,000Active3 beds 2 baths1,223 sq. ft.
311 Prince Street, Kannapolis, NC 28083
MLS# 4416495Listed by: IMPACT CAROLINAS REALTY LLC - New
 $175,000Active3 beds 2 baths1,273 sq. ft.
831 Fairview Street, Kannapolis, NC 28083
MLS# 4416425Listed by: OPENDOOR BROKERAGE LLC


Protect your home and budget from life's surprises with an Assurant Home Warranty, backed by a partner that supports you through every step of homeownership. Explore Plans.
© 2023 - 2026 ERA Franchise Systems LLC. All rights reserved. ERA Franchise Systems LLC fully supports the principles of the Fair Housing Act and the Equal Opportunity Act. ERA, ERA Real Estate powered, and their respective logos are registered service marks of ERA Franchise Systems LLC. Each office is independently owned and operated.