
215 Bay Valley Road, Kenly, NC 27542
Local realty services provided by:ERA Strother Real Estate
Listed by: joey millard-edwards
Office: carolina realty
MLS#:100596169
Source:NC_CCAR
Price summary
- Price:$329,999
- Price per sq. ft.:$187.5
About this home
The Cofield Plan ~Welcome home to this inviting new construction, 4 BEDROOMS or 3 w/ FINISHED BONUS, Ranch home featuring a charming front porch and Downstairs Primary Bedroom. TWO other bedrooms on MAIN level also. Step inside the entry to find a cozy fireplace in the family room. The kitchen boast abundant cabinets and a luxurious tile backsplash, along with a high-top eat at bar. The dining area provides access to the back patio and backyard. A walk-in laundry room sits just off the kitchen with access to the double garage. The primary bedroom offers a bath with dual sinks, Luxurious countertops and large shower and a convenient linen closet. Downstairs you will also find two additional bedrooms and another FULL bath with tub/shower combo ~UPSTAIRS is a spacious 4th Bedroom or Finished BONUS to use as you choose~Walk in Storage upstairs. Welcome Home
Contact an agent
Home facts
- Year built:2026
- Subdivision & Development:Not In Subdivision
- Listing ID #:100596169
- Added:45 day(s) ago
- Updated:September 28, 2026 at 01:28 PM
Rooms and interior
- Bedrooms:4
- Total bathrooms:2
- Full bathrooms:2
- Rooms Total:7
- Flooring:Carpet
- Kitchen Description:Dishwasher, Range
- Bedroom Description:Master Downstairs, Walk-In Closet(s)
- Living area:1,760 sq. ft.
Heating and cooling
- Cooling:Central Air
- Heating:Electric, Forced Air, Heating
- Central air:Yes
Structure and exterior
- Roof:Shingle
- Year built:2026
- Building area:1,760 sq. ft.
- Lot area:0.99 Acres
- Construction Materials:Vinyl Siding, Wood Frame
- Exterior Features:Patio, Porch
- Foundation Description:Slab
- Levels:1.5 Story
Schools
- High school:North Johnston
- Middle school:North Johnston
- Elementary school:Glendale Kenly
Utilities
- Water:Water Connected
- Sewer:Sewer Connected
Finances and disclosures
- Price:$329,999
- Price per sq. ft.:$187.5
Features and amenities
- Appliances:Dishwasher, Range
- Laundry features:Laundry Room
- Amenities:Ceiling Fan(s), Walk-In Closet(s)
Parking
- Total parking spaces:2
- Parking description:Attached, Attached Garage, Garage Door Opener
- Garage:Yes
- Garage spaces:2

New listings near 215 Bay Valley Road
- New
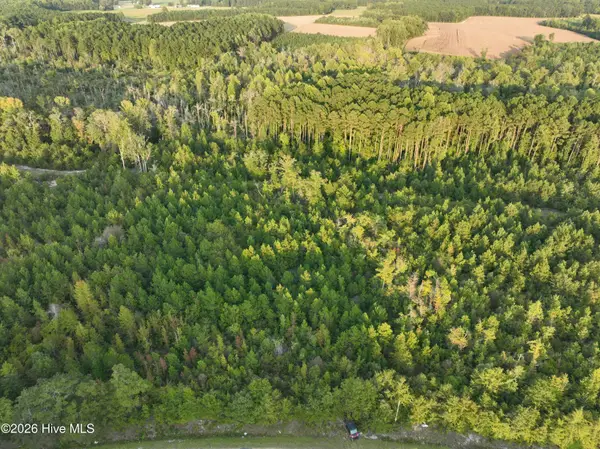 $275,000Active62.23 Acres
0 Princeton Kenly Road, Kenly, NC 27542
MLS# 100605515Listed by: HOMETOWNE REALTY - New
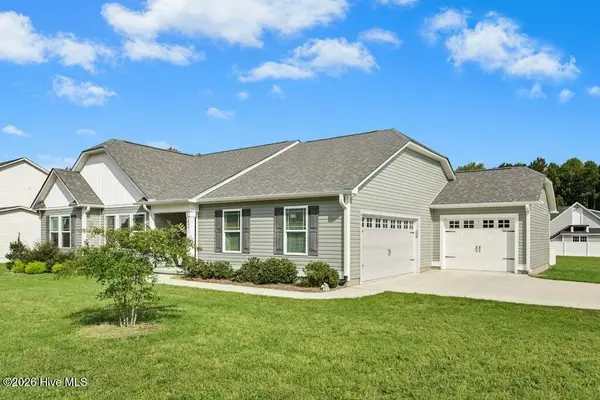 $347,500Active3 beds 2 baths1,642 sq. ft.
42 River Banks Drive, Kenly, NC 27542
MLS# 100605563Listed by: CAROLINA REALTY 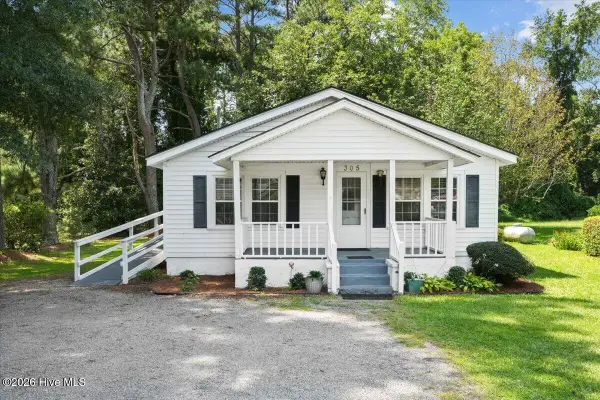 $155,000Pending2 beds 2 baths1,186 sq. ft.
305 E 1st Street, Kenly, NC 27542
MLS# 100605131Listed by: HOMETOWNE REALTY CLAYTON EAST- New
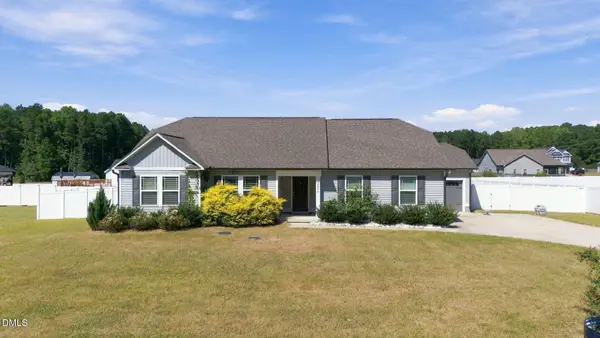 $315,000Active3 beds 2 baths1,643 sq. ft.
252 Earnest Way, Kenly, NC 27542
MLS# 10193662Listed by: HOWARD HANNA ALLEN TATE RALEIGH GLENWOOD 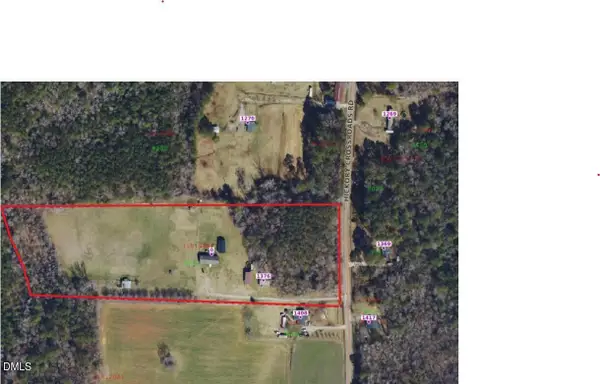 $535,000Active10.93 Acres
1376 Hickory Crossroads Road, Kenly, NC 27542
MLS# 10192687Listed by: HOMETOWNE REALTY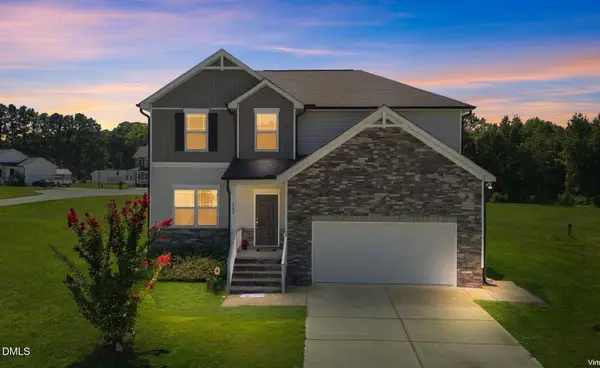 $365,000Active3 beds 3 baths2,348 sq. ft.
202 Queenstown Drive, Kenly, NC 27542
MLS# 10192574Listed by: COLDWELL BANKER HPW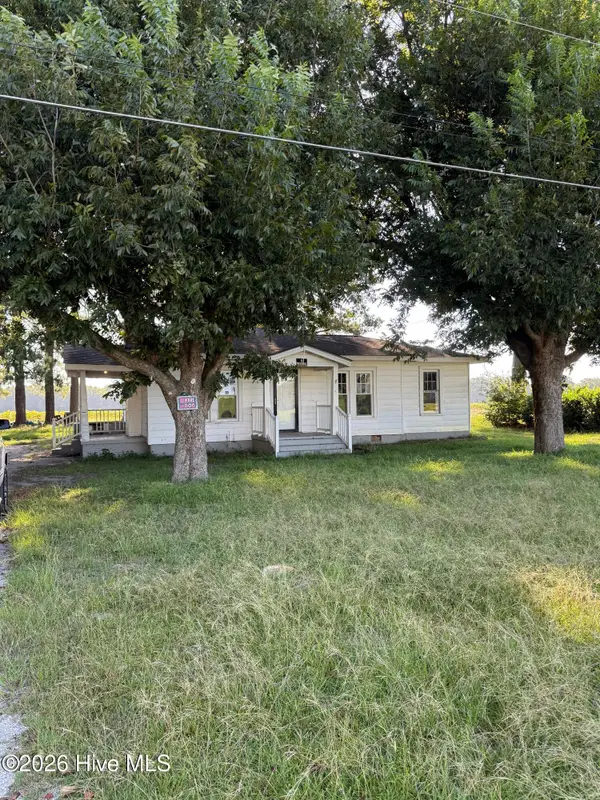 $90,000Pending3 beds 2 baths1,359 sq. ft.
5875 Nc 581, Kenly, NC 27542
MLS# 100603162Listed by: CHESSON REALTY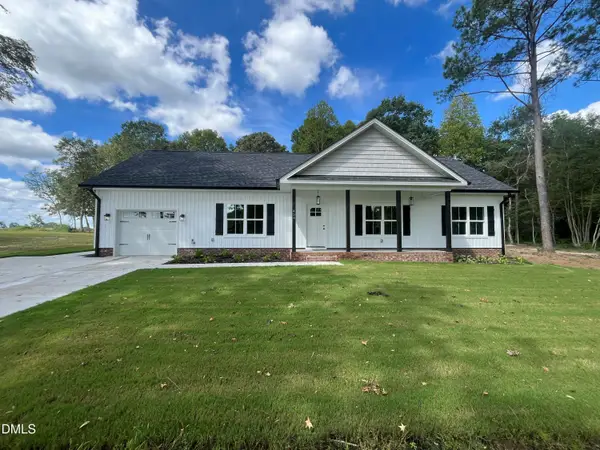 $314,900Pending3 beds 2 baths1,441 sq. ft.
456 Pope Road, Kenly, NC 27542
MLS# 10192242Listed by: EXP REALTY LLC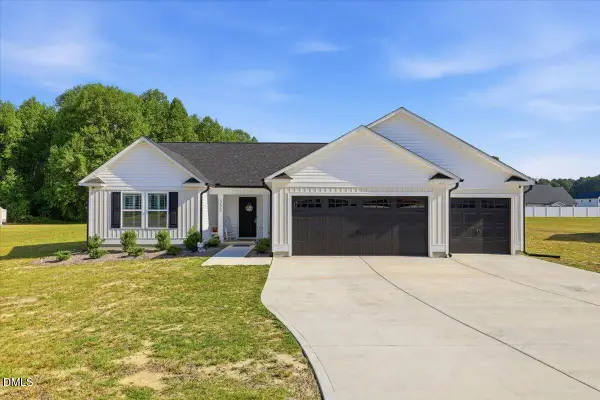 $329,900Active3 beds 2 baths1,614 sq. ft.
352 Earnest Way, Kenly, NC 27542
MLS# 10192038Listed by: EXP REALTY, LLC - C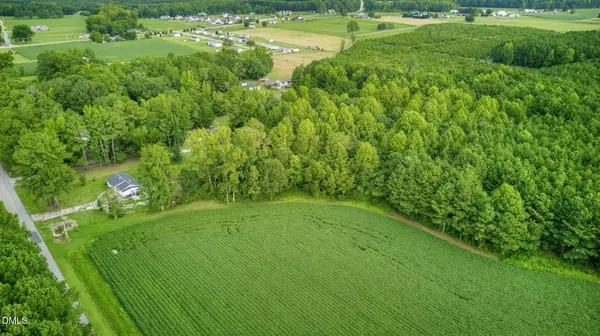 $90,000Active4.28 Acres
0 Brame Road, Kenly, NC 27542
MLS# 10191210Listed by: EXP REALTY, LLC - C


Protect your home and budget from life's surprises with an Assurant Home Warranty, backed by a partner that supports you through every step of homeownership. Explore Plans.
© 2023 - 2026 ERA Franchise Systems LLC. All rights reserved. ERA Franchise Systems LLC fully supports the principles of the Fair Housing Act and the Equal Opportunity Act. ERA, ERA Real Estate powered, and their respective logos are registered service marks of ERA Franchise Systems LLC. Each office is independently owned and operated.