
276 Green Pines Estates Drive, Kenly, NC 27542
Local realty services provided by:ERA Live Moore
276 Green Pines Estates Drive,Kenly, NC 27542
$824,900
- 4 Beds
- 3 Baths
- 3,476 sq. ft.
- Single family
- Active
Listed by: joshua finch
Office: carolina settings, llc.
MLS#:10203973
Source:RD
Price summary
- Price:$824,900
- Price per sq. ft.:$237.31
- Monthly HOA dues:$29.17
About this home
Welcome home! New Construction on just over 19 acres in Kenly, this 4BR/2.5BA Farmhouse style home is surrounded by mature landscaping and offers 3476 SF ideal for everyday living and effortless entertaining. Open concept large island kitchen and living area, private home office, spacious mudroom and large walk in pantry with easy pass thru from garage. The first floor primary suite is a true retreat: spa-inspired open bath with dual walk in his/ hers closets. Upstairs, 3 additional bedrooms, dual vanity hall bath, finished bonus and loft. Attached oversized 2 car garage with built in parking for your side-by-side. Conveniently located to 95 and just 20 minutes to Flowers, Wilson and the new Selma Eastfield shopping. Phenomenal opportunity for versatile living & a quiet lifestyle! ( NO FARM AMINALS allowed at this time. )
Contact an agent
Home facts
- Year built:2026
- Subdivision & Development:Green Pines Estates
- Listing ID #:10203973
- Added:1 day(s) ago
- Updated:November 20, 2026 at 03:11 PM
Rooms and interior
- Bedrooms:4
- Total bathrooms:3
- Full bathrooms:2
- Rooms Total:1
- Flooring:Carpet, Ceramic Tile, Luxury Vinyl
- Bathrooms Description:Bathtub Only, Double Vanity, Walk-In Shower
- Kitchen Description:Dishwasher, Electric Range, Microwave, Range, Range Hood
- Living area:3,476 sq. ft.
Heating and cooling
- Cooling:Central Air, Electric, Heat Pump
- Heating:Electric, Heat Pump
- Central air:Yes
Structure and exterior
- Roof:Architectural Shingle, Metal, Mixed
- Year built:2026
- Building area:3,476 sq. ft.
- Lot area:19.71 Acres
- Lot Features:Landscaped, Partially Cleared, Wetlands, Wooded
- Architectural Style:Farmhouse
- Construction Materials:Lap Siding
- Exterior Features:Balcony, Front Porch, Patio, Rain Gutters, Screened, Wrap Around
- Foundation Description:Slab
- Levels:Two
Schools
- High school:Johnston - North Johnston High
- Middle school:Johnston - North Johnston Middle
- Elementary school:Johnston - Glendale Kenly Elementary
Utilities
- Water:Public
- Sewer:Engineered Septic, Septic Tank
Finances and disclosures
- Price:$824,900
- Price per sq. ft.:$237.31
- Tax amount:$481
Features and amenities
- Laundry features:Laundry Room, Main Level
Parking
- Parking description:Attached, Golf Cart Garage, Oversized
- Garage:Yes
- Garage spaces:2
 Listings marked with a Doorify MLS icon are provided courtesy of the Doorify MLS, of North Carolina, Internet Data Exchange Database. Brokers make an effort to deliver accurate information, but buyers should independently verify any information on which they will rely in a transaction. The listing broker shall not be responsible for any typographical errors, misinformation, or misprints, and they shall be held totally harmless from any damages arising from reliance upon this data. This data is provided exclusively for consumers’ personal, non-commercial use. Copyright 2026 Doorify MLS of North Carolina. All rights reserved.
New listings near 276 Green Pines Estates Drive
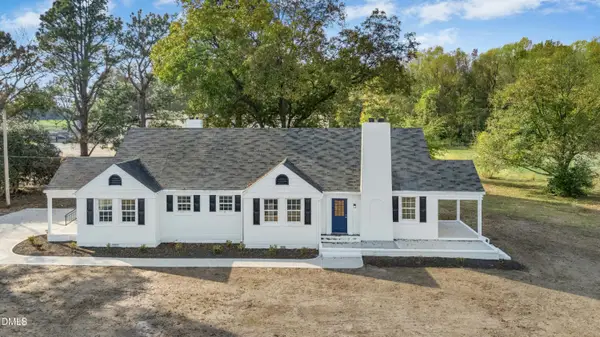 $299,500Pending3 beds 2 baths2,064 sq. ft.
6256 N Carolina 581, Kenly, NC 27542
MLS# 10203426Listed by: RIGHT REALTY GROUP $299,500Pending3 beds 2 baths2,064 sq. ft.
6256 Nc-581, Kenly, NC 27542
MLS# 100614436Listed by: RIGHT REALTY GROUP $279,900Active3 beds 3 baths1,566 sq. ft.
404 E Yukon St, Kenly, NC 27542
MLS# 10201695Listed by: RE/MAX SOUTHLAND REALTY II $259,900Active3 beds 2 baths1,415 sq. ft.
411 Chelsie Street, Kenly, NC 27542
MLS# 10201664Listed by: RE/MAX SOUTHLAND REALTY II $259,900Active3 beds 2 baths1,490 sq. ft.
410 Chelsie Street, Kenly, NC 27542
MLS# 10201666Listed by: RE/MAX SOUTHLAND REALTY II $259,900Active3 beds 2 baths1,412 sq. ft.
416 Chelsie Street, Kenly, NC 27542
MLS# 10201479Listed by: RE/MAX SOUTHLAND REALTY II $90,000Pending3 beds 1 baths891 sq. ft.
5573 Nc 581, Kenly, NC 27542
MLS# 100614074Listed by: THE FORBES REAL ESTATE GROUP $2,640,000Active42.64 Acres
0 Glendale Road, Kenly, NC 27542
MLS# 100613791Listed by: HOMETOWNE REALTY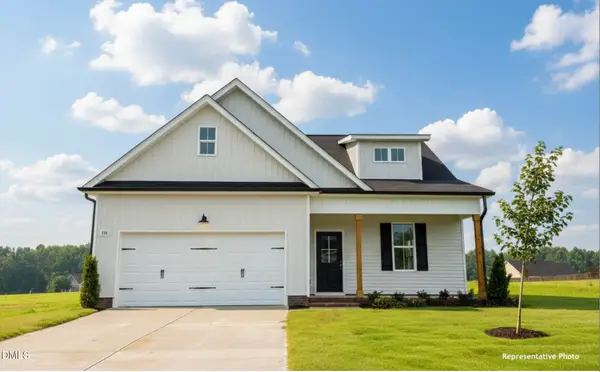 $339,900Active4 beds 3 baths1,863 sq. ft.
23 Macie Meadows Drive, Kenly, NC 27542
MLS# 10200949Listed by: HOMETOWNE REALTY


Protect your home and budget from life's surprises with an Assurant Home Warranty, backed by a partner that supports you through every step of homeownership. Explore Plans.
© 2023 - 2026 ERA Franchise Systems LLC. All rights reserved. ERA Franchise Systems LLC fully supports the principles of the Fair Housing Act and the Equal Opportunity Act. ERA, ERA Real Estate powered, and their respective logos are registered service marks of ERA Franchise Systems LLC. Each office is independently owned and operated.