
338 Green Pines Estates Drive, Kenly, NC 27542
Local realty services provided by:ERA Parrish Realty Legacy Group
338 Green Pines Estates Drive,Kenly, NC 27542
$600,000
- 3 Beds
- 3 Baths
- - sq. ft.
- Multi-family
- Sold
Listed by: taylor trojanowski
Office: exp realty, llc. - c
MLS#:10160305
Source:RD
Sorry, we are unable to map this address
Price summary
- Price:$600,000
- Monthly HOA dues:$29.17
About this home
Tired of cookie-cutter new builds with zero personality and a postage-stamp yard? This is the one you've been waiting for. Nestled on 6.99 private acres in Kenly, this 3BR/2.5BA home delivers the space, character, and custom touches that simply don't exist in today's average subdivision. Inside, every inch has been thoughtfully designed, an open-concept kitchen and living area built for real entertaining, a private home office, bonus room upstairs, and a large walk-in storage room that actually solves your storage problem. The primary suite is a true retreat: fireplace, spa-inspired open bath with heated floors, and storage most homes can't come close to. Step outside to your screened-in porch and nearly 7 acres of wide-open possibility. Already set up with a pool-ready septic system. Room to roam, room to grow, and a home that finally feels like yours.
Contact an agent
Home facts
- Year built:2024
- Listing ID #:10160305
- Added:95 day(s) ago
- Updated:July 21, 2026 at 07:12 AM
Rooms and interior
- Bedrooms:3
- Total bathrooms:3
- Full bathrooms:2
- Rooms Total:1
- Flooring:Ceramic Tile, Laminate, Marble
- Dining Description:Kitchen/Dining Room Combination
- Bathrooms Description:Double Vanity
- Kitchen Description:Dishwasher, Electric Range, Electric Water Heater, Range Hood, Refrigerator
Heating and cooling
- Cooling:Central Air, Dual
- Heating:Heat Pump
- Central air:Yes
Structure and exterior
- Roof:Shingle
- Year built:2024
- Lot Features:Cul-de-sac, Partially Cleared, Pie Shaped Lot, Wetlands, Wooded
- Architectural Style:Transitional
- Construction Materials:Brick Veneer, Lap Siding
- Exterior Features:Front Porch, Porch, Private Yard, Screened
- Foundation Description:Slab
- Levels:Two
Schools
- High school:Johnston - North Johnston High
- Middle school:Johnston - North Johnston Middle
- Elementary school:Johnston - Glendale Kenly Elementary
Utilities
- Water:Public
- Sewer:Septic Tank
Finances and disclosures
- Price:$600,000
- Tax amount:$3,260
Features and amenities
- Laundry features:Laundry Room, Main Level
Parking
- Parking description:Driveway, Garage, Garage Faces Side
- Garage:Yes
- Garage spaces:2
 Listings marked with a Doorify MLS icon are provided courtesy of the Doorify MLS, of North Carolina, Internet Data Exchange Database. Brokers make an effort to deliver accurate information, but buyers should independently verify any information on which they will rely in a transaction. The listing broker shall not be responsible for any typographical errors, misinformation, or misprints, and they shall be held totally harmless from any damages arising from reliance upon this data. This data is provided exclusively for consumers’ personal, non-commercial use. Copyright 2026 Doorify MLS of North Carolina. All rights reserved.
New listings near 338 Green Pines Estates Drive
- New
 $50,000Active2.17 Acres
0 Princeton Kenly Road, Kenly, NC 27542
MLS# 100589881Listed by: INNOVATION PROPERTIES, LLC - New
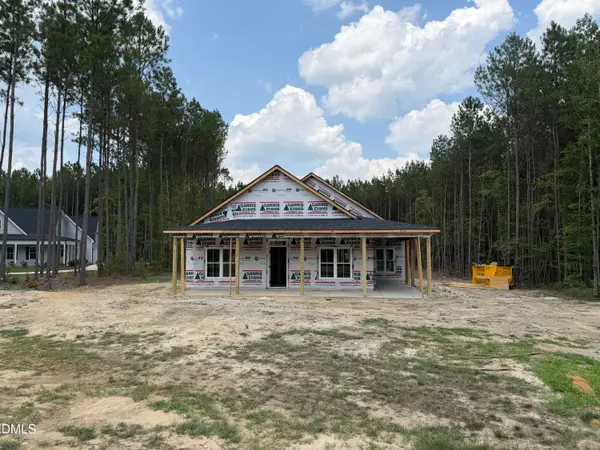 $424,900Active3 beds 3 baths1,966 sq. ft.
306 Green Pines Estates Drive, Kenly, NC 27542
MLS# 10179733Listed by: CAROLINA SETTINGS, LLC - New
 $240,000Active2 beds 2 baths1,570 sq. ft.
103 Bailey Avenue, Kenly, NC 27542
MLS# 10179237Listed by: BLUE ENDEAVOURS REAL ESTATE 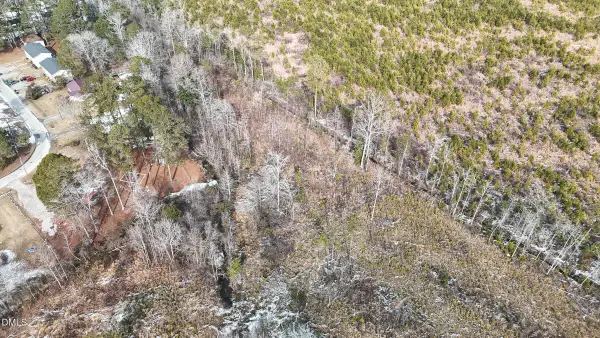 $90,000Active2.51 Acres
0 W W Seventh Street Street, Kenly, NC 27542
MLS# 10178861Listed by: THE MCLAURIN REALTY GROUP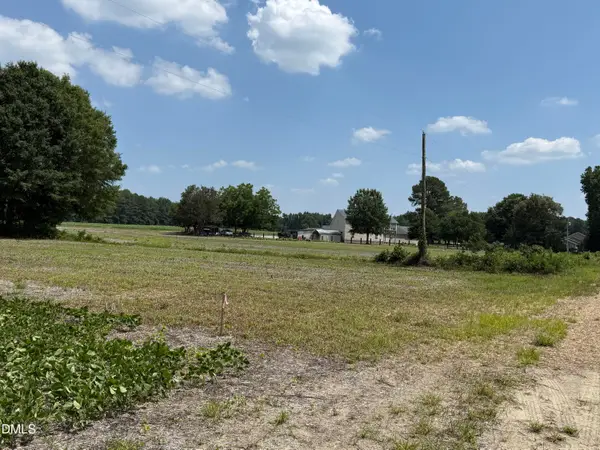 $220,000Active3.92 Acres
00 Old Beulah Road, Kenly, NC 27542
MLS# 10178070Listed by: COLDWELL BANKER ADVANTAGE-SMIT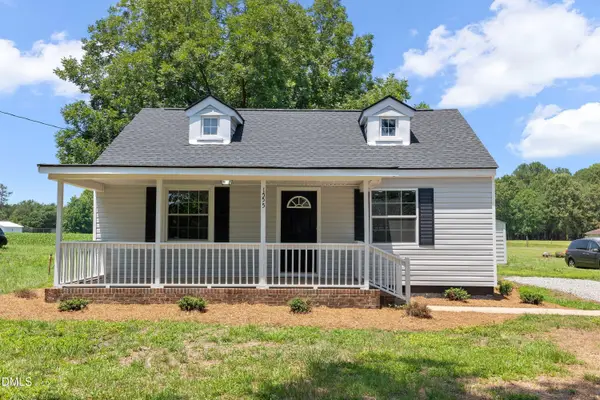 $190,000Active2 beds 1 baths826 sq. ft.
1555 Beulahtown Road, Kenly, NC 27542
MLS# 10177802Listed by: HOMETOWNE REALTY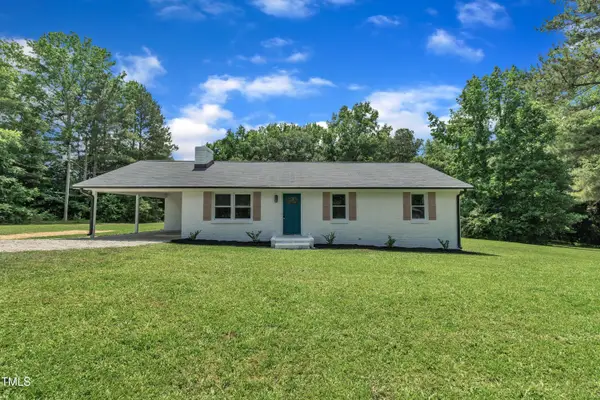 $299,900Active3 beds 2 baths1,453 sq. ft.
802 Creech Church Road, Kenly, NC 27542
MLS# 10177718Listed by: NORTHSIDE REALTY INC.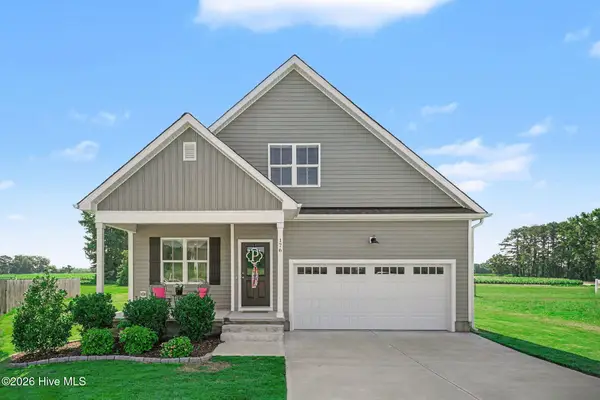 $349,900Active3 beds 3 baths1,847 sq. ft.
176 Glenwood Place, Kenly, NC 27542
MLS# 100585858Listed by: EXP REALTY LLC - C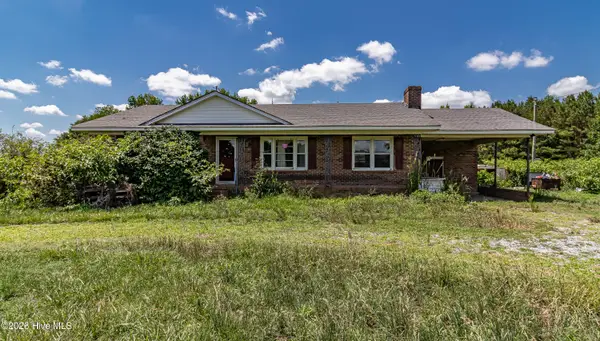 $205,000Pending3 beds 2 baths1,306 sq. ft.
10105 Old Beulah Road, Kenly, NC 27542
MLS# 100585708Listed by: BERKSHIRE HATHAWAY HOME SERVICES MCMILLEN & ASSOCIATES REALTY $290,000Pending3 beds 2 baths1,680 sq. ft.
9556 Batten Road, Kenly, NC 27542
MLS# 10176873Listed by: HOMETOWNE REALTY CLAYTON EAST


Protect your home and budget from life's surprises with an Assurant Home Warranty, backed by a partner that supports you through every step of homeownership. Explore Plans.
© 2023 - 2026 ERA Franchise Systems LLC. All rights reserved. ERA Franchise Systems LLC fully supports the principles of the Fair Housing Act and the Equal Opportunity Act. ERA, ERA Real Estate powered, and their respective logos are registered service marks of ERA Franchise Systems LLC. Each office is independently owned and operated.