
9770 Hinnant-edgerton Road, Kenly, NC 27542
Local realty services provided by:ERA Wilder Realty
9770 Hinnant-edgerton Road,Kenly, NC 27542
$364,900
- 3 Beds
- 2 Baths
- 1,848 sq. ft.
- Single family
- Active
Listed by: joey millard-edwards
Office: carolina realty
MLS#:100611672
Source:NC_CCAR
Price summary
- Price:$364,900
- Price per sq. ft.:$197.46
About this home
NEW CONTRUCTION ON OVER 2 ACRES with NO CITY TAXES! The Austin plan welcomes you into the family room highlighted with VAULTED ceiling and a ship lap surround mantel fireplace that exists onto the covered back Porch~The kitchen sits just off the dining area and is complete with GRANITE countertops, and TILE backsplash, providing both functionality and style. Privately tucked on the MAIN LEVEL just off the kitchen is the primary suite featuring a large walk-in closet with wood shelving. The en-suite bath includes TILE flooring, DUAL vanities, a SOAKING tub, and a separate shower. Two additional bedrooms are located on the opposite side of the home also on the MAIN level and share a full bath with tub/shower combination. Upstairs you'll find an ENORMOUS FINISHED bonus room offering incredible flexibility for a bonus room, hobby room, office, or combination space. Additional finished flex space adjoins the bonus room for more possibilities of office or use as you choose. A walk-in unfinished storage area allows for amazing storage. Enjoy the outdoors from the covered back porch with concrete floor, overlooking the 2.18 acre lot. The home also features an attached two-car garage. ~WELCOME HOME!...
Contact an agent
Home facts
- Year built:2026
- Subdivision & Development:Sullivan's Ridge
- Listing ID #:100611672
- Added:5 day(s) ago
- Updated:October 27, 2026 at 11:33 AM
Rooms and interior
- Bedrooms:3
- Total bathrooms:2
- Full bathrooms:2
- Rooms Total:8
- Flooring:Carpet
- Dining Description:Eat-in Kitchen
- Kitchen Description:Dishwasher, Eat-in Kitchen, Kitchen Island
- Bedroom Description:Master Downstairs, Walk-In Closet(s)
- Living area:1,848 sq. ft.
Heating and cooling
- Cooling:Central Air
- Heating:Electric, Forced Air, Heating
- Central air:Yes
Structure and exterior
- Roof:Shingle
- Year built:2026
- Building area:1,848 sq. ft.
- Lot area:1.87 Acres
- Construction Materials:Vinyl Siding, Wood Frame
- Exterior Features:Covered
- Foundation Description:Crawl Space
- Levels:1 Story
Schools
- High school:North Johnston
- Middle school:North Johnston
- Elementary school:Micro Elementary
Utilities
- Water:County Water, Water Connected
- Sewer:Sewer Connected
Finances and disclosures
- Price:$364,900
- Price per sq. ft.:$197.46
Features and amenities
- Appliances:Dishwasher
- Laundry features:Laundry Room
- Amenities:Ceiling Fan(s), Solid Surface, Tray Ceiling(s), Vaulted Ceiling(s), Walk-In Closet(s)
Parking
- Total parking spaces:4
- Parking description:Attached Garage, Concrete, Garage, Garage Door Opener
- Garage:Yes
- Garage spaces:2

New listings near 9770 Hinnant-edgerton Road
- New
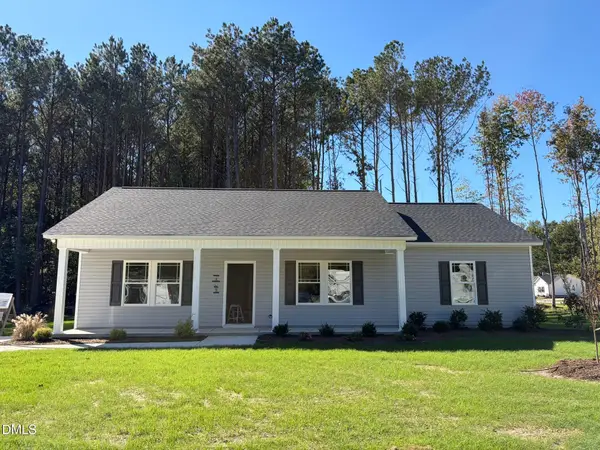 $259,900Active3 beds 2 baths1,415 sq. ft.
405 E Yukon Street, Kenly, NC 27542
MLS# 10199952Listed by: RE/MAX SOUTHLAND REALTY II - New
 $259,900Active3 beds 2 baths1,487 sq. ft.
403 E Yukon Street, Kenly, NC 27542
MLS# 10199935Listed by: RE/MAX SOUTHLAND REALTY II - New
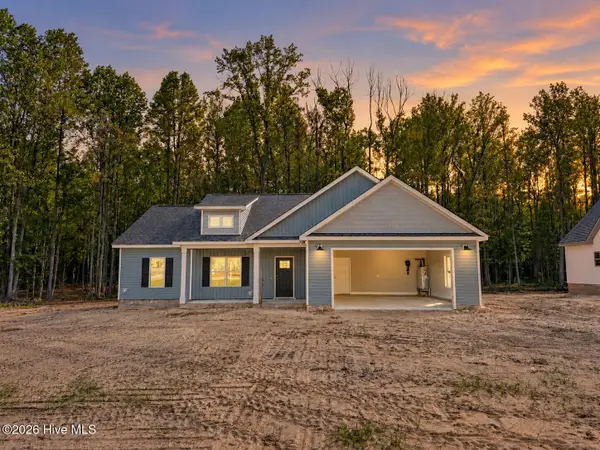 $349,999Active3 beds 2 baths1,678 sq. ft.
9800 Hinnant-edgerton Road, Kenly, NC 27542
MLS# 100611659Listed by: CAROLINA REALTY - New
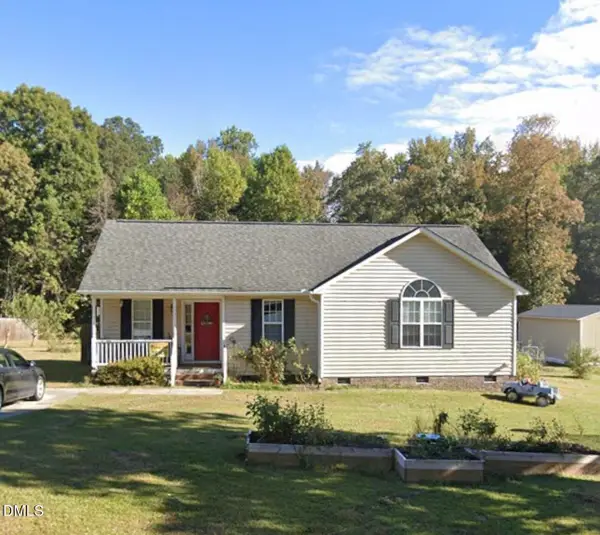 $259,999Active3 beds 2 baths1,313 sq. ft.
349 Bald Eagle Lane, Kenly, NC 27542
MLS# 10199510Listed by: TOP BROKERAGE LLC - New
 $274,900Active3 beds 2 baths2,097 sq. ft.
6325 Flower Hill Road, Kenly, NC 27542
MLS# 10199367Listed by: LPT REALTY LLC - New
 $264,900Active3 beds 3 baths1,613 sq. ft.
404 S Gardner Avenue, Kenly, NC 27542
MLS# 100611026Listed by: RE/MAX SOUTHLAND REALTY II - New
 $349,900Active4 beds 3 baths2,174 sq. ft.
108 Queenstown Drive, Kenly, NC 27542
MLS# 100610767Listed by: RE/MAX SOUTHLAND REALTY II 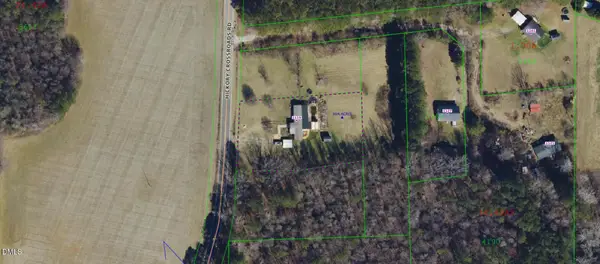 $65,000Active1.08 Acres
1119 Lot 3 Hickory Crossroads Road, Kenly, NC 27542
MLS# 10198570Listed by: HOMETOWNE REALTY CLAYTON EAST-CONNIE B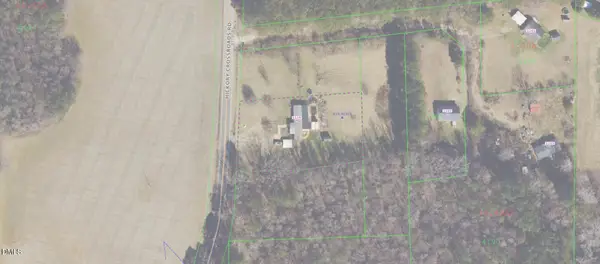 $75,000Active1.56 Acres
1119 Lot4 Hickory Crossroads Road, Kenly, NC 27542
MLS# 10198575Listed by: HOMETOWNE REALTY CLAYTON EAST-CONNIE B


Protect your home and budget from life's surprises with an Assurant Home Warranty, backed by a partner that supports you through every step of homeownership. Explore Plans.
© 2023 - 2026 ERA Franchise Systems LLC. All rights reserved. ERA Franchise Systems LLC fully supports the principles of the Fair Housing Act and the Equal Opportunity Act. ERA, ERA Real Estate powered, and their respective logos are registered service marks of ERA Franchise Systems LLC. Each office is independently owned and operated.