
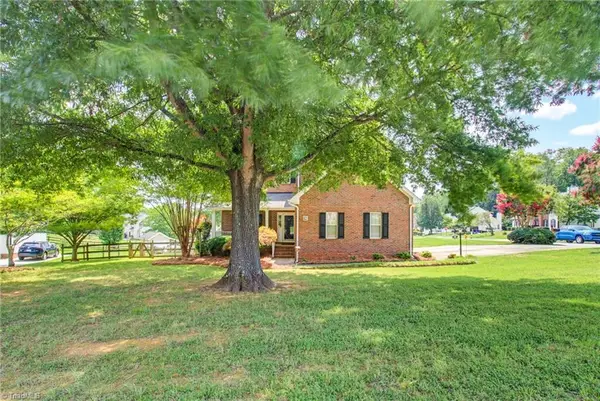
1023 Duggins Street, Kernersville, NC 27284
Local realty services provided by:ERA Live Moore
1023 Duggins Street,Kernersville, NC 27284
$284,900
- 3 Beds
- 3 Baths
- 1,732 sq. ft.
- Single family
- Pending
Listed by: michael foch
Office: sidden and associates inc336-399-7277
MLS#:1231073
Source:NC_TRIAD
Price summary
- Price:$284,900
- Price per sq. ft.:$164.49
About this home
New Construction in Kernersville! 3-bedroom, 2.5-bath has a main level with deck great for entertaining, living and dining. Kitchen with stone countertops and island. Primary suite upstairs boasts bathroom with walk in shower and separate garden tub, dual sinks and large walk in closet giving a spa like experience. Two additional bedrooms offer plenty of space for family, guests, or a home office. Attached two car garage for your parking, storage or workshop needs. Don't miss your chance to own a brand-new home in a convenient location in Kernersville. Schedule your tour today! All information believed to be accurate but not guaranteed. This home is currently under construction and is not yet complete. Buyers to verify all information prior to entering into a purchase agreement. Listing Agent member of building contractor LLC.
Contact an agent
Home facts
- Year built:2026
- Subdivision & Development:None
- Listing ID #:1231073
- Added:2 day(s) ago
- Updated:August 15, 2026 at 11:50 PM
Rooms and interior
- Bedrooms:3
- Total bathrooms:3
- Full bathrooms:2
- Half bathrooms:1
- Flooring:Vinyl
- Bathrooms Description:Soaking Tub
- Kitchen Description:Dishwasher, Kitchen Island, Microwave
- Living area:1,732 sq. ft.
Heating and cooling
- Cooling:Ceiling Fan(s), Central Air
- Heating:Electric, Heat Pump
- Central air:Yes
Structure and exterior
- Year built:2026
- Building area:1,732 sq. ft.
- Lot area:0.41 Acres
- Construction Materials:Vinyl Siding
- Foundation Description:Slab
Utilities
- Water:Public
- Sewer:Public Sewer
Finances and disclosures
- Price:$284,900
- Price per sq. ft.:$164.49
Features and amenities
- Appliances:Dishwasher
- Laundry features:Dryer Connection
- Amenities:Ceiling Fan(s), Dead Bolt(s)
Parking
- Parking description:Attached, Attached Garage, Driveway, Garage
- Garage spaces:2
 2026 Triad MLS, Inc. All rights reserved. IDX information is provided exclusively for personal, non-commercial use, and may not be used for any purpose other than to identify prospective properties consumers may be interested in purchasing. Information is deemed reliable but not guaranteed. This site will be monitored for ‘scraping’ and any use of search facilities of data on the site other than by potential buyers/sellers is prohibited. All Sale data is for informational purposes only and is not an indication of a market analysis or appraisal. Properties marked with the Triad MLS, Inc. icon are provided courtesy of the Triad MLS, Inc.’s, Internet Data Exchange Database.
New listings near 1023 Duggins Street
- New
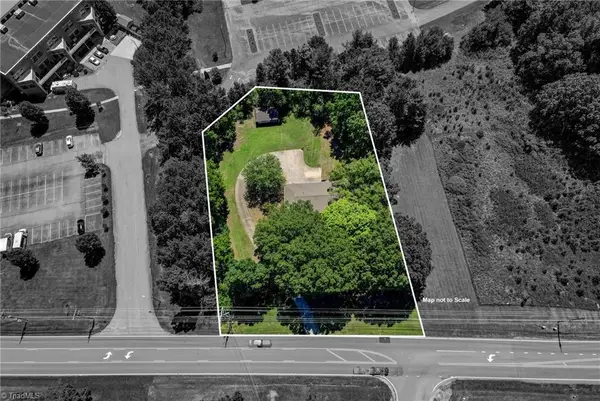 $350,000Active2 beds 2 baths1,297 sq. ft.
1108 N Main Street, Kernersville, NC 27284
MLS# 1230069Listed by: BERKSHIRE HATHAWAY HOMESERVICES YOST & LITTLE REALTY - New
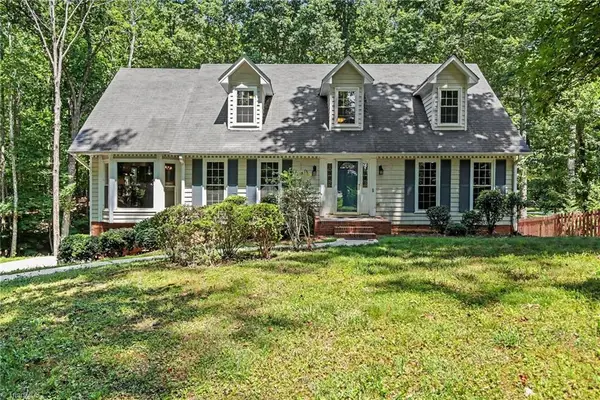 $399,900Active4 beds 5 baths3,133 sq. ft.
731 Barrington Park Circle, Kernersville, NC 27284
MLS# 1231129Listed by: UNITED REALTY GROUP INC - New
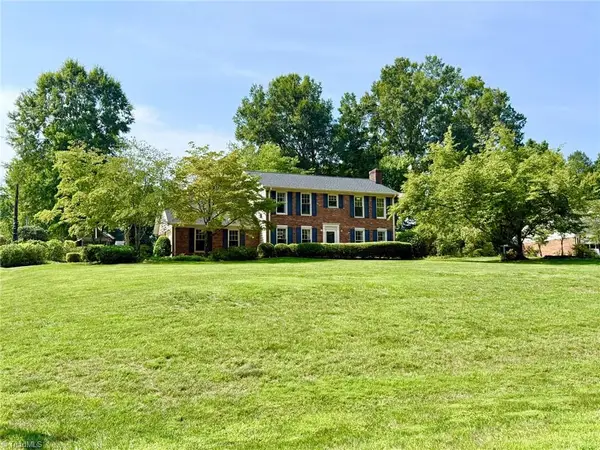 $379,900Active3 beds 3 baths2,531 sq. ft.
1301 Woodbrook Drive, Kernersville, NC 27284
MLS# 1231306Listed by: BERKSHIRE HATHAWAY HOMESERVICES YOST & LITTLE REALTY - Open Sun, 12 to 2pmNew
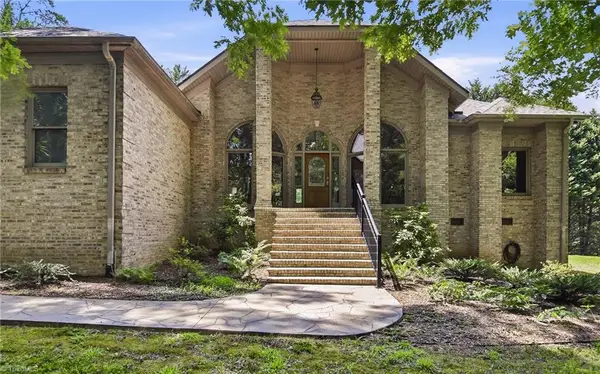 $549,900Active4 beds 3 baths2,300 sq. ft.
7721 Pearman Quarry Road, Kernersville, NC 27284
MLS# 1231173Listed by: LEONARD RYDEN BURR REAL ESTATE - New
 $342,000Active3 beds 3 baths2,164 sq. ft.
1400 Kayla Circle, Kernersville, NC 27284
MLS# 1231200Listed by: ONYX REALTY GROUP LLC - New
 $389,900Active4 beds 4 baths3,036 sq. ft.
472 Hancock Drive, Kernersville, NC 27284
MLS# 1230870Listed by: CAROLINA HOME PARTNERS BY EXP REALTY - New
 $449,290Active4 beds 3 baths2,416 sq. ft.
9249 Stoney River Lane, Kernersville, NC 27284
MLS# 1229796Listed by: GARMAN HOMES - New
 $294,900Active4 beds 3 baths1,829 sq. ft.
1019 Duggins Street, Kernersville, NC 27284
MLS# 1231058Listed by: SIDDEN AND ASSOCIATES INC - New
 $139,000Active3.55 Acres
0 Sedge Hill Lane, Kernersville, NC 27284
MLS# 1230750Listed by: KELLER WILLIAMS REALTY


Protect your home and budget from life's surprises with an Assurant Home Warranty, backed by a partner that supports you through every step of homeownership. Explore Plans.
© 2023 - 2026 ERA Franchise Systems LLC. All rights reserved. ERA Franchise Systems LLC fully supports the principles of the Fair Housing Act and the Equal Opportunity Act. ERA, ERA Real Estate powered, and their respective logos are registered service marks of ERA Franchise Systems LLC. Each office is independently owned and operated.