
1050 Riverbank Drive, Kernersville, NC 27284
Local realty services provided by:ERA Live Moore
1050 Riverbank Drive,Kernersville, NC 27284
$341,990
- 4 Beds
- 3 Baths
- 2,095 sq. ft.
- Single family
- Active
Listed by: neketa gray
Office: starlight homes north carolina919-872-0048
MLS#:1242395
Source:NC_TRIAD
Price summary
- Price:$341,990
- Price per sq. ft.:$163.24
- Monthly HOA dues:$50
About this home
This home is based on the Beacon plan.
Welcome inside through the covered front porch, where a flex room offers the perfect space for an extra living area. From there, the home opens into the kitchen, dining area, and family room-ideal for everyday living and entertaining. The staircase is located just off the family room, while the mud room and powder bath sit near the kitchen. A walk-in pantry is positioned on the opposite side of the kitchen, and the patio is accessible from the dining area. Upstairs, the primary bedroom features a primary bath and a spacious walk-in closet. Three additional bedrooms share a full bath, with two of those bedrooms offering walk-in closets. The laundry room is conveniently located on the second floor for easy access.
Contact an agent
Home facts
- Year built:2026
- Subdivision & Development:Glen Abbey
- Listing ID #:1242395
- Added:1 day(s) ago
- Updated:November 18, 2026 at 05:06 PM
Rooms and interior
- Bedrooms:4
- Total bathrooms:3
- Full bathrooms:2
- Half bathrooms:1
- Living area:2,095 sq. ft.
Heating and cooling
- Cooling:Central Air
- Heating:Electric, Forced Air
- Central air:Yes
Structure and exterior
- Year built:2026
- Building area:2,095 sq. ft.
- Lot area:0.17 Acres
- Construction Materials:Stone, Vinyl Siding
- Foundation Description:Slab
Schools
- High school:East Forsyth
- Middle school:East Forsyth
- Elementary school:Cash
Utilities
- Water:Public
- Sewer:Public Sewer
Finances and disclosures
- Price:$341,990
- Price per sq. ft.:$163.24
Parking
- Parking description:Attached, Attached Garage, Driveway, Garage
- Garage spaces:2
 2026 Triad MLS, Inc. All rights reserved. IDX information is provided exclusively for personal, non-commercial use, and may not be used for any purpose other than to identify prospective properties consumers may be interested in purchasing. Information is deemed reliable but not guaranteed. This site will be monitored for ‘scraping’ and any use of search facilities of data on the site other than by potential buyers/sellers is prohibited. All Sale data is for informational purposes only and is not an indication of a market analysis or appraisal. Properties marked with the Triad MLS, Inc. icon are provided courtesy of the Triad MLS, Inc.’s, Internet Data Exchange Database.
New listings near 1050 Riverbank Drive
- Coming Soon
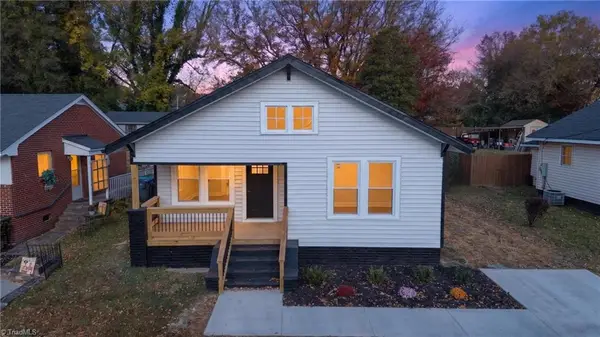 $225,000Coming Soon2 beds 1 baths1,004 sq. ft.
121 Oakland Avenue, Kernersville, NC 27284
MLS# 1242479Listed by: REEL REALTY - Coming Soon
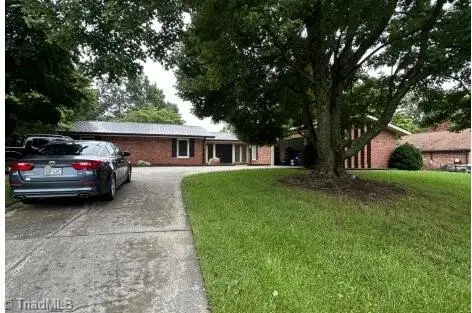 $399,000Coming Soon3 beds 3 baths2,445 sq. ft.
4650 Birgeheath Road, Kernersville, NC 27284
MLS# 1242252Listed by: MARK SPAIN REAL ESTATE - Coming Soon
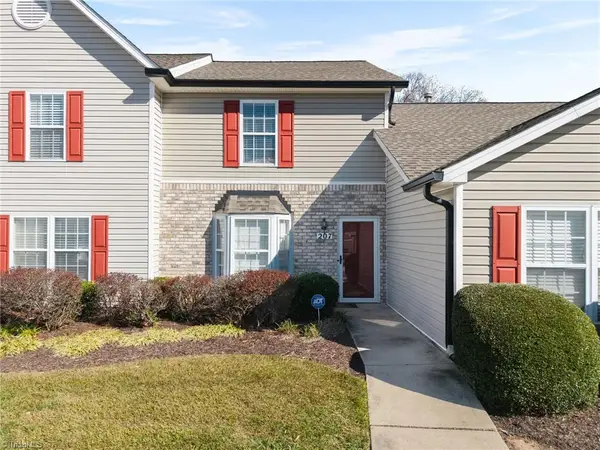 $225,000Coming Soon2 beds 2 baths1,120 sq. ft.
207 Chestnut Chase Trail, Kernersville, NC 27284
MLS# 1242201Listed by: KELLER WILLIAMS REALTY - New
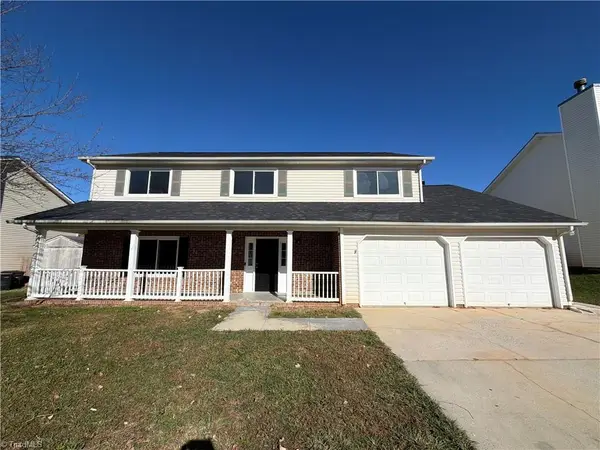 $333,000Active4 beds 3 baths2,291 sq. ft.
113 Fiddlers Knoll Court, Kernersville, NC 27284
MLS# 1242379Listed by: OPENDOOR BROKERAGE LLC - New
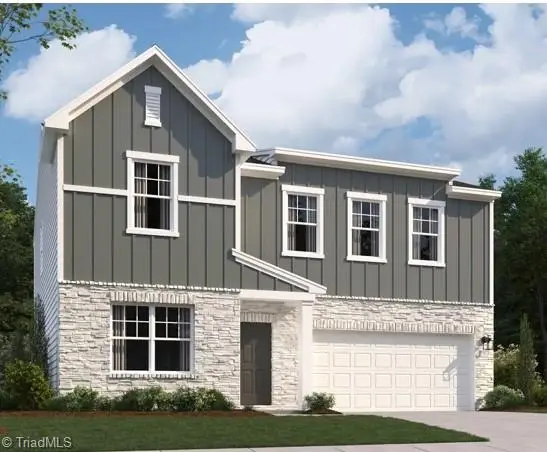 $360,990Active4 beds 3 baths2,407 sq. ft.
1056 Riverbank Drive, Kernersville, NC 27284
MLS# 1242408Listed by: STARLIGHT HOMES NORTH CAROLINA  $218,500Pending2 beds 1 baths975 sq. ft.
578 Edgewood Street, Kernersville, NC 27284
MLS# 1239808Listed by: A NEW DAWN REALTY, INC- New
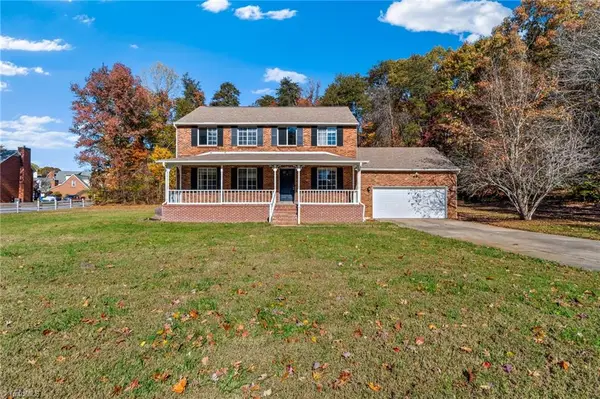 $399,000Active4 beds 3 baths2,068 sq. ft.
1152 Century Park Avenue, Kernersville, NC 27284
MLS# 1241862Listed by: TERRI BIAS AND ASSOCIATES - New
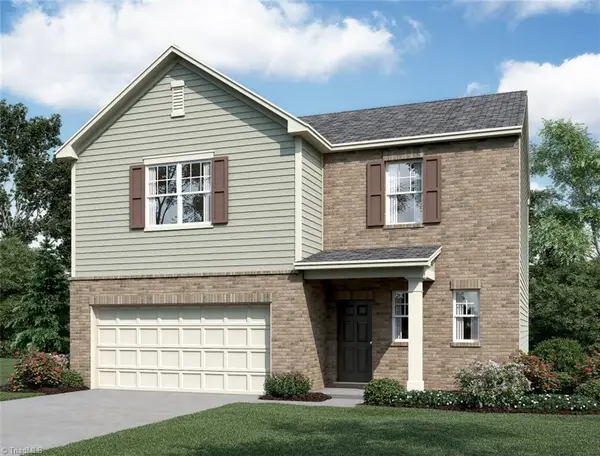 $315,990Active4 beds 3 baths1,801 sq. ft.
1044 Riverbank Drive, Kernersville, NC 27284
MLS# 1242374Listed by: STARLIGHT HOMES NORTH CAROLINA - Open Sun, 2 to 4pmNew
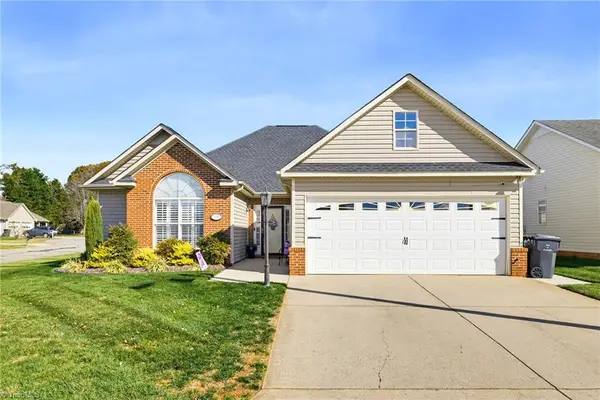 $350,000Active3 beds 2 baths1,664 sq. ft.
665 Lambley Lane, Kernersville, NC 27284
MLS# 1242212Listed by: HOWARD HANNA ALLEN TATE KERNERSVILLE


Protect your home and budget from life's surprises with an Assurant Home Warranty, backed by a partner that supports you through every step of homeownership. Explore Plans.
© 2023 - 2026 ERA Franchise Systems LLC. All rights reserved. ERA Franchise Systems LLC fully supports the principles of the Fair Housing Act and the Equal Opportunity Act. ERA, ERA Real Estate powered, and their respective logos are registered service marks of ERA Franchise Systems LLC. Each office is independently owned and operated.