
107 Ben Nevis Drive, Kernersville, NC 27284
Local realty services provided by:ERA Live Moore
107 Ben Nevis Drive,Kernersville, NC 27284
$248,000
- 3 Beds
- 2 Baths
- 1,690 sq. ft.
- Single family
- Active
Listed by: kim adams
Office: berkshire hathaway homeservices carolinas realty336-768-3300
MLS#:1225616
Source:NC_TRIAD
Price summary
- Price:$248,000
- Price per sq. ft.:$146.75
About this home
Opportunity awaits in desirable, well-established Angus Woods neighborhood! Situated on over a half-acre, this split-foyer home offers generous living space & endless potential to make it your own. Conveniently located near shopping, dining, schools, & major highways. The main level features a formal living room, dining, kitchen, cozy den w/fireplace & wood stove, plus a bright sunroom. Upstairs are 3 beds/2 full baths. The basement includes a partially finished flex space, laundry area, & storage. A pre-listing home inspection has been completed & is available for review. The home is being sold as part of an estate & is priced to reflect its condition. The inspection notes previous termite damage to floor joists, moisture intrusion & mold/mildew in portions of the basement, along with other recommended repairs. A recent appraisal in the home's current condition is also available. Excellent opportunity for investors, renovators, or buyers looking to build equity in fantastic location.
Contact an agent
Home facts
- Year built:1971
- Listing ID #:1225616
- Added:1 day(s) ago
- Updated:July 07, 2026 at 11:04 PM
Rooms and interior
- Bedrooms:3
- Total bathrooms:2
- Full bathrooms:2
- Flooring:Carpet, Vinyl
- Basement Description:Basement
- Living area:1,690 sq. ft.
Heating and cooling
- Cooling:Ceiling Fan(s), Central Air
- Heating:Electric, Heat Pump
- Central air:Yes
Structure and exterior
- Year built:1971
- Building area:1,690 sq. ft.
- Lot area:0.64 Acres
- Lot Features:City Lot
- Architectural Style:Split Level
- Construction Materials:Brick, Vinyl Siding
Schools
- High school:Call School Board
- Middle school:Call School Board
- Elementary school:Call School Board
Utilities
- Water:Public
- Sewer:Septic Tank
Finances and disclosures
- Price:$248,000
- Price per sq. ft.:$146.75
- Tax amount:$3,388
Features and amenities
- Laundry features:Dryer Connection, In Basement
- Amenities:Ceiling Fan(s), Dead Bolt(s)
Parking
- Parking description:Attached, Attached Garage, Driveway, Garage, Paved
- Garage spaces:2
 2026 Triad MLS, Inc. All rights reserved. IDX information is provided exclusively for personal, non-commercial use, and may not be used for any purpose other than to identify prospective properties consumers may be interested in purchasing. Information is deemed reliable but not guaranteed. This site will be monitored for ‘scraping’ and any use of search facilities of data on the site other than by potential buyers/sellers is prohibited. All Sale data is for informational purposes only and is not an indication of a market analysis or appraisal. Properties marked with the Triad MLS, Inc. icon are provided courtesy of the Triad MLS, Inc.’s, Internet Data Exchange Database.
New listings near 107 Ben Nevis Drive
- Coming Soon
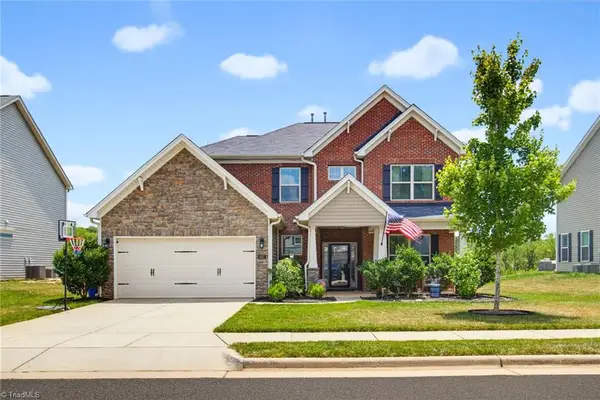 $460,000Coming Soon5 beds 3 baths
1837 Ridge Creek Drive, Kernersville, NC 27284
MLS# 1226022Listed by: REAL BROKER LLC - New
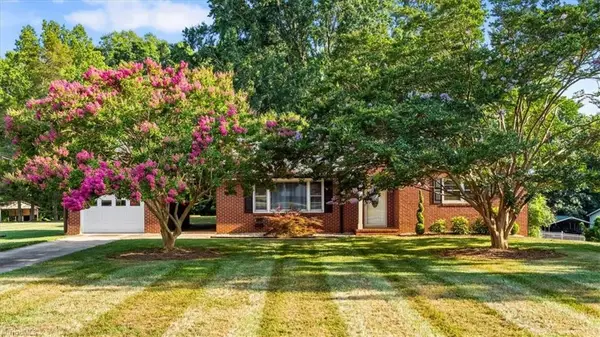 $235,000Active3 beds 1 baths1,207 sq. ft.
4678 Saints Delight Church Road, Kernersville, NC 27284
MLS# 1226626Listed by: REAL BROKER LLC - New
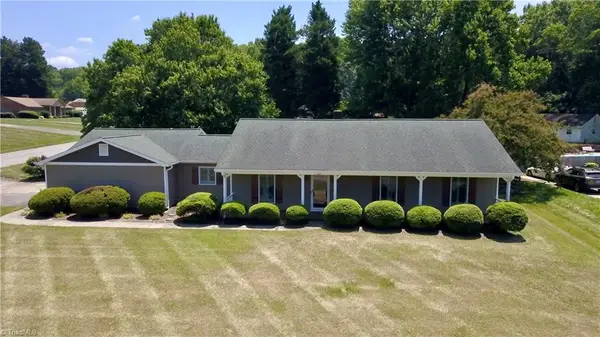 $375,000Active3 beds 2 baths1,828 sq. ft.
162 Rockford Road, Kernersville, NC 27284
MLS# 1226729Listed by: ARDMORE REALTY AND WINSTON SALEM REAL ESTATE LLC - New
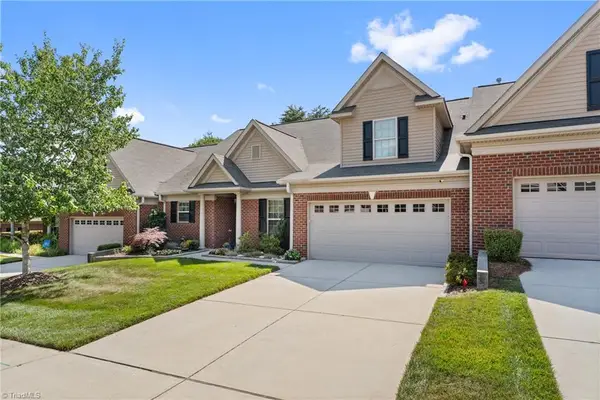 $365,000Active3 beds 2 baths2,490 sq. ft.
508 Clematis Way, Kernersville, NC 27284
MLS# 1225465Listed by: BERKSHIRE HATHAWAY HOMESERVICES CAROLINAS REALTY - Coming SoonOpen Sun, 2 to 4pm
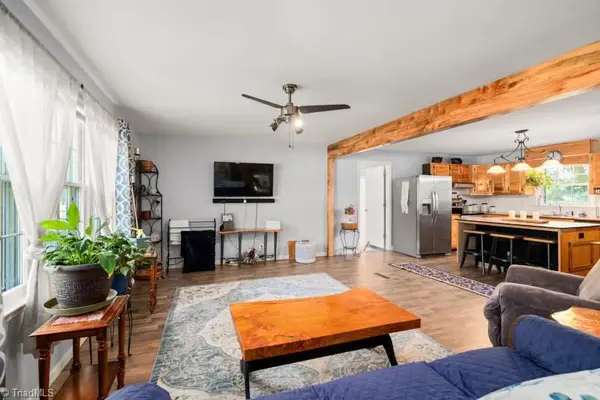 $359,900Coming Soon4 beds 3 baths
160 Pinelawn Drive, Kernersville, NC 27284
MLS# 1226132Listed by: COLDWELL BANKER ADVANTAGE - New
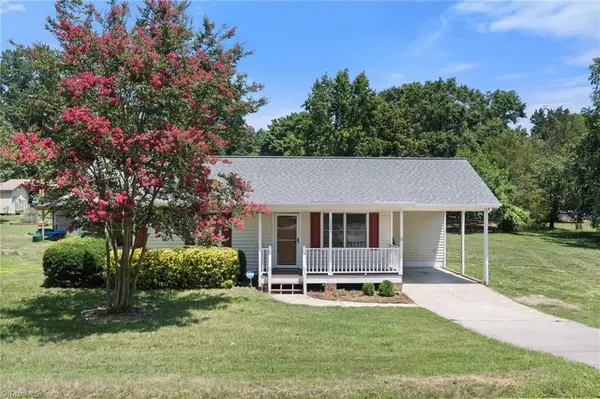 $269,900Active3 beds 2 baths989 sq. ft.
1525 Canstaff Drive, Kernersville, NC 27284
MLS# 1225669Listed by: GATE CITY PROPERTY MANAGEMENT - Open Sat, 12 to 2pmNew
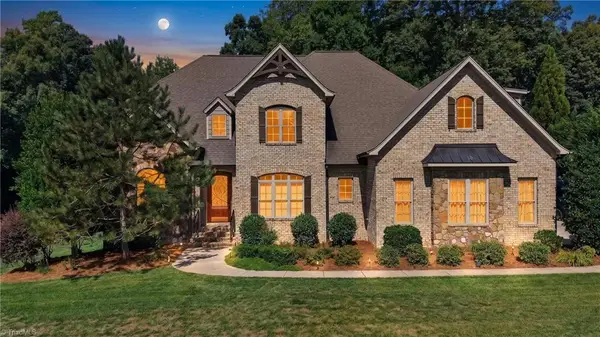 $847,000Active4 beds 4 baths4,172 sq. ft.
7611 Calmeria Court, Kernersville, NC 27284
MLS# 1226562Listed by: KELLER WILLIAMS REALTY - New
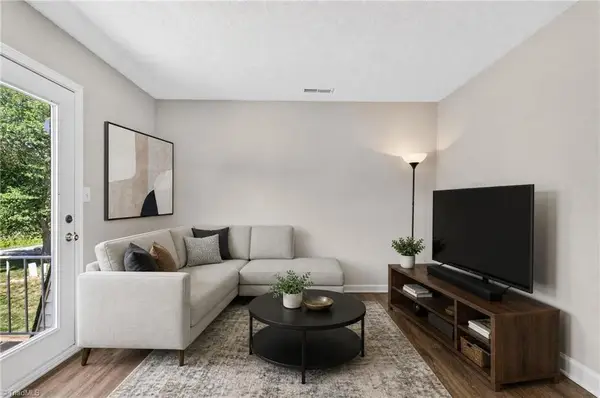 $134,500Active2 beds 2 baths1,066 sq. ft.
306 Windsor Manor Way #F, Kernersville, NC 27284
MLS# 1226419Listed by: KELLER WILLIAMS REALTY - New
 $484,900Active4 beds 3 baths2,919 sq. ft.
1005 Beesons Field Drive, Kernersville, NC 27284
MLS# 1226495Listed by: CAROLINA TRIAD CHOICE REALTY


Protect your home and budget from life's surprises with an Assurant Home Warranty, backed by a partner that supports you through every step of homeownership. Explore Plans.
© 2023 - 2026 ERA Franchise Systems LLC. All rights reserved. ERA Franchise Systems LLC fully supports the principles of the Fair Housing Act and the Equal Opportunity Act. ERA, ERA Real Estate powered, and their respective logos are registered service marks of ERA Franchise Systems LLC. Each office is independently owned and operated.