
1196 Evelynnview Lane, Kernersville, NC 27284
Local realty services provided by:ERA Live Moore
1196 Evelynnview Lane,Kernersville, NC 27284
$245,000
- 2 Beds
- 3 Baths
- 1,502 sq. ft.
- Single family
- Pending
Listed by: joy lara
Office: keller williams realty elite336-283-8691
MLS#:1229474
Source:NC_TRIAD
Price summary
- Price:$245,000
- Price per sq. ft.:$163.12
- Monthly HOA dues:$180
About this home
Imagine coming home to a space where everything feels easy! This beautifully maintained 2024 townhome is filled with natural light, thoughtful design & modern finishes, offering you just that. Whether you’re hosting around the expansive kitchen island, enjoying a quiet evening in the privacy fenced back yard or spending sunny afternoons by the community pool, this home was designed to make everyday effortless. On the main level you’ll enjoy an open concept floor plan, kitchen with granite countertops, SS appliances, pantry & LVP flooring. Upstairs you’ll enjoy a dual primary layout with both expansive bedrooms providing a full ensuite bath & walk in closets! There is plenty of storage and more than enough space to recharge upstairs. Outside you’ll love the convenience of quick access to I-40, shopping, dining and entertainment. Making it easy to spend less time commuting and more time enjoying life! 1196 Evelynnview is ready to be yours! 10 Yr Builder Warranty Included!
Contact an agent
Home facts
- Year built:2024
- Subdivision & Development:Glennview
- Listing ID #:1229474
- Added:39 day(s) ago
- Updated:September 08, 2026 at 04:57 AM
Rooms and interior
- Bedrooms:2
- Total bathrooms:3
- Full bathrooms:2
- Half bathrooms:1
- Flooring:Carpet, Vinyl
- Kitchen Description:Dishwasher, Disposal, Kitchen Island, Microwave, Pantry
- Living area:1,502 sq. ft.
Heating and cooling
- Cooling:Heat Pump, Zoned
- Heating:Electric, Heat Pump, Zoned
Structure and exterior
- Year built:2024
- Building area:1,502 sq. ft.
- Lot area:0.06 Acres
- Lot Features:Cleared, Corner Lot, Level, Sloped
- Construction Materials:Stone, Vinyl Siding
- Foundation Description:Slab
Schools
- High school:Call School Board
- Middle school:Call School Board
- Elementary school:Call School Board
Utilities
- Water:Public
- Sewer:Public Sewer
Finances and disclosures
- Price:$245,000
- Price per sq. ft.:$163.12
- Tax amount:$2,780
Features and amenities
- Appliances:Dishwasher, Disposal
- Laundry features:Dryer Connection
- Amenities:Dead Bolt(s), Solid Surface Counter, Vaulted Ceiling(s)
- Pool features:Community, In Ground
Parking
- Parking description:Attached, Attached Garage, Driveway, Front Load Garage, Garage Faces Front, Paved
- Garage spaces:1
 2026 Triad MLS, Inc. All rights reserved. IDX information is provided exclusively for personal, non-commercial use, and may not be used for any purpose other than to identify prospective properties consumers may be interested in purchasing. Information is deemed reliable but not guaranteed. This site will be monitored for ‘scraping’ and any use of search facilities of data on the site other than by potential buyers/sellers is prohibited. All Sale data is for informational purposes only and is not an indication of a market analysis or appraisal. Properties marked with the Triad MLS, Inc. icon are provided courtesy of the Triad MLS, Inc.’s, Internet Data Exchange Database.
New listings near 1196 Evelynnview Lane
- Coming Soon
 $725,000Coming Soon4 beds 4 baths3,655 sq. ft.
8655 Warner Road, Kernersville, NC 27284
MLS# 1234151Listed by: REAL BROKER LLC - New
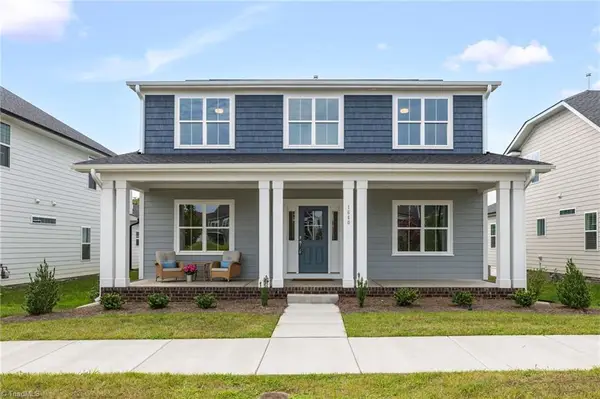 $579,900Active4 beds 4 baths2,967 sq. ft.
1640 Cross Village Avenue, Kernersville, NC 27284
MLS# 1234753Listed by: ARDEN REALTY GROUP - New
 $459,900Active3 beds 3 baths2,109 sq. ft.
1725 Creekline Drive, Kernersville, NC 27284
MLS# 1234755Listed by: ARDEN REALTY GROUP - New
 $449,900Active4 beds 3 baths2,532 sq. ft.
1373 Salem Crossing Road, Kernersville, NC 27284
MLS# 1234672Listed by: REAL BROKER LLC - New
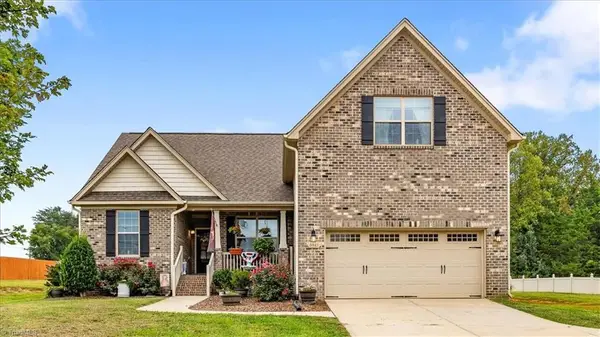 $419,900Active4 beds 2 baths2,077 sq. ft.
9141 Warren Road, Kernersville, NC 27284
MLS# 1234154Listed by: HOWARD HANNA ALLEN TATE OAK RIDGE - HIGHWAY 68 N - New
 Active3 beds 3 baths1,937 sq. ft.
1 Blue Quail Drive, Kernersville, NC 27284
MLS# 1234527Listed by: LENNAR CORP SALES - New
 Active4 beds 3 baths2,157 sq. ft.
2 Blue Quail Drive, Kernersville, NC 27284
MLS# 1234530Listed by: LENNAR CORP SALES - New
 Active4 beds 3 baths2,345 sq. ft.
3 Blue Quail Drive, Kernersville, NC 27284
MLS# 1234533Listed by: LENNAR CORP SALES - New
 $365,000Active4 beds 3 baths2,313 sq. ft.
3538 River Farm Drive, Kernersville, NC 27284
MLS# 1234024Listed by: COLDWELL BANKER ADVANTAGE - New
 $320,000Active4 beds 3 baths1,822 sq. ft.
4832 Merganser Way, Kernersville, NC 27284
MLS# 1234330Listed by: COLDWELL BANKER ADVANTAGE


Protect your home and budget from life's surprises with an Assurant Home Warranty, backed by a partner that supports you through every step of homeownership. Explore Plans.
© 2023 - 2026 ERA Franchise Systems LLC. All rights reserved. ERA Franchise Systems LLC fully supports the principles of the Fair Housing Act and the Equal Opportunity Act. ERA, ERA Real Estate powered, and their respective logos are registered service marks of ERA Franchise Systems LLC. Each office is independently owned and operated.