
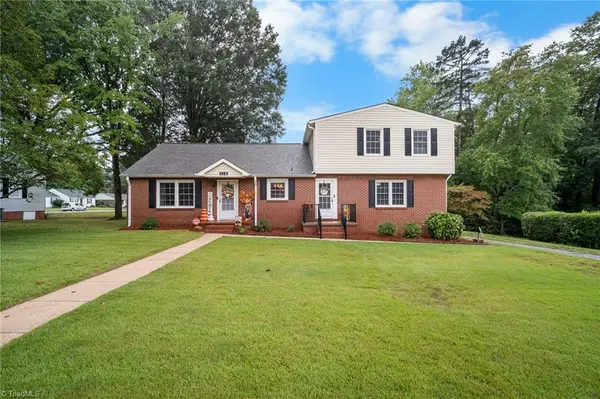
122 Kentland Ridge Drive, Kernersville, NC 27284
Local realty services provided by:ERA Live Moore
122 Kentland Ridge Drive,Kernersville, NC 27284
$354,990
- 4 Beds
- 3 Baths
- 2,150 sq. ft.
- Single family
- Active
Listed by: brent morris
Office: real property management triad336-355-6677
MLS#:1218994
Source:NC_TRIAD
Price summary
- Price:$354,990
- Price per sq. ft.:$165.11
- Monthly HOA dues:$27
About this home
OPEN HOUSE SUNDAY 9/20 2-4PM. Move-in ready! Located in Northwest Guilford Co & within Kernersville city limits near Colfax. This home offers space, style, & an exceptional location with sought-after schools:Colfax Elementary, Northwest Middle, & Northwest High School. Recent updates include *Fresh interior paint & brand-new carpet throughout*. The well-appointed kitchen is ideal for entertaining and everyday living, featuring stainless steel appliances, granite countertops, and hardwood floors in the kitchen and dining area. A main-level bedroom and full bath provide flexibility for guests, multi-generational living, or a home office. The spacious primary suite includes a private sitting area and a large en-suite bath. Conveniently located near Triad Park with easy access to shopping, dining, and major highways, this home offers the perfect combination of comfort, convenience, and top-rated schools.
Contact an agent
Home facts
- Year built:2007
- Subdivision & Development:Kentland Ridge
- Listing ID #:1218994
- Added:140 day(s) ago
- Updated:September 26, 2026 at 03:27 PM
Rooms and interior
- Bedrooms:4
- Total bathrooms:3
- Full bathrooms:3
- Flooring:Carpet, Vinyl
- Bathrooms Description:Separate Shower, Soaking Tub
- Kitchen Description:Dishwasher, Disposal, Microwave, Pantry
- Living area:2,150 sq. ft.
Heating and cooling
- Cooling:Ceiling Fan(s), Central Air
- Heating:Forced Air, Natural Gas
- Central air:Yes
Structure and exterior
- Year built:2007
- Building area:2,150 sq. ft.
- Lot area:0.19 Acres
- Lot Features:City Lot, Cleared
- Architectural Style:Traditional
- Construction Materials:Stone, Vinyl Siding
- Foundation Description:Slab
Schools
- High school:Northwest
- Middle school:Northwest
- Elementary school:Colfax
Utilities
- Water:Public
- Sewer:Public Sewer
Finances and disclosures
- Price:$354,990
- Price per sq. ft.:$165.11
- Tax amount:$3,450
Features and amenities
- Appliances:Dishwasher, Disposal
- Laundry features:Dryer Connection
- Amenities:Ceiling Fan(s), Dead Bolt(s), Vaulted Ceiling(s)
Parking
- Parking description:Attached, Attached Garage, Driveway, Front Load Garage, Garage, Garage Faces Front, Paved
- Garage spaces:2
 2026 Triad MLS, Inc. All rights reserved. IDX information is provided exclusively for personal, non-commercial use, and may not be used for any purpose other than to identify prospective properties consumers may be interested in purchasing. Information is deemed reliable but not guaranteed. This site will be monitored for ‘scraping’ and any use of search facilities of data on the site other than by potential buyers/sellers is prohibited. All Sale data is for informational purposes only and is not an indication of a market analysis or appraisal. Properties marked with the Triad MLS, Inc. icon are provided courtesy of the Triad MLS, Inc.’s, Internet Data Exchange Database.
New listings near 122 Kentland Ridge Drive
- New
 $695,000Active3 beds 3 baths2,774 sq. ft.
1512 Oak Ridge Road, Kernersville, NC 27284
MLS# 1236984Listed by: KELLER WILLIAMS REALTY - New
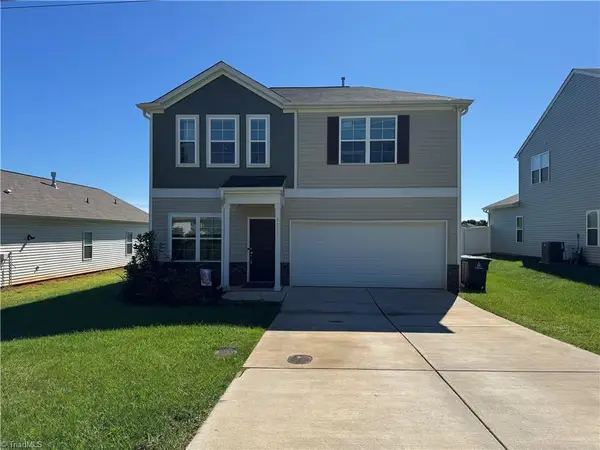 $374,000Active5 beds 3 baths2,200 sq. ft.
4772 Bell West Drive, Kernersville, NC 27284
MLS# 1236574Listed by: FOSTER REALTY, LLC - New
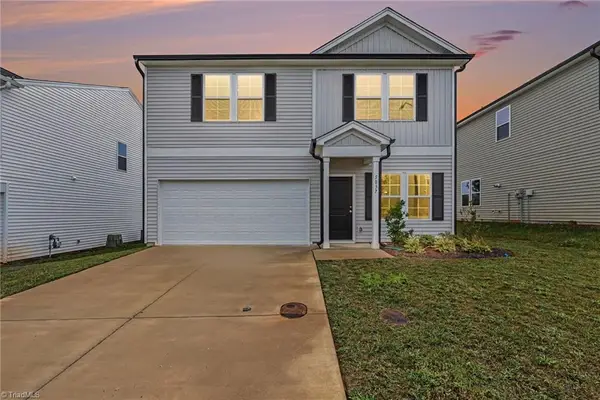 $349,000Active4 beds 3 baths1,838 sq. ft.
5037 Fallmeade Road, Kernersville, NC 27284
MLS# 1236619Listed by: KELLER WILLIAMS REALTY - Open Sun, 1am to 3pmNew
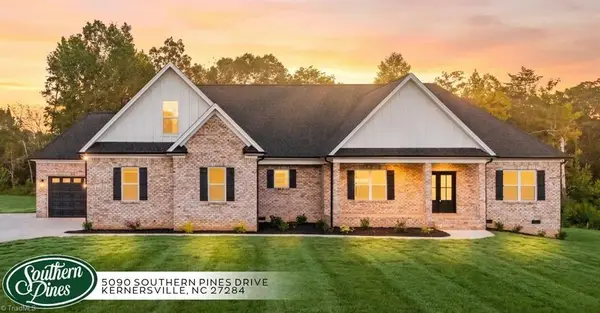 $799,900Active4 beds 4 baths3,157 sq. ft.
5090 Southern Pines Drive, Kernersville, NC 27284
MLS# 1236791Listed by: HOWARD HANNA ALLEN TATE OAK RIDGE - HIGHWAY 68 N - Open Sat, 10am to 12pmNew
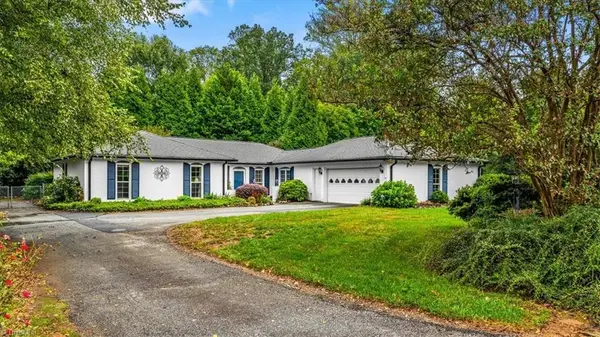 $395,000Active3 beds 3 baths2,361 sq. ft.
1055 Foothills Drive, Kernersville, NC 27284
MLS# 1236786Listed by: IRONCLAD REAL ESTATE INC. - New
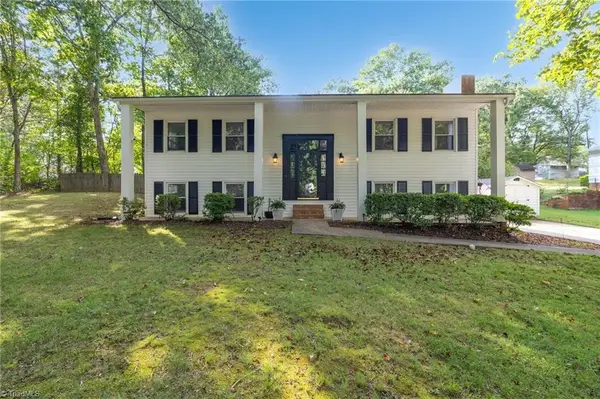 $299,900Active3 beds 2 baths1,822 sq. ft.
462 Knightwood Court, Kernersville, NC 27284
MLS# 1236550Listed by: ONYX REALTY GROUP LLC - New
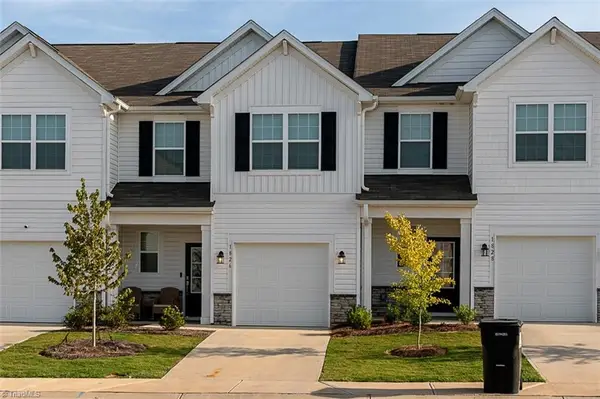 $289,999Active3 beds 3 baths1,634 sq. ft.
1826 Pheasant Trace Circle, Kernersville, NC 27284
MLS# 1236300Listed by: OAK & RIVER REALTY LLC - New
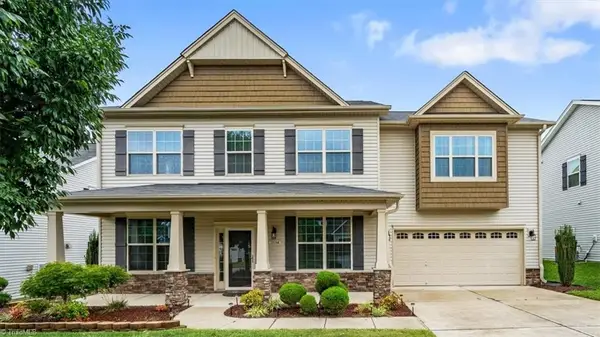 $450,000Active5 beds 3 baths3,590 sq. ft.
3694 Vestavia Drive, Kernersville, NC 27284
MLS# 1236746Listed by: EXP REALTY - New
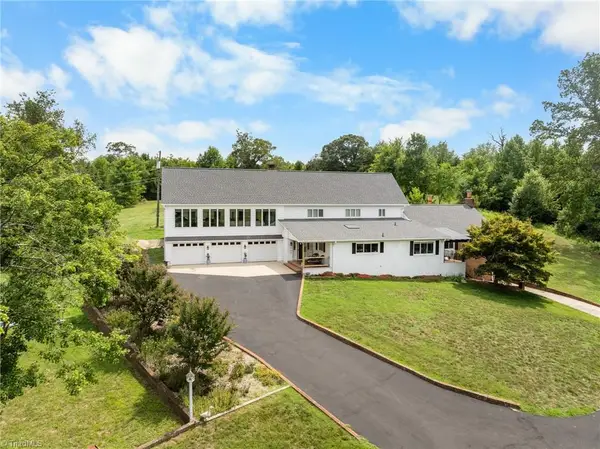 $1,150,000Active5 beds 4 baths6,245 sq. ft.
2740 Wiley Farm Road, Kernersville, NC 27284
MLS# 1236704Listed by: COLQUITT REALTY GROUP - New
 $419,900Active6 beds 3 baths3,184 sq. ft.
218 Center Street, Kernersville, NC 27284
MLS# 1236515Listed by: REFINED ROOTS REALTY CO


Protect your home and budget from life's surprises with an Assurant Home Warranty, backed by a partner that supports you through every step of homeownership. Explore Plans.
© 2023 - 2026 ERA Franchise Systems LLC. All rights reserved. ERA Franchise Systems LLC fully supports the principles of the Fair Housing Act and the Equal Opportunity Act. ERA, ERA Real Estate powered, and their respective logos are registered service marks of ERA Franchise Systems LLC. Each office is independently owned and operated.