
126 Vista Way Drive, Kernersville, NC 27284
Local realty services provided by:ERA Live Moore
126 Vista Way Drive,Kernersville, NC 27284
$270,000
- 3 Beds
- 2 Baths
- 1,293 sq. ft.
- Single family
- Active
Listed by: stirling west
Office: mark spain real estate855-299-7653
MLS#:1238596
Source:NC_TRIAD
Price summary
- Price:$270,000
- Price per sq. ft.:$208.82
About this home
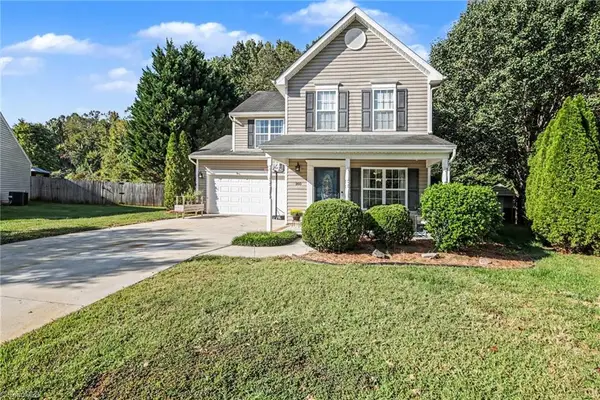
Welcome to this charming ranch home near the heart of Kernersville! Featuring 3 bedrooms, 2 bathrooms, and a walkout basement, this home offers plenty of space and versatility. Situated on a generous 0.7-acre lot, the property includes a garage, carport, covered porch, and an expansive fenced yard perfect for outdoor enjoyment. The updated kitchen features granite countertops and newer appliances, while the HVAC system was replaced in 2025 for added peace of mind. Enjoy the best of both worlds with a country feel and convenient access to shopping, local amenities, and major commuting routes. Well-priced for the area and ready for its next owner, this home is an opportunity you don't want to miss. Don't wait too long—schedule your showing today before it's gone!
Contact an agent
Home facts
- Year built:1964
- Subdivision & Development:Forest Park
- Listing ID #:1238596
- Added:1 day(s) ago
- Updated:October 10, 2026 at 10:52 PM
Rooms and interior
- Bedrooms:3
- Total bathrooms:2
- Full bathrooms:2
- Flooring:Carpet, Tile, Vinyl
- Bathrooms Description:Separate Shower
- Kitchen Description:Dishwasher, Disposal, Gas Cooktop, Microwave, Oven
- Basement Description:Basement, Unfinished
- Living area:1,293 sq. ft.
Heating and cooling
- Cooling:Ceiling Fan(s), Central Air
- Heating:Electric, Heat Pump
- Central air:Yes
Structure and exterior
- Year built:1964
- Building area:1,293 sq. ft.
- Lot area:0.7 Acres
- Lot Features:Cleared
- Architectural Style:Ranch
- Construction Materials:Brick
Schools
- High school:Glenn
- Middle school:Southeast
- Elementary school:Caleb Creek
Utilities
- Water:Public
- Sewer:Public Sewer
Finances and disclosures
- Price:$270,000
- Price per sq. ft.:$208.82
- Tax amount:$3,688
Features and amenities
- Appliances:Dishwasher, Disposal, Gas Cooktop
- Laundry features:In Basement
- Amenities:Ceiling Fan(s)
Parking
- Parking description:Attached Carport, Basement, Basement Garage, Carport, Driveway, Garage
- Garage spaces:3
 2026 Triad MLS, Inc. All rights reserved. IDX information is provided exclusively for personal, non-commercial use, and may not be used for any purpose other than to identify prospective properties consumers may be interested in purchasing. Information is deemed reliable but not guaranteed. This site will be monitored for ‘scraping’ and any use of search facilities of data on the site other than by potential buyers/sellers is prohibited. All Sale data is for informational purposes only and is not an indication of a market analysis or appraisal. Properties marked with the Triad MLS, Inc. icon are provided courtesy of the Triad MLS, Inc.’s, Internet Data Exchange Database.
New listings near 126 Vista Way Drive
- Coming Soon
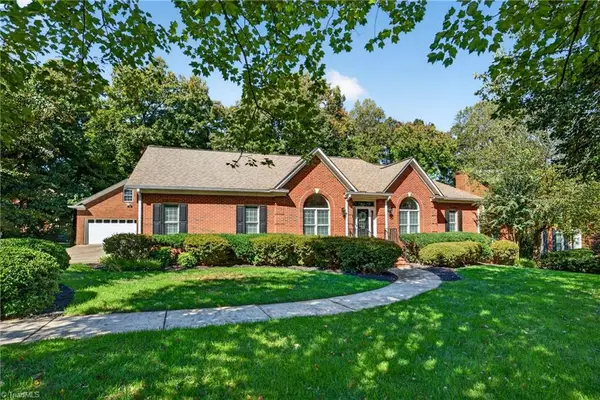 $590,000Coming Soon4 beds 3 baths3,716 sq. ft.
142 Croyden Drive, Kernersville, NC 27284
MLS# 1238443Listed by: KELLER WILLIAMS REALTY - Coming Soon
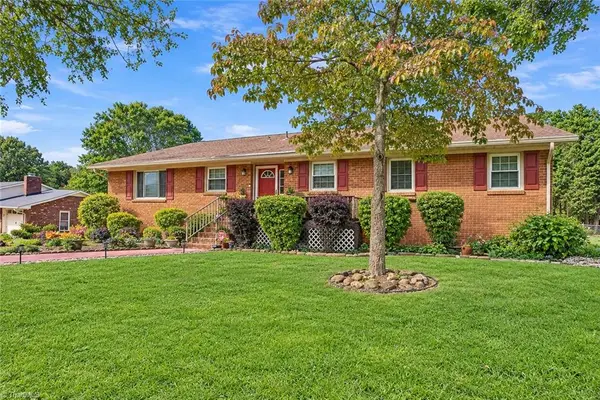 $420,000Coming Soon3 beds 2 baths2,590 sq. ft.
5172 Nicole Road, Kernersville, NC 27284
MLS# 1237002Listed by: PIONEER REALTY - New
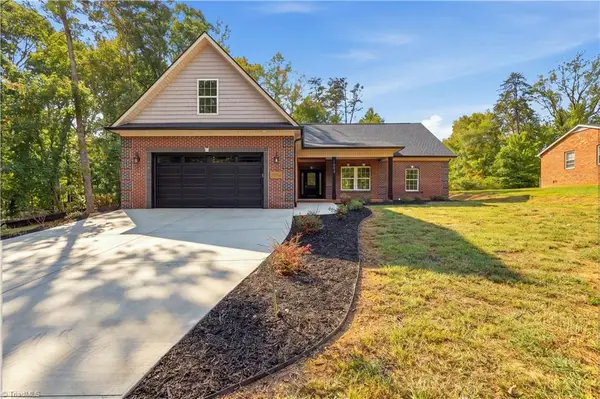 $472,500Active3 beds 2 baths2,370 sq. ft.
1004 Phineas Drive, Kernersville, NC 27284
MLS# 1237967Listed by: ALEMAY REALTY INC. - New
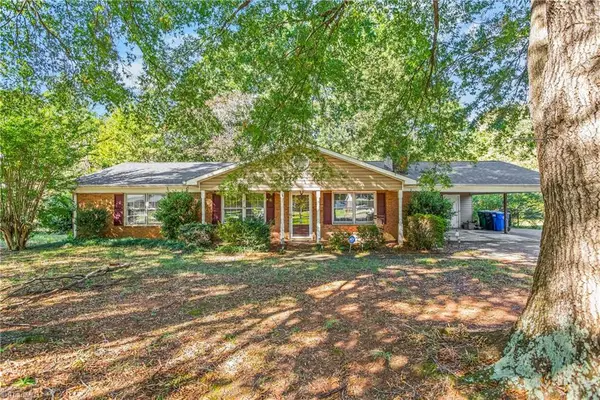 Listed by ERA$265,000Active3 beds 2 baths1,522 sq. ft.
466 Pine Forest Drive, Kernersville, NC 27284
MLS# 1238481Listed by: ERA LIVE MOORE - New
 $348,000Active3 beds 2 baths1,891 sq. ft.
1042 Fairweather Drive, Kernersville, NC 27284
MLS# 1238257Listed by: COLDWELL BANKER ADVANTAGE - New
 $340,000Active3 beds 2 baths1,665 sq. ft.
124 Oxford Ridge Court, Kernersville, NC 27284
MLS# 1238033Listed by: NEXTHOME DOGWOOD - Open Sat, 10am to 12pmNew
 $330,000Active4 beds 3 baths2,243 sq. ft.
794 Pecan Ridge Circle, Kernersville, NC 27284
MLS# 1238065Listed by: IRONCLAD REAL ESTATE INC. - New
 $299,900Active4 beds 3 baths1,711 sq. ft.
160 Rockbridge Court, Kernersville, NC 27284
MLS# 1237192Listed by: UNITED REALTY GROUP INC - Open Sat, 11am to 1pmNew
 $248,500Active3 beds 2 baths1,711 sq. ft.
718 Corjon Road, Kernersville, NC 27284
MLS# 1238078Listed by: HOWARD HANNA ALLEN TATE HIGH POINT


Protect your home and budget from life's surprises with an Assurant Home Warranty, backed by a partner that supports you through every step of homeownership. Explore Plans.
© 2023 - 2026 ERA Franchise Systems LLC. All rights reserved. ERA Franchise Systems LLC fully supports the principles of the Fair Housing Act and the Equal Opportunity Act. ERA, ERA Real Estate powered, and their respective logos are registered service marks of ERA Franchise Systems LLC. Each office is independently owned and operated.