
1491 Wakefield Farm Lane, Kernersville, NC 27284
Local realty services provided by:ERA Live Moore
Listed by: ashley carter
Office: village realty
MLS#:4438918
Source:CH
1491 Wakefield Farm Lane,Kernersville, NC 27284
$255,000
- 3 Beds
- 3 Baths
- 1,351 sq. ft.
- Single family
- Active
Price summary
- Price:$255,000
- Price per sq. ft.:$188.75
- Monthly HOA dues:$164
About this home
Conveniently located 3-bedroom, 2.5-bath home has been freshly painted and features new flooring throughout, and a recently replaced HVAC system. Cozy kitchen, living room with fireplace. The upper level features a primary suite with walk-in closet, soaking tub and separate shower plus two additional bedrooms and full bath. Fenced rear yard provides great outdoor space. Salem Lake is nearby and offers trails, biking, fishing, and plenty of opportunities to enjoy the outdoors. Centrally located within 15 minutes of WS and Gboro. Water is included in HOA. Schedule your private showing today and come see all that this home has to offer. Why wait? Your next chapter could start right here!
Contact an agent
Home facts
- Year built:2010
- Subdivision & Development:Vernon Farms
- Listing ID #:4438918
- Updated:October 30, 2026 at 12:10 PM
Rooms and interior
- Bedrooms:3
- Total bathrooms:3
- Full bathrooms:2
- Half bathrooms:1
- Kitchen Description:Dishwasher, Disposal, Electric Cooktop
- Living area:1,351 sq. ft.
Heating and cooling
- Cooling:Heat Pump
- Heating:Heat Pump
- Central air:Yes
Structure and exterior
- Year built:2010
- Building area:1,351 sq. ft.
- Lot area:0.12 Acres
- Construction Materials:Stone, Vinyl
- Foundation Description:Slab
Schools
- High school:Unspecified
- Elementary school:Unspecified
Utilities
- Water:Public Water
- Sewer:Public Sewer
Finances and disclosures
- Price:$255,000
- Price per sq. ft.:$188.75
Parking
- Parking description:Attached Garage
- Garage:Yes
- Garage spaces:1
 Listings courtesy of Canopy MLS as distributed by MLS GRID. Copyright 2021 Canopy MLS. All rights reserved. Canopy MLS, provides content displayed here (“provided content”) on an “as is” basis and makes no representations or warranties regarding the provided content, including, but not limited to those of non-infringement, timeliness, accuracy, or completeness. Individuals and companies using information presented are responsible for verification and validation of information they utilize and present to their customers and clients. Canopy MLS will not be liable for any damage or loss resulting from use of the provided content or the products available through Portals, IDX, VOW, and/or Syndication. Recipients of this information shall not resell, redistribute, reproduce, modify, or otherwise copy any portion thereof without the expressed written consent of Canopy MLS.
New listings near 1491 Wakefield Farm Lane
- New
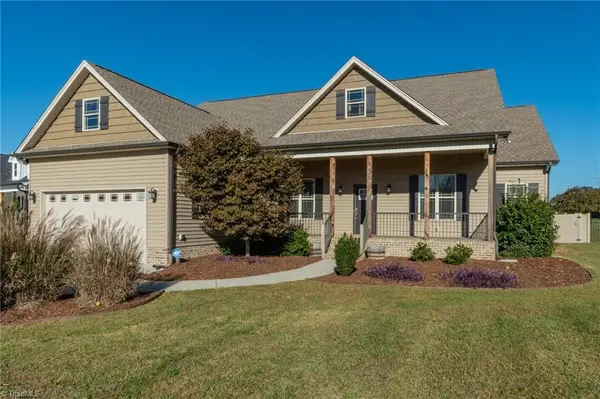 $469,900Active4 beds 4 baths2,426 sq. ft.
2237 Bethel Church Road, Kernersville, NC 27284
MLS# 1240614Listed by: RIVER LAKE HOMES LLC - New
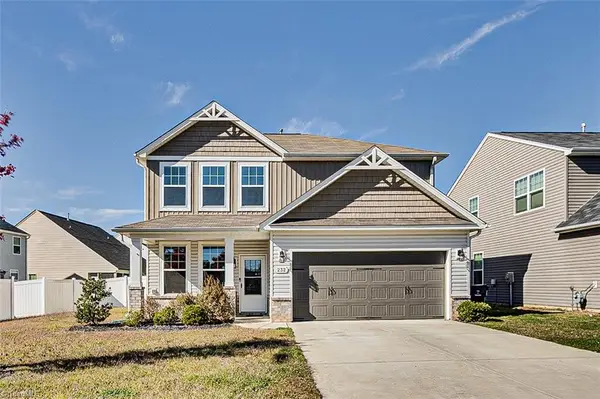 $330,000Active3 beds 3 baths2,268 sq. ft.
232 Oxford Ridge Lane, Kernersville, NC 27284
MLS# 1240170Listed by: THE HIVE CO. REALTY - New
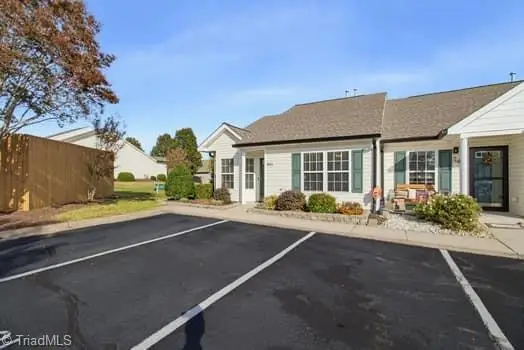 $226,000Active2 beds 2 baths1,148 sq. ft.
801 Bowen Lake Drive, Kernersville, NC 27284
MLS# 1240636Listed by: CENTURY 21 TOTAL REAL ESTATE SOLUTIONS, LLC  $448,680Pending4 beds 4 baths2,100 sq. ft.
1643 Cross Village Avenue, Kernersville, NC 27284
MLS# 1218840Listed by: ARDEN REALTY GROUP- New
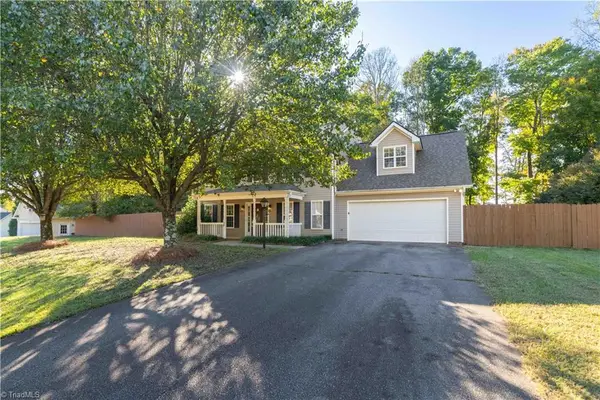 $367,500Active3 beds 3 baths1,924 sq. ft.
756 Afton Park Drive, Kernersville, NC 27284
MLS# 1240518Listed by: R&B LEGACY GROUP - New
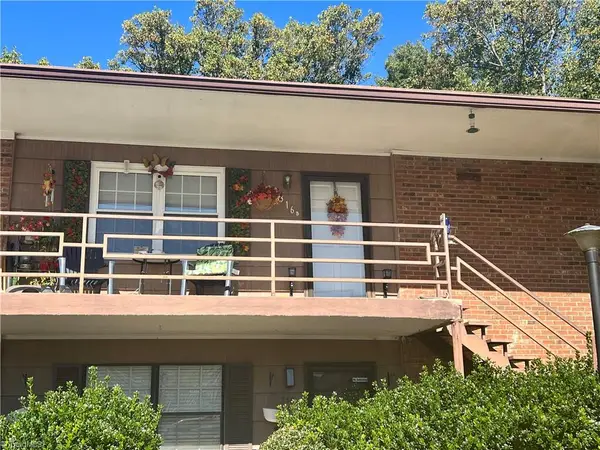 $109,000Active2 beds 1 baths822 sq. ft.
316 S Cherry Street #B, Kernersville, NC 27284
MLS# 1240374Listed by: HILLSDALE REAL ESTATE GROUP - New
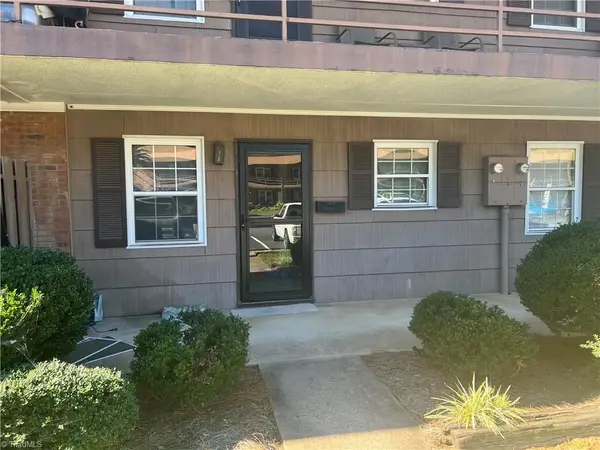 $85,000Active1 beds 1 baths600 sq. ft.
332 S Cherry Street #A, Kernersville, NC 27284
MLS# 1240585Listed by: HILLSDALE REAL ESTATE GROUP - New
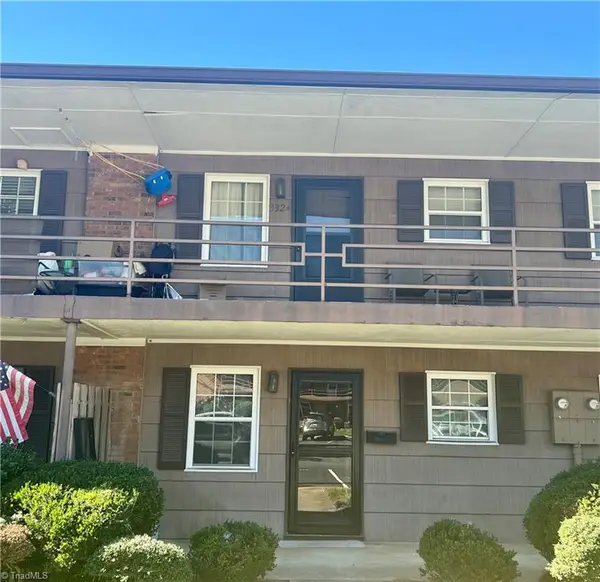 $85,000Active1 beds 1 baths600 sq. ft.
332 S Cherry Street #B, Kernersville, NC 27284
MLS# 1240594Listed by: HILLSDALE REAL ESTATE GROUP - New
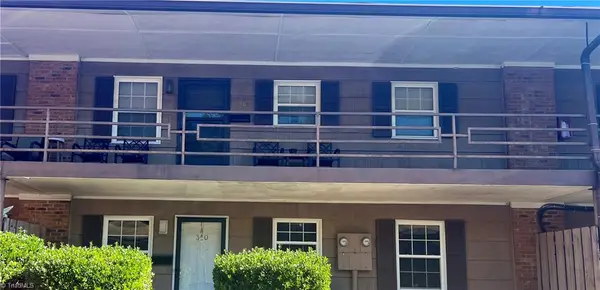 $85,000Active1 beds 1 baths600 sq. ft.
330 S Cherry Street #B, Kernersville, NC 27284
MLS# 1240606Listed by: HILLSDALE REAL ESTATE GROUP


Protect your home and budget from life's surprises with an Assurant Home Warranty, backed by a partner that supports you through every step of homeownership. Explore Plans.
© 2023 - 2026 ERA Franchise Systems LLC. All rights reserved. ERA Franchise Systems LLC fully supports the principles of the Fair Housing Act and the Equal Opportunity Act. ERA, ERA Real Estate powered, and their respective logos are registered service marks of ERA Franchise Systems LLC. Each office is independently owned and operated.