
1577 Dappledown Street, Kernersville, NC 27284
Local realty services provided by:ERA Live Moore
1577 Dappledown Street,Kernersville, NC 27284
$463,457
- 5 Beds
- 3 Baths
- - sq. ft.
- Single family
- Active
Listed by: kimberly davis
Office: royal homes realty of nc, llc.336-632-8900
MLS#:1221882
Source:NC_TRIAD
Price summary
- Price:$463,457
- Monthly HOA dues:$85
About this home
Welcome to a 5-bedroom, 3-bathroom home where quality construction takes center stage in every detail. The striking brick/vinyl exterior hints at the craftsmanship waiting inside, and this residence delivers on that promise from top to bottom. The main level impresses with a guest bedroom and full bathroom, offering flexibility for visitors or versatile living arrangements. A stunning kitchen anchored by a generous island serves as the heart of the home, equally suited for weekend entertaining, A dedicated study provides a quiet space for work, while the living area features a fireplace framed by custom built-ins that blend function with charm. Upstairs, the primary bedroom includes a relaxing sitting area that feels like a private retreat. A versatile loft adds bonus living space for whatever your household needs most. Head outside to enjoy both a covered porch and patio, giving you options foroutdoor relaxtion and gatherings throughout the seasons. Located near Kenersville Lake Park.
Contact an agent
Home facts
- Year built:2026
- Listing ID #:1221882
- Added:1 day(s) ago
- Updated:May 26, 2026 at 03:01 PM
Rooms and interior
- Bedrooms:5
- Total bathrooms:3
- Full bathrooms:3
- Flooring:Carpet, Vinyl
- Kitchen Description:Dishwasher, Disposal, Kitchen Island, Pantry
Heating and cooling
- Cooling:Ceiling Fan(s), Central Air
- Heating:Forced Air, Natural Gas
- Central air:Yes
Structure and exterior
- Year built:2026
- Construction Materials:Brick, Vinyl Siding
- Foundation Description:Slab
Schools
- High school:Call School Board
- Middle school:Call School Board
- Elementary school:Call School Board
Utilities
- Water:Public
- Sewer:Public Sewer
Finances and disclosures
- Price:$463,457
Features and amenities
- Appliances:Dishwasher, Disposal
- Laundry features:Dryer Connection
- Amenities:Ceiling Fan(s), Dead Bolt(s)
Parking
- Parking description:Attached, Attached Garage, Driveway, Garage
- Garage spaces:2
 2026 Triad MLS, Inc. All rights reserved. IDX information is provided exclusively for personal, non-commercial use, and may not be used for any purpose other than to identify prospective properties consumers may be interested in purchasing. Information is deemed reliable but not guaranteed. This site will be monitored for ‘scraping’ and any use of search facilities of data on the site other than by potential buyers/sellers is prohibited. All Sale data is for informational purposes only and is not an indication of a market analysis or appraisal. Properties marked with the Triad MLS, Inc. icon are provided courtesy of the Triad MLS, Inc.’s, Internet Data Exchange Database.
New listings near 1577 Dappledown Street
- New
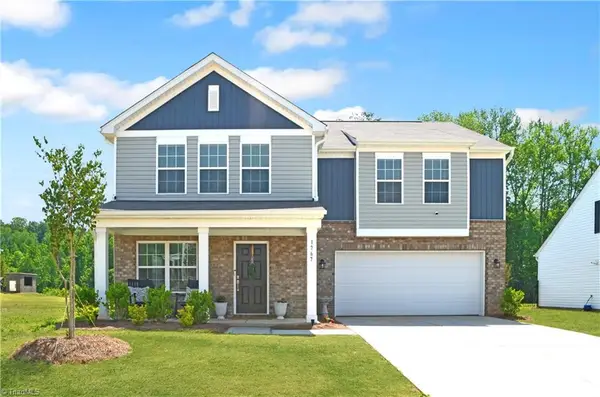 $404,900Active4 beds 3 baths
1767 Mallard Drive, Kernersville, NC 27284
MLS# 1221950Listed by: RE/MAX REVOLUTION - New
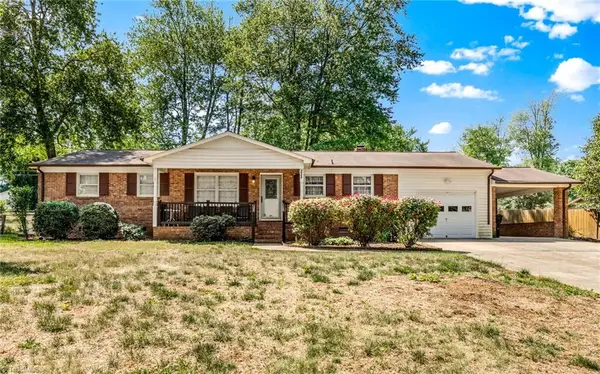 $295,000Active3 beds 2 baths
5924 Timberwood Trail, Kernersville, NC 27284
MLS# 1221805Listed by: KELLER WILLIAMS REALTY ELITE - New
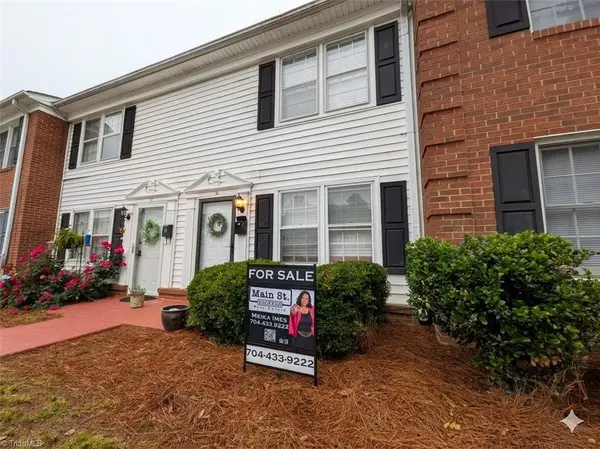 $165,000Active2 beds 2 baths
311 Salisbury Street #58, Kernersville, NC 27284
MLS# 1221988Listed by: MAIN ST. BROKERS REAL ESTATE - New
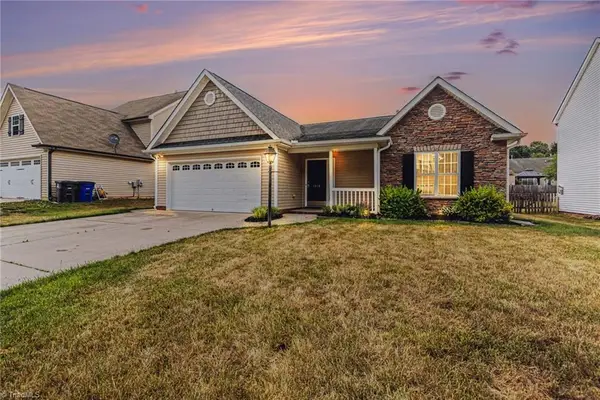 $319,900Active3 beds 2 baths
1915 Longburn Drive, Kernersville, NC 27284
MLS# 1221933Listed by: TKG REAL ESTATE - Open Fri, 4:30 to 6:30pmNew
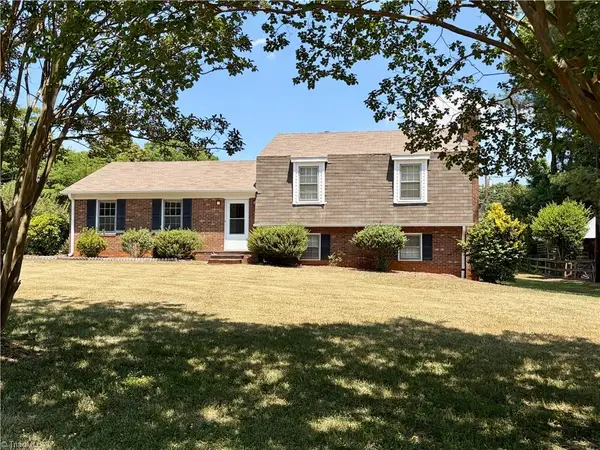 $287,500Active3 beds 3 baths
404 Irving Park Court, Kernersville, NC 27284
MLS# 1220393Listed by: KELLER WILLIAMS REALTY  $382,440Pending3 beds 2 baths
9211 Stoney River Lane, Kernersville, NC 27284
MLS# 1221762Listed by: GARMAN HOMES- New
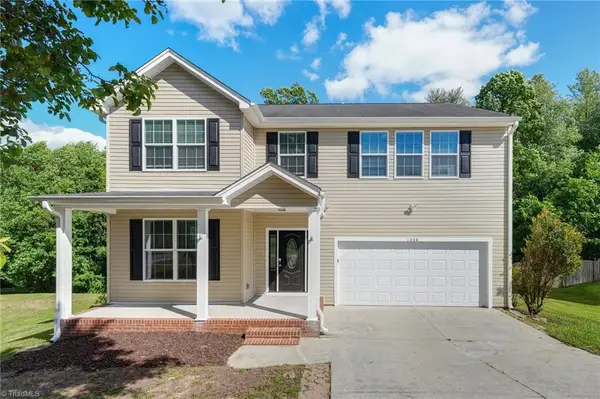 $365,000Active3 beds 3 baths
1048 Megan Cross Lane, Kernersville, NC 27284
MLS# 1220379Listed by: CAROLINA HOME PARTNERS BY EXP REALTY - New
 $415,000Active4 beds 3 baths
1606 Silver Lake Drive, Kernersville, NC 27284
MLS# 1220640Listed by: SOUTHERN KEY REALTY - New
 $469,900Active4 beds 4 baths
861 Sedge Garden Road, Kernersville, NC 27284
MLS# 1221677Listed by: EXP REALTY


Protect your home and budget from life's surprises with an Assurant Home Warranty, backed by a partner that supports you through every step of homeownership. Explore Plans.
© 2023 - 2026 ERA Franchise Systems LLC. All rights reserved. ERA Franchise Systems LLC fully supports the principles of the Fair Housing Act and the Equal Opportunity Act. ERA, ERA Real Estate powered, and their respective logos are registered service marks of ERA Franchise Systems LLC. Each office is independently owned and operated.