
1619 Angus Ridge Drive, Kernersville, NC 27284
Local realty services provided by:ERA Live Moore
1619 Angus Ridge Drive,Kernersville, NC 27284
$598,000
- 4 Beds
- 3 Baths
- 3,196 sq. ft.
- Single family
- Active
Listed by: brooke cashion
Office: howard hanna allen tate kernersville336-778-3990
MLS#:1233859
Source:NC_TRIAD
Price summary
- Price:$598,000
- Price per sq. ft.:$187.11
- Monthly HOA dues:$495
About this home
Enjoy the luxury of carefree living without compromising space or privacy in one of the largest floor plans in Angus Ridge. This exceptional home features dual primary suites—one on the main level and one upstairs—plus a spacious loft perfect for a home office, craft room, or flex space. The chef’s kitchen is beautifully appointed with a gracious island, custom backsplash, Café Series appliances, double oven, and thoughtful details throughout. If you love to cook or entertain, it doesn’t get better than this! Relax in the sunroom or enjoy the patio area for outdoor living in every season. The care and attention to detail throughout this home must be seen to be appreciated. Located in a gated community with an entertainment pavilion and walking trails, all with no city taxes. A true must-see!
Contact an agent
Home facts
- Year built:2020
- Subdivision & Development:Angus Ridge
- Listing ID #:1233859
- Added:7 day(s) ago
- Updated:September 05, 2026 at 03:55 PM
Rooms and interior
- Bedrooms:4
- Total bathrooms:3
- Full bathrooms:3
- Flooring:Tile, Vinyl, Wood
- Bathrooms Description:Separate Shower
- Kitchen Description:Dishwasher, Disposal, Exhaust Fan, Kitchen Island, Pantry
- Living area:3,196 sq. ft.
Heating and cooling
- Cooling:Ceiling Fan(s), Central Air
- Heating:Forced Air, Natural Gas
- Central air:Yes
Structure and exterior
- Year built:2020
- Building area:3,196 sq. ft.
- Lot area:0.06 Acres
- Lot Features:Level
- Architectural Style:Traditional
- Construction Materials:Brick
- Foundation Description:Slab
Schools
- High school:Call School Board
- Middle school:Call School Board
- Elementary school:Call School Board
Utilities
- Water:Public
- Sewer:Public Sewer
Finances and disclosures
- Price:$598,000
- Price per sq. ft.:$187.11
- Tax amount:$3,602
Features and amenities
- Appliances:Dishwasher, Disposal, Exhaust Fan
- Laundry features:Dryer Connection, Main Level
- Amenities:Ceiling Fan(s), Dead Bolt(s), Solid Surface Counter
Parking
- Parking description:Attached, Attached Garage, Driveway, Garage, Paved
- Garage spaces:2
 2026 Triad MLS, Inc. All rights reserved. IDX information is provided exclusively for personal, non-commercial use, and may not be used for any purpose other than to identify prospective properties consumers may be interested in purchasing. Information is deemed reliable but not guaranteed. This site will be monitored for ‘scraping’ and any use of search facilities of data on the site other than by potential buyers/sellers is prohibited. All Sale data is for informational purposes only and is not an indication of a market analysis or appraisal. Properties marked with the Triad MLS, Inc. icon are provided courtesy of the Triad MLS, Inc.’s, Internet Data Exchange Database.
New listings near 1619 Angus Ridge Drive
- Coming Soon
 $725,000Coming Soon4 beds 4 baths3,655 sq. ft.
8655 Warner Road, Kernersville, NC 27284
MLS# 1234151Listed by: REAL BROKER LLC - New
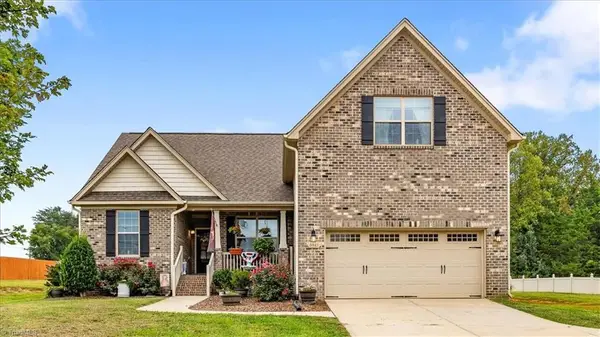 $419,900Active4 beds 2 baths2,077 sq. ft.
9141 Warren Road, Kernersville, NC 27284
MLS# 1234154Listed by: HOWARD HANNA ALLEN TATE OAK RIDGE - HIGHWAY 68 N - New
 Active3 beds 3 baths1,937 sq. ft.
1 Blue Quail Drive, Kernersville, NC 27284
MLS# 1234527Listed by: LENNAR CORP SALES - New
 Active4 beds 3 baths2,157 sq. ft.
2 Blue Quail Drive, Kernersville, NC 27284
MLS# 1234530Listed by: LENNAR CORP SALES - New
 Active4 beds 3 baths2,345 sq. ft.
3 Blue Quail Drive, Kernersville, NC 27284
MLS# 1234533Listed by: LENNAR CORP SALES - New
 $365,000Active4 beds 3 baths2,313 sq. ft.
3538 River Farm Drive, Kernersville, NC 27284
MLS# 1234024Listed by: COLDWELL BANKER ADVANTAGE - New
 $320,000Active4 beds 3 baths1,822 sq. ft.
4832 Merganser Way, Kernersville, NC 27284
MLS# 1234330Listed by: COLDWELL BANKER ADVANTAGE - New
 $259,000Active3 beds 2 baths1,367 sq. ft.
4765 Summerlyn Place Drive, Kernersville, NC 27284
MLS# 1234565Listed by: GUIDING KNIGHT REALTY - New
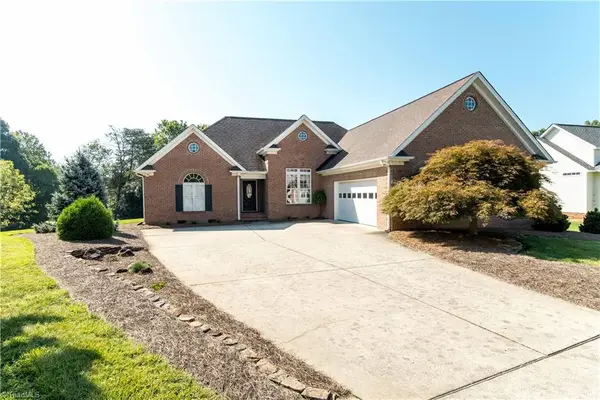 $359,900Active3 beds 2 baths1,946 sq. ft.
120 Williamshire Court, Kernersville, NC 27284
MLS# 1233988Listed by: RE/MAX PREFERRED PROPERTIES - New
 $325,000Active3 beds 3 baths2,034 sq. ft.
231 Unity Point Lane, Kernersville, NC 27284
MLS# 1234128Listed by: KELLER WILLIAMS REALTY ELITE


Protect your home and budget from life's surprises with an Assurant Home Warranty, backed by a partner that supports you through every step of homeownership. Explore Plans.
© 2023 - 2026 ERA Franchise Systems LLC. All rights reserved. ERA Franchise Systems LLC fully supports the principles of the Fair Housing Act and the Equal Opportunity Act. ERA, ERA Real Estate powered, and their respective logos are registered service marks of ERA Franchise Systems LLC. Each office is independently owned and operated.