
1708 Abbottsford Drive, Kernersville, NC 27284
Local realty services provided by:ERA Live Moore
1708 Abbottsford Drive,Kernersville, NC 27284
$415,000
- 4 Beds
- 3 Baths
- 2,135 sq. ft.
- Single family
- Active
Listed by: asia graham
Office: majestic realty & property consultants252-955-2354
MLS#:1242649
Source:NC_TRIAD
Price summary
- Price:$415,000
- Price per sq. ft.:$194.38
About this home
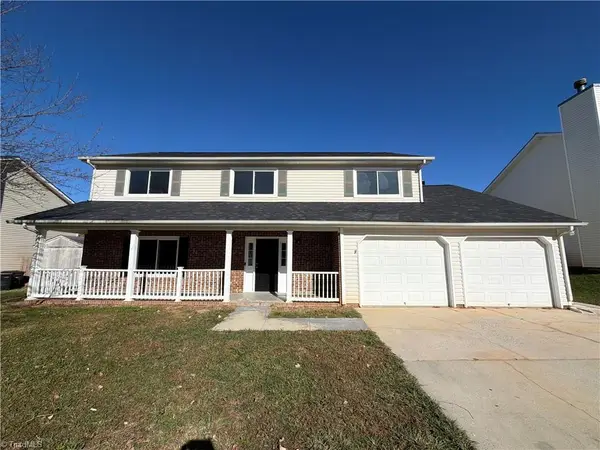
Come home to the kind of warmth that makes you never want to leave! In the HIGHLY COVETED ABINGTON COMMUNITY, this cul-de-sac beauty welcomes you with a rocking-chair porch for fall mornings. Step inside to rich wood accents, crown molding, built-ins, a study desk & a brick gas-log fireplace. The granite-island kitchen delights with stainless steel appliances & ample cabinetry. A main-level bonus room, used as a 4th bedroom, features a luxurious ensuite full bath. Upstairs, relax into an OVERSIZED VAULTED PRIMARY SUITE with double vanity, jetted garden tub, luxurious shower & spacious walk-in closet. Two spacious guest bedrooms feel so cozy! Sip warm cider in the climate-controlled sunroom or gather on the deck overlooking a sprawling fenced yard & 20x13 shed. A 2-car garage awaits. Solar panels, newer appliances & toilets, French drain, crawl space & attic barriers, roof (2012), windows (2011) & HVAC (2014) add comfort. Security system conveys. NO HOA! USDA eligible
Contact an agent
Home facts
- Year built:1989
- Subdivision & Development:Abington
- Listing ID #:1242649
- Added:1 day(s) ago
- Updated:November 22, 2026 at 01:00 AM
Rooms and interior
- Bedrooms:4
- Total bathrooms:3
- Full bathrooms:3
- Flooring:Carpet, Laminate, Wood
- Bathrooms Description:Soaking Tub
- Kitchen Description:Dishwasher, Disposal, Kitchen Island, Microwave, Pantry
- Basement Description:Crawl Space
- Living area:2,135 sq. ft.
Heating and cooling
- Cooling:Ceiling Fan(s), Central Air
- Heating:Electric, Heat Pump
- Central air:Yes
Structure and exterior
- Year built:1989
- Building area:2,135 sq. ft.
- Lot area:0.37 Acres
- Lot Features:Cleared, Cul-De-Sac, Level
- Architectural Style:Traditional
- Construction Materials:Vinyl Siding
Schools
- High school:East Forsyth
- Middle school:Kernersville
- Elementary school:Piney Grove
Utilities
- Water:Public
- Sewer:Public Sewer
Finances and disclosures
- Price:$415,000
- Price per sq. ft.:$194.38
- Tax amount:$2,489
Features and amenities
- Appliances:Dishwasher, Disposal
- Laundry features:Dryer Connection
- Amenities:Ceiling Fan(s), Ice Maker, Vaulted Ceiling(s)
- Pool features:Community
Parking
- Parking description:Attached, Attached Garage, Driveway, Garage
- Garage spaces:2
 2026 Triad MLS, Inc. All rights reserved. IDX information is provided exclusively for personal, non-commercial use, and may not be used for any purpose other than to identify prospective properties consumers may be interested in purchasing. Information is deemed reliable but not guaranteed. This site will be monitored for ‘scraping’ and any use of search facilities of data on the site other than by potential buyers/sellers is prohibited. All Sale data is for informational purposes only and is not an indication of a market analysis or appraisal. Properties marked with the Triad MLS, Inc. icon are provided courtesy of the Triad MLS, Inc.’s, Internet Data Exchange Database.
New listings near 1708 Abbottsford Drive
- New
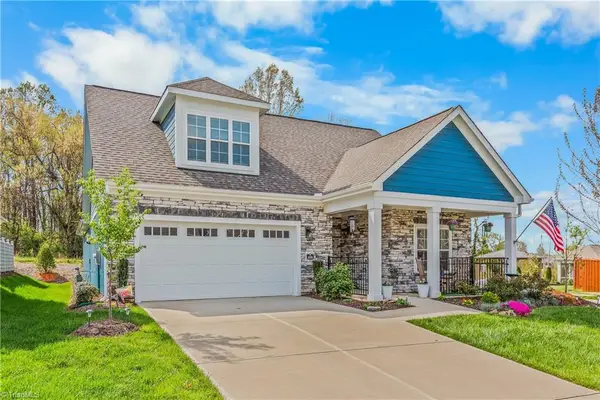 $510,000Active3 beds 3 baths2,706 sq. ft.
428 Waterton Way, Kernersville, NC 27284
MLS# 1242767Listed by: CENTURY 21 ECHELON - New
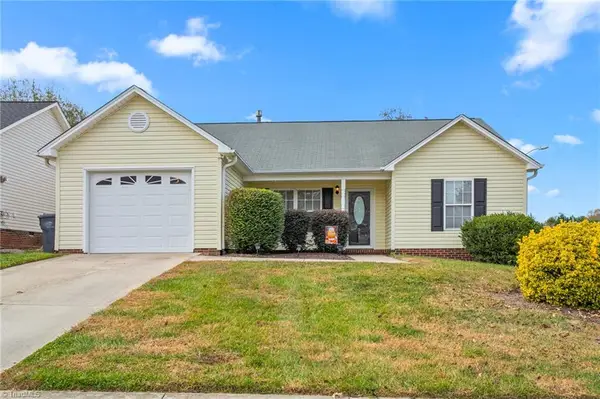 $265,900Active3 beds 2 baths1,394 sq. ft.
591 Stella Blue Court, Kernersville, NC 27284
MLS# 1242761Listed by: EVERHOME REAL ESTATE - New
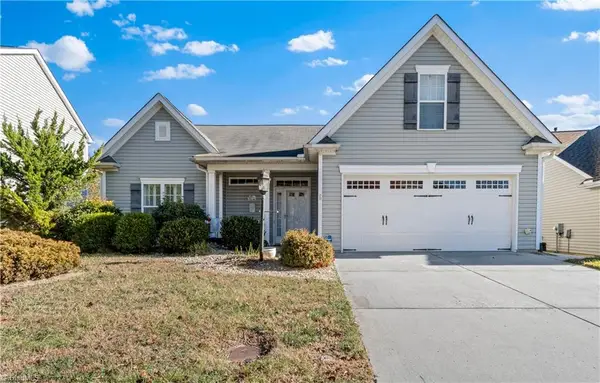 $285,000Active3 beds 3 baths2,326 sq. ft.
1781 Ridgestone Lane, Kernersville, NC 27284
MLS# 1242526Listed by: KELLER WILLIAMS REALTY ELITE - Open Sat, 1am to 3pmNew
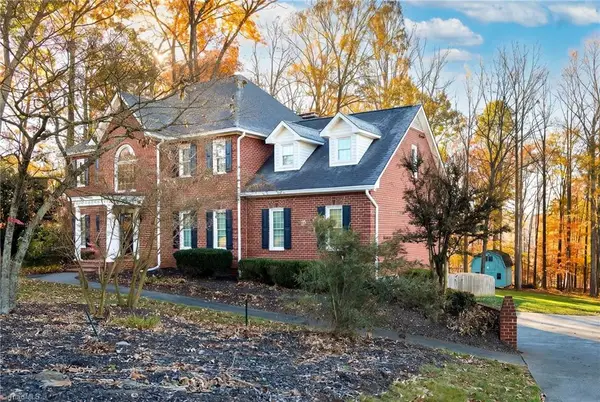 $629,500Active5 beds 4 baths3,558 sq. ft.
5580 Long Walk Drive, Kernersville, NC 27284
MLS# 1242315Listed by: NEXTHOME DOGWOOD - New
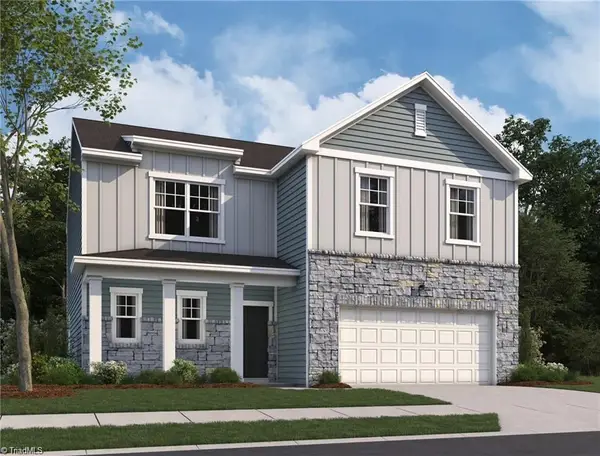 $354,990Active4 beds 3 baths2,272 sq. ft.
1057 Riverbank Drive, Kernersville, NC 27284
MLS# 1242384Listed by: STARLIGHT HOMES NORTH CAROLINA 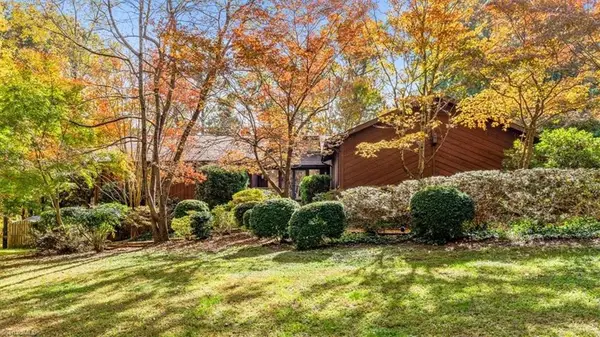 $410,000Pending3 beds 5 baths3,122 sq. ft.
5416 Edenfield Drive, Kernersville, NC 27284
MLS# 1242538Listed by: RE/MAX REALTY CONSULTANTS- New
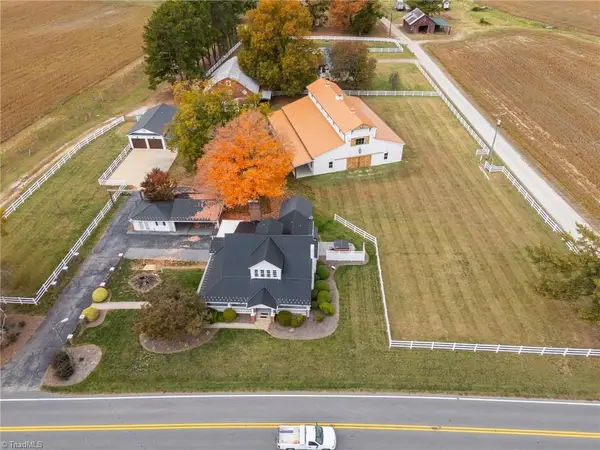 $1,300,000Active4 beds 3 baths2,853 sq. ft.
1225 N Main Street, Kernersville, NC 27284
MLS# 1242521Listed by: ONYX REALTY GROUP LLC - New
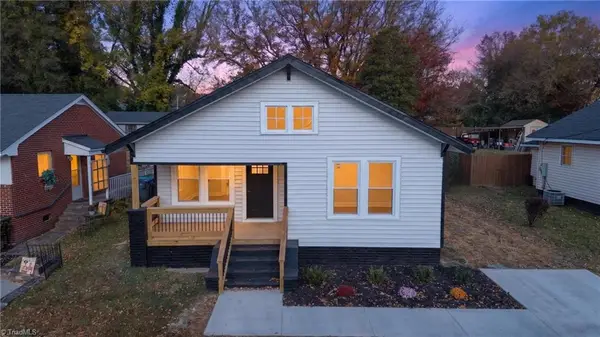 $225,000Active2 beds 1 baths1,004 sq. ft.
121 Oakland Avenue, Kernersville, NC 27284
MLS# 1242479Listed by: REEL REALTY - New
 $333,000Active4 beds 3 baths2,291 sq. ft.
113 Fiddlers Knoll Court, Kernersville, NC 27284
MLS# 1242379Listed by: OPENDOOR BROKERAGE LLC


Protect your home and budget from life's surprises with an Assurant Home Warranty, backed by a partner that supports you through every step of homeownership. Explore Plans.
© 2023 - 2026 ERA Franchise Systems LLC. All rights reserved. ERA Franchise Systems LLC fully supports the principles of the Fair Housing Act and the Equal Opportunity Act. ERA, ERA Real Estate powered, and their respective logos are registered service marks of ERA Franchise Systems LLC. Each office is independently owned and operated.