
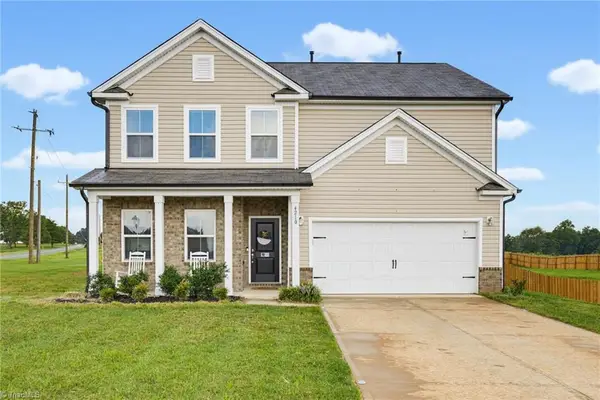
206 Hendrix Drive, Kernersville, NC 27284
Local realty services provided by:ERA Live Moore
206 Hendrix Drive,Kernersville, NC 27284
$269,900
- 4 Beds
- 2 Baths
- 1,400 sq. ft.
- Single family
- Active
Listed by: katherine armstead-ramage
Office: found it homes llc.336-509-6511
MLS#:1231634
Source:NC_TRIAD
Price summary
- Price:$269,900
- Price per sq. ft.:$192.79
About this home
Beautifully updated 4BR, 1.5BA home with extensive improvements since 2022! Updates include HVAC heat pump & ductwork, electrical panel & wiring, PEX water lines, PVC sewer lines, attic/crawlspace insulation, double-pane windows, seamless gutters, concrete driveway & porches, and appliances. Interior features waterproof LVP flooring, tiled baths, and an updated kitchen with plywood cabinetry, granite countertops & deep SS sink. Refrigerator, Washer/dryer convey. New 22x10 storage building! Spacious backyard offers possibilities for an outdoor retreat or future pool. Front yard offers potential for a circular driveway, subject to applicable approvals. Public water & sewer. Move-in ready with major improvements already completed. NC Housing & Lender Down Payment/Closing Costs program funds available for qualified Buyers. Schedule your showing today!
Contact an agent
Home facts
- Year built:1961
- Subdivision & Development:Forest Park
- Listing ID #:1231634
- Added:1 day(s) ago
- Updated:August 20, 2026 at 03:30 PM
Rooms and interior
- Bedrooms:4
- Total bathrooms:2
- Full bathrooms:1
- Half bathrooms:1
- Basement Description:Crawl Space
- Living area:1,400 sq. ft.
Heating and cooling
- Cooling:Central Air
- Heating:Electric, Heat Pump
- Central air:Yes
Structure and exterior
- Year built:1961
- Building area:1,400 sq. ft.
- Lot area:0.46 Acres
- Construction Materials:Brick
Schools
- High school:Glenn
- Middle school:Southeast
- Elementary school:Caleb Creek
Utilities
- Water:Public
- Sewer:Public Sewer
Finances and disclosures
- Price:$269,900
- Price per sq. ft.:$192.79
- Tax amount:$2,585
Parking
- Parking description:Driveway
 2026 Triad MLS, Inc. All rights reserved. IDX information is provided exclusively for personal, non-commercial use, and may not be used for any purpose other than to identify prospective properties consumers may be interested in purchasing. Information is deemed reliable but not guaranteed. This site will be monitored for ‘scraping’ and any use of search facilities of data on the site other than by potential buyers/sellers is prohibited. All Sale data is for informational purposes only and is not an indication of a market analysis or appraisal. Properties marked with the Triad MLS, Inc. icon are provided courtesy of the Triad MLS, Inc.’s, Internet Data Exchange Database.
New listings near 206 Hendrix Drive
- Coming Soon
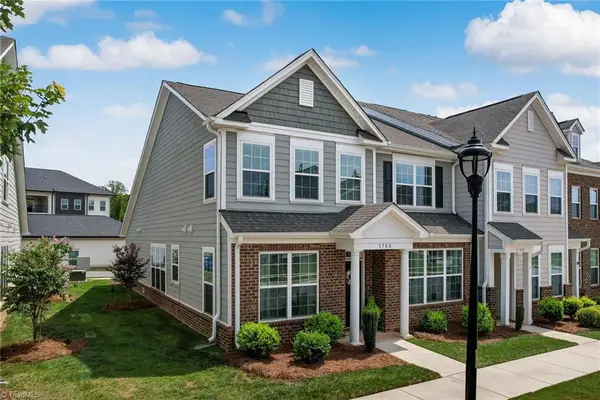 $355,000Coming Soon3 beds 3 baths2,144 sq. ft.
1780 Welden Village Avenue, Kernersville, NC 27284
MLS# 1231337Listed by: BERKSHIRE HATHAWAY HOMESERVICES YOST & LITTLE REALTY - Coming Soon
 $575,000Coming Soon4 beds 3 baths2,675 sq. ft.
7625 Monty Drive, Kernersville, NC 27284
MLS# 1231432Listed by: REALTY ONE GROUP RESULTS - Open Sat, 1 to 3pmNew
 $285,000Active3 beds 2 baths1,596 sq. ft.
211 Yorktown Road, Kernersville, NC 27284
MLS# 1231305Listed by: HOWARD HANNA ALLEN TATE HIGH POINT - Open Sun, 11am to 1pmNew
 $320,000Active4 beds 3 baths1,924 sq. ft.
249 Harmon Ridge Lane, Kernersville, NC 27284
MLS# 1231707Listed by: KELLER WILLIAMS REALTY - New
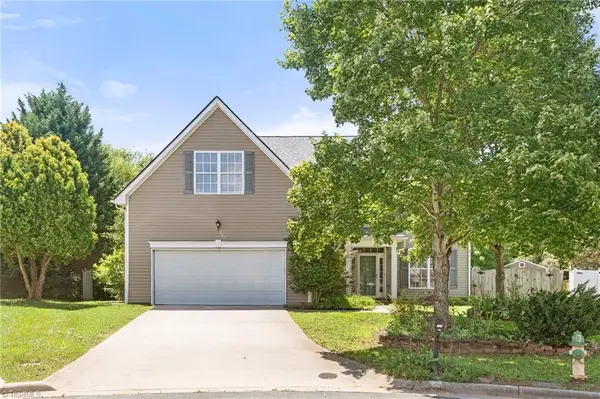 $385,000Active4 beds 3 baths2,333 sq. ft.
122 Eagle Point Court, Kernersville, NC 27284
MLS# 1231646Listed by: LEGACY PATH REALTY & NOTARY - New
 $299,900Active3 beds 3 baths1,507 sq. ft.
7108 Avenbury Circle, Kernersville, NC 27284
MLS# 1231511Listed by: KELLER WILLIAMS REALTY ELITE - New
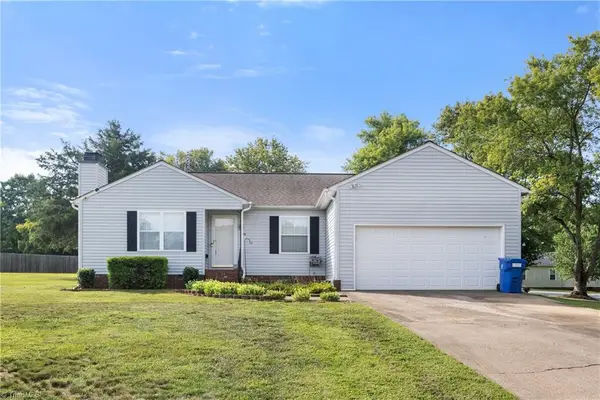 $265,000Active3 beds 2 baths1,294 sq. ft.
300 Prince Haven Court, Kernersville, NC 27284
MLS# 1231525Listed by: BERKSHIRE HATHAWAY HOMESERVICES CAROLINAS REALTY - New
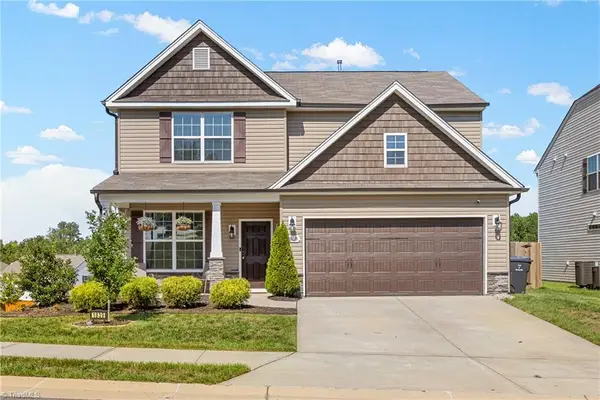 $394,000Active4 beds 3 baths2,658 sq. ft.
1839 Deveron Court, Kernersville, NC 27284
MLS# 1229917Listed by: FATHOM REALTY - New
 $489,900Active4 beds 3 baths2,734 sq. ft.
4210 Barrow Farm Road, Kernersville, NC 27284
MLS# 1231167Listed by: REDFIN CORPORATION


Protect your home and budget from life's surprises with an Assurant Home Warranty, backed by a partner that supports you through every step of homeownership. Explore Plans.
© 2023 - 2026 ERA Franchise Systems LLC. All rights reserved. ERA Franchise Systems LLC fully supports the principles of the Fair Housing Act and the Equal Opportunity Act. ERA, ERA Real Estate powered, and their respective logos are registered service marks of ERA Franchise Systems LLC. Each office is independently owned and operated.