
218 Center Street, Kernersville, NC 27284
Local realty services provided by:ERA Live Moore
218 Center Street,Kernersville, NC 27284
$394,900
- 6 Beds
- 3 Baths
- 3,184 sq. ft.
- Single family
- Active
Listed by: amber evans
Office: refined roots realty co336-708-1930
MLS#:1236515
Source:NC_TRIAD
Price summary
- Price:$394,900
- Price per sq. ft.:$124.03
About this home
LOWERED $25000!Welcome to 218 Center Street, conveniently located just minutes from Downtown Kernersville!Offering over 3,000 finished square feet, this spacious home features 6 bedrooms, 3 full bathrooms, a living room, den, and plenty of flexible living space.The rooms sizes will blow you away!Recent updates include NEW granite kitchen countertops and backsplash, NEW appliances, NEW kitchen sink, NEW kitchen flooring, NEW light fixtures throughout, and fresh interior paint making this home MOVE IN READY!Additional features include dual front entrances, a 25x24 detached 2-car garage, and an abundance of closets and storage throughout home.The kitchen also features dual refrigerators, will convey with an acceptable offer. The home offers a 1,000+sqft unfinished basement with excellent potential for storage, a workshop, or future use, plus a floored attic providing additional storage.With more than 4,000sqft of finished and unfinished space combined, numerous recent updates, and NO HOA!
Contact an agent
Home facts
- Year built:1948
- Subdivision & Development:None
- Listing ID #:1236515
- Added:49 day(s) ago
- Updated:November 11, 2026 at 05:16 PM
Rooms and interior
- Bedrooms:6
- Total bathrooms:3
- Full bathrooms:3
- Flooring:Laminate, Tile, Vinyl
- Bathrooms Description:Separate Shower
- Kitchen Description:Dishwasher, Exhaust Fan, Microwave, Pantry
- Basement Description:Basement, Crawl Space, Unfinished
- Living area:3,184 sq. ft.
Heating and cooling
- Cooling:Ceiling Fan(s), Central Air
- Heating:Forced Air, Natural Gas
- Central air:Yes
Structure and exterior
- Year built:1948
- Building area:3,184 sq. ft.
- Lot area:0.46 Acres
- Lot Features:Cleared
- Construction Materials:Brick, Vinyl Siding
Utilities
- Water:Public
- Sewer:Public Sewer
Finances and disclosures
- Price:$394,900
- Price per sq. ft.:$124.03
- Tax amount:$4,267
Features and amenities
- Appliances:Dishwasher, Exhaust Fan
- Laundry features:Dryer Connection, Main Level
- Amenities:Ceiling Fan(s), Dead Bolt(s), Solid Surface Counter
Parking
- Parking description:Detached, Detached Garage, Driveway, Garage, Gravel
- Garage spaces:2
 2026 Triad MLS, Inc. All rights reserved. IDX information is provided exclusively for personal, non-commercial use, and may not be used for any purpose other than to identify prospective properties consumers may be interested in purchasing. Information is deemed reliable but not guaranteed. This site will be monitored for ‘scraping’ and any use of search facilities of data on the site other than by potential buyers/sellers is prohibited. All Sale data is for informational purposes only and is not an indication of a market analysis or appraisal. Properties marked with the Triad MLS, Inc. icon are provided courtesy of the Triad MLS, Inc.’s, Internet Data Exchange Database.
New listings near 218 Center Street
- Coming Soon
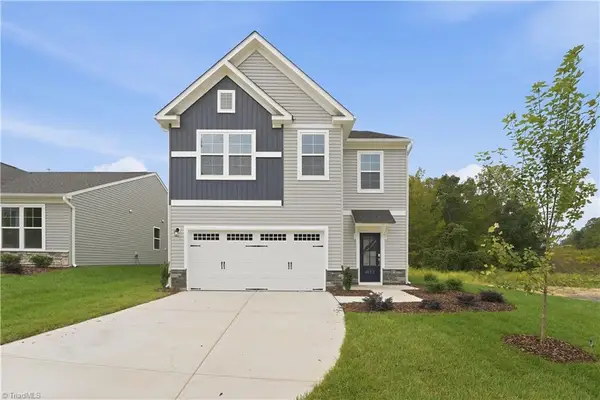 $419,990Coming Soon3 beds 3 baths2,325 sq. ft.
2506 Atkins Farm Road, Kernersville, NC 27284
MLS# 1241779Listed by: SM NORTH CAROLINA BROKERAGE LLC - Coming Soon
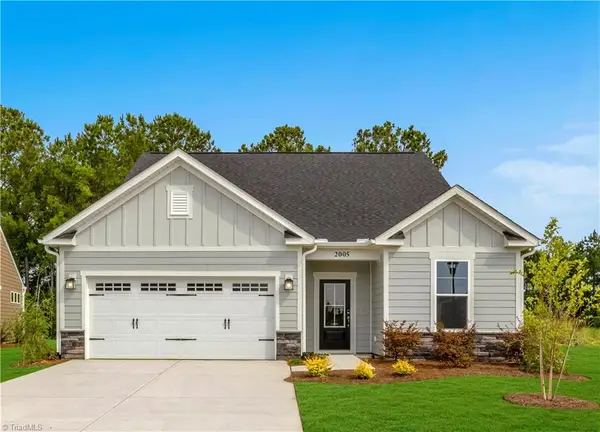 $409,990Coming Soon3 beds 3 baths2,319 sq. ft.
2518 Atkins Farm Road, Kernersville, NC 27284
MLS# 1241795Listed by: SM NORTH CAROLINA BROKERAGE LLC - Coming Soon
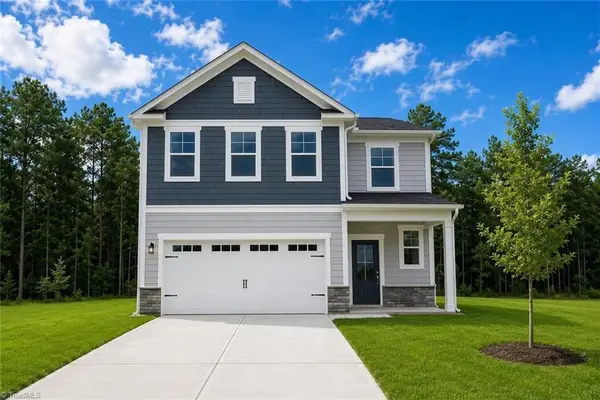 $424,990Coming Soon4 beds 3 baths2,505 sq. ft.
2512 Atkins Farm Road, Kernersville, NC 27284
MLS# 1241668Listed by: SM NORTH CAROLINA BROKERAGE LLC - Coming Soon
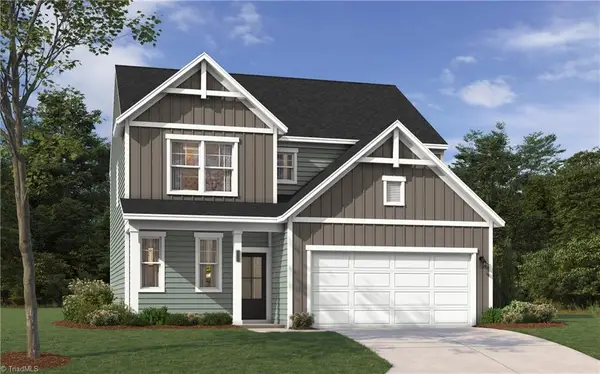 $365,990Coming Soon4 beds 3 baths1,875 sq. ft.
2488 Atkins Farm Road, Kernersville, NC 27284
MLS# 1241427Listed by: SM NORTH CAROLINA BROKERAGE LLC - Coming Soon
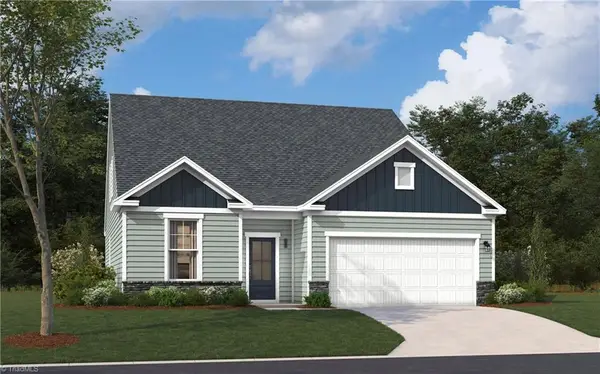 $384,990Coming Soon3 beds 3 baths2,319 sq. ft.
2482 Atkins Farm Road, Kernersville, NC 27284
MLS# 1241481Listed by: SM NORTH CAROLINA BROKERAGE LLC - Coming SoonOpen Sun, 11am to 1pm
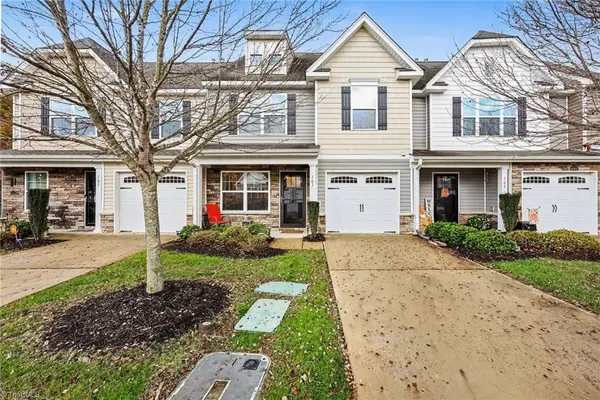 $260,000Coming Soon2 beds 3 baths1,656 sq. ft.
103 Covington Cove Court, Kernersville, NC 27284
MLS# 1241304Listed by: MARK SPAIN REAL ESTATE - Coming Soon
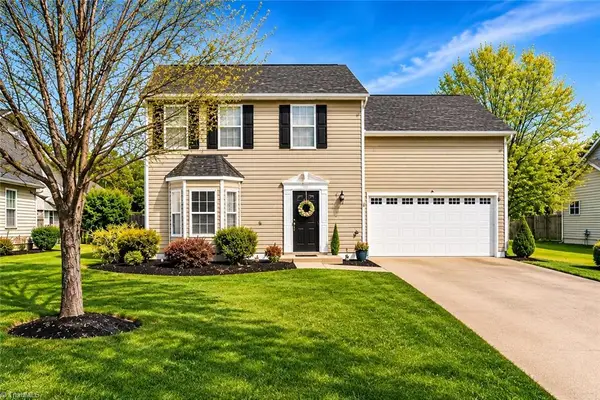 $329,900Coming Soon4 beds 3 baths1,794 sq. ft.
1015 Brookgreen Lane, Kernersville, NC 27284
MLS# 1241098Listed by: REALTY ONE GROUP RESULTS - Coming Soon
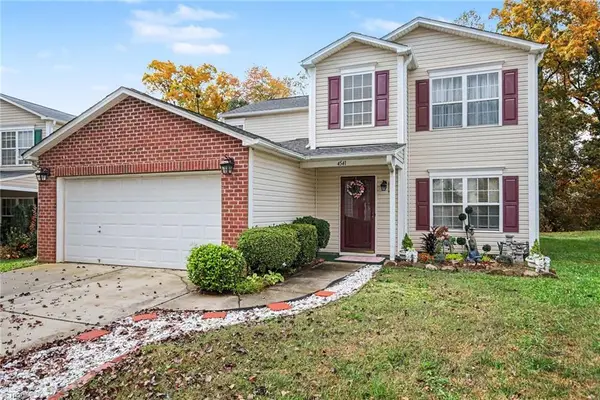 $325,000Coming Soon4 beds 3 baths2,537 sq. ft.
4541 Vernon Farms Boulevard, Kernersville, NC 27284
MLS# 1241351Listed by: MARK SPAIN REAL ESTATE - New
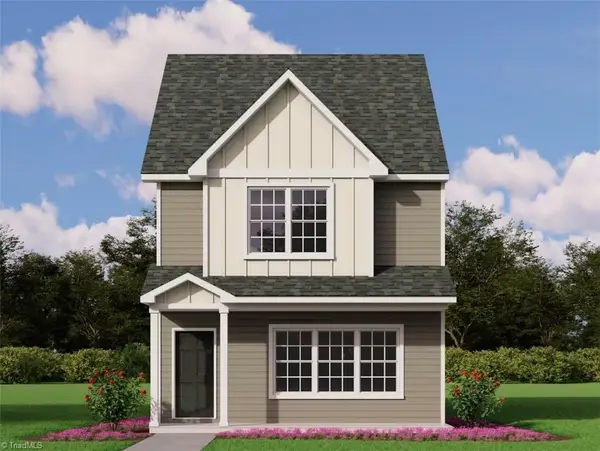 $249,900Active3 beds 3 baths1,340 sq. ft.
911 Greenland Creek Drive #2, Kernersville, NC 27284
MLS# 1241841Listed by: ROYAL HOMES REALTY OF NC, LLC - New
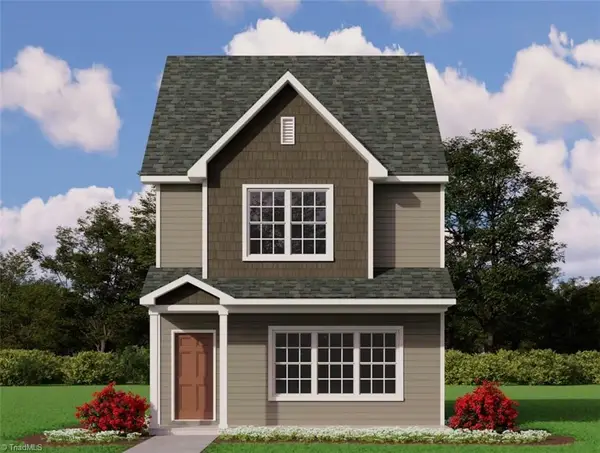 $249,900Active3 beds 3 baths1,330 sq. ft.
915 Greenland Creek Drive #3, Kernersville, NC 27284
MLS# 1241853Listed by: ROYAL HOMES REALTY OF NC, LLC


Protect your home and budget from life's surprises with an Assurant Home Warranty, backed by a partner that supports you through every step of homeownership. Explore Plans.
© 2023 - 2026 ERA Franchise Systems LLC. All rights reserved. ERA Franchise Systems LLC fully supports the principles of the Fair Housing Act and the Equal Opportunity Act. ERA, ERA Real Estate powered, and their respective logos are registered service marks of ERA Franchise Systems LLC. Each office is independently owned and operated.