
5205 Lambeth Farm Lane, Kernersville, NC 27284
Local realty services provided by:ERA Live Moore
5205 Lambeth Farm Lane,Kernersville, NC 27284
$159,000
- 2 Beds
- 1 Baths
- 1,013 sq. ft.
- Single family
- Active
Listed by: tracy a turner
Office: real broker llc.919-348-2585
MLS#:1239399
Source:NC_TRIAD
Price summary
- Price:$159,000
- Price per sq. ft.:$156.96
- Monthly HOA dues:$220
About this home
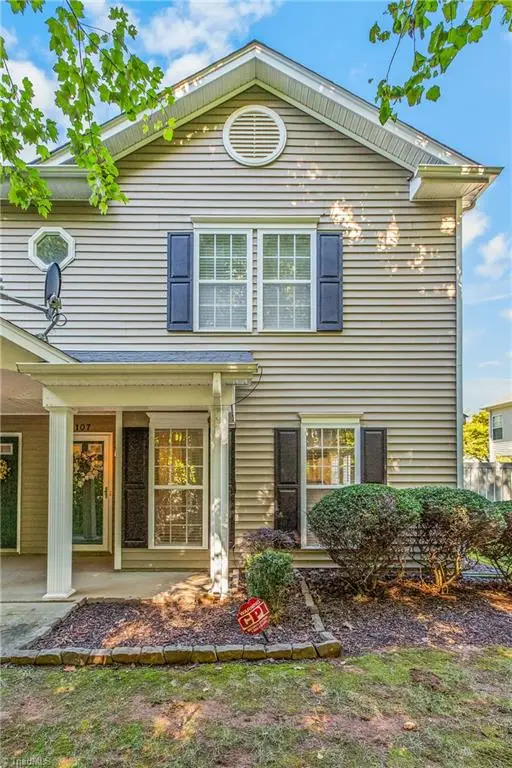
Enjoy low-maintenance living in the heart of Kernersville! This spacious 2 bedroom condo offers vinyl plank flooring throughout with no carpet! Open floor plan with living room, dining room, and kitchen. Laundry area off of kitchen. The large primary bedroom features a walk-in-closet, in-room vanity with sink, and full bathroom with dual access from bedroom and hallway. The second bedroom allows flexibility for guests, home office, or gym. Sliding glass doors provide entrance to a private balcony with seating and closet for additional storage. The community offers wonderful amenities including a swimming pool, clubhouse outdoor grilling area, picnic tables, pond, grassy areas for kids and pets, and sidewalks. HOA includes water and sewer along with roof, exterior maintenance and lawn care. Refrigerator, washer and dryer remain. Conveniently located within walking distance to downtown Kernersville, local restaurants shops, and entertainment. Condo is on 2nd floor, no elevators.
Contact an agent
Home facts
- Year built:2002
- Subdivision & Development:Mcconnell
- Listing ID #:1239399
- Added:1 day(s) ago
- Updated:October 20, 2026 at 03:39 PM
Rooms and interior
- Bedrooms:2
- Total bathrooms:1
- Full bathrooms:1
- Flooring:Vinyl
- Kitchen Description:Dishwasher, Disposal, Microwave
- Living area:1,013 sq. ft.
Heating and cooling
- Cooling:Ceiling Fan(s), Central Air
- Heating:Electric, Forced Air
- Central air:Yes
Structure and exterior
- Year built:2002
- Building area:1,013 sq. ft.
- Lot area:0.01 Acres
- Construction Materials:Brick, Vinyl Siding
- Exterior Features:Balcony
- Foundation Description:Slab
Utilities
- Water:Public
- Sewer:Public Sewer
Finances and disclosures
- Price:$159,000
- Price per sq. ft.:$156.96
- Tax amount:$1,554
Features and amenities
- Appliances:Dishwasher, Disposal
- Laundry features:Dryer Connection
- Amenities:Ceiling Fan(s), Dead Bolt(s)
- Pool features:Private
Parking
- Parking description:Assigned, Lighted, Paved
 2026 Triad MLS, Inc. All rights reserved. IDX information is provided exclusively for personal, non-commercial use, and may not be used for any purpose other than to identify prospective properties consumers may be interested in purchasing. Information is deemed reliable but not guaranteed. This site will be monitored for ‘scraping’ and any use of search facilities of data on the site other than by potential buyers/sellers is prohibited. All Sale data is for informational purposes only and is not an indication of a market analysis or appraisal. Properties marked with the Triad MLS, Inc. icon are provided courtesy of the Triad MLS, Inc.’s, Internet Data Exchange Database.
New listings near 5205 Lambeth Farm Lane
- Coming Soon
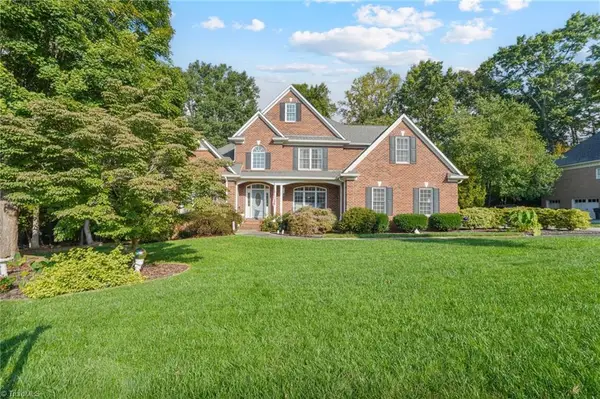 $669,000Coming Soon4 beds 4 baths3,296 sq. ft.
5731 Brightington Court, Kernersville, NC 27284
MLS# 1239202Listed by: REAL BROKER LLC - New
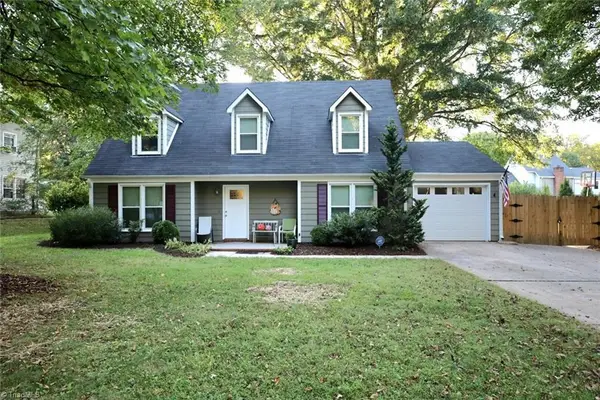 $320,000Active3 beds 3 baths1,631 sq. ft.
336 Century Boulevard, Kernersville, NC 27284
MLS# 1239462Listed by: BEYCOME BROKERAGE REALTY LLC - New
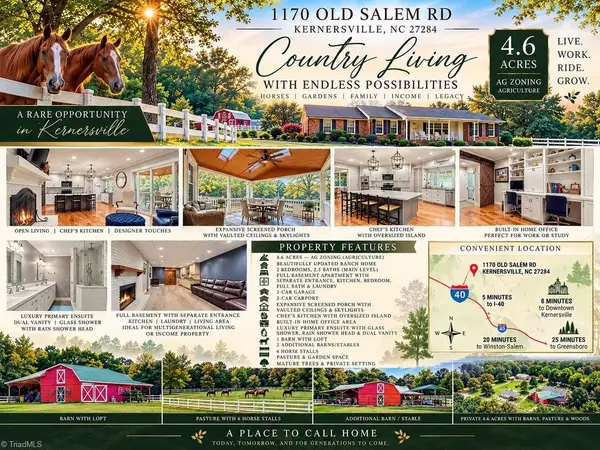 $750,000Active3 beds 4 baths3,176 sq. ft.
1170 Old Salem Road, Kernersville, NC 27284
MLS# 1238994Listed by: EXPRESS HOME REALTY - New
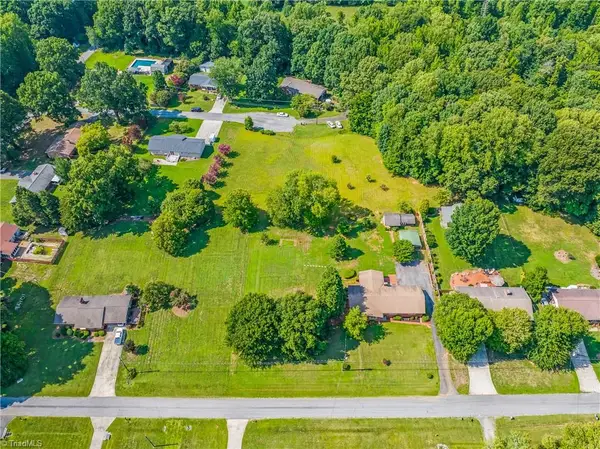 $399,000Active3 beds 2 baths1,950 sq. ft.
141 Pinelawn Drive, Kernersville, NC 27284
MLS# 1239221Listed by: COLDWELL BANKER ADVANTAGE - New
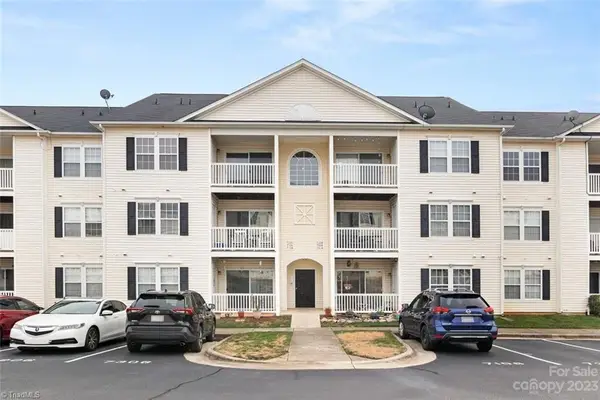 $169,900Active3 beds 2 baths1,092 sq. ft.
7208 Mcconnell Drive, Kernersville, NC 27284
MLS# 1239182Listed by: BENJAMIN JAMES PROPERTIES LLC - New
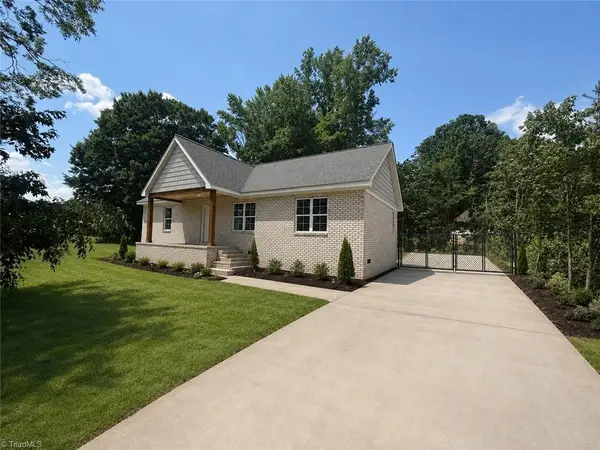 $359,000Active4 beds 2 baths1,550 sq. ft.
409 Nelson Street, Kernersville, NC 27284
MLS# 1239237Listed by: RE/MAX REALTY CONSULTANTS - New
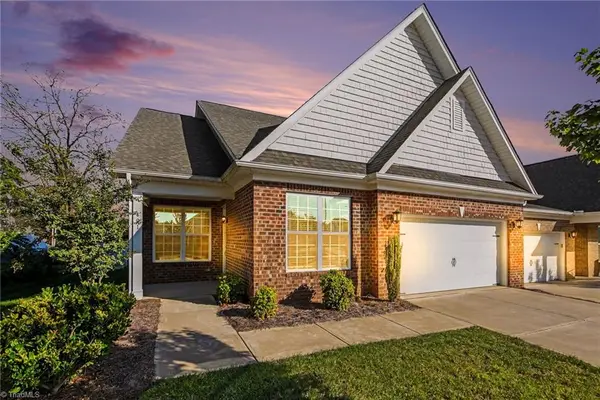 $385,000Active3 beds 3 baths1,795 sq. ft.
401 Mountain Grove Lane, Kernersville, NC 27284
MLS# 1238922Listed by: NAVIGATE REALTY LLC - New
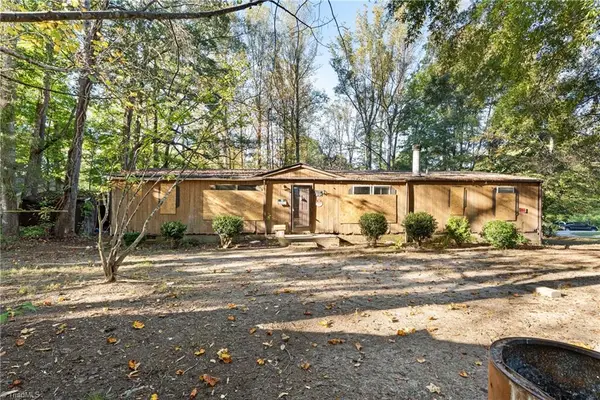 $99,500Active3 beds 2 baths1,407 sq. ft.
7123 Bonanza Drive, Kernersville, NC 27284
MLS# 1239159Listed by: BERKSHIRE HATHAWAY HOMESERVICES CAROLINAS REALTY - New
 $183,000Active2 beds 3 baths1,274 sq. ft.
4107 Mcconnell Drive, Kernersville, NC 27284
MLS# 1238949Listed by: ATLAS REALTY TEAM


Protect your home and budget from life's surprises with an Assurant Home Warranty, backed by a partner that supports you through every step of homeownership. Explore Plans.
© 2023 - 2026 ERA Franchise Systems LLC. All rights reserved. ERA Franchise Systems LLC fully supports the principles of the Fair Housing Act and the Equal Opportunity Act. ERA, ERA Real Estate powered, and their respective logos are registered service marks of ERA Franchise Systems LLC. Each office is independently owned and operated.