
6010 Kempsford Court, Kernersville, NC 27284
Local realty services provided by:ERA Live Moore
Listed by: heidi christie
Office: coldwell banker advantage336-725-0506
MLS#:1222580
Source:NC_TRIAD
Price summary
- Price:$525,000
- Price per sq. ft.:$178.33
About this home
Enjoy the private setting of this 1.12 acre wooded lot. Peace and privacy abound with outdoor features such as a stone path, private walking trail, and wrap around front porch. The kitchen and the primary bath renovations will WOW you. The kitchen features updated cabinets, appliances, countertops, and backsplash. Primary bath now features large tile shower with dual shower heads and built-in shelves. The living room features plenty of windows to enjoy nature all year round, and opens to large trex decks with a charming pergola area, ideal for entertaining and relaxation. Carport with two charging sites for electric cars and the extended parking pad can accommodate many vehicles at once. Relax in the spacious owner suite, featuring trey ceilings and large walk-in closet. The walk-out basement features a full bath, an office, and a flex room. Freshly pressure washed and ready to move in. Terrific location between Winston-Salem and Greensboro - schedule your showing today!
Contact an agent
Home facts
- Year built:1999
- Subdivision & Development:Kenilworth
- Listing ID #:1222580
- Added:99 day(s) ago
- Updated:August 17, 2026 at 04:01 PM
Rooms and interior
- Bedrooms:4
- Total bathrooms:4
- Full bathrooms:3
- Half bathrooms:1
- Flooring:Carpet, Tile, Vinyl, Wood
- Kitchen Description:Dishwasher, Kitchen Island, Microwave
- Basement Description:Basement, Finished
- Living area:2,944 sq. ft.
Heating and cooling
- Cooling:Ceiling Fan(s), Central Air
- Heating:Electric, Heat Pump, Multiple Systems
- Central air:Yes
Structure and exterior
- Year built:1999
- Building area:2,944 sq. ft.
- Lot area:1.12 Acres
- Lot Features:Sloped, Wooded
- Architectural Style:Traditional
- Construction Materials:Brick, Vinyl Siding
Utilities
- Water:Public
- Sewer:Septic Tank
Finances and disclosures
- Price:$525,000
- Price per sq. ft.:$178.33
- Tax amount:$3,223
Features and amenities
- Appliances:Dishwasher
- Laundry features:Dryer Connection, Main Level
- Amenities:Ceiling Fan(s), Dead Bolt(s), Solid Surface Counter
Parking
- Parking description:Basement, Basement Garage, Carport, Detached Carport, Driveway, Garage, Paved
- Garage spaces:4
 2026 Triad MLS, Inc. All rights reserved. IDX information is provided exclusively for personal, non-commercial use, and may not be used for any purpose other than to identify prospective properties consumers may be interested in purchasing. Information is deemed reliable but not guaranteed. This site will be monitored for ‘scraping’ and any use of search facilities of data on the site other than by potential buyers/sellers is prohibited. All Sale data is for informational purposes only and is not an indication of a market analysis or appraisal. Properties marked with the Triad MLS, Inc. icon are provided courtesy of the Triad MLS, Inc.’s, Internet Data Exchange Database.
New listings near 6010 Kempsford Court
- Coming Soon
 $725,000Coming Soon4 beds 4 baths3,655 sq. ft.
8655 Warner Road, Kernersville, NC 27284
MLS# 1234151Listed by: REAL BROKER LLC - New
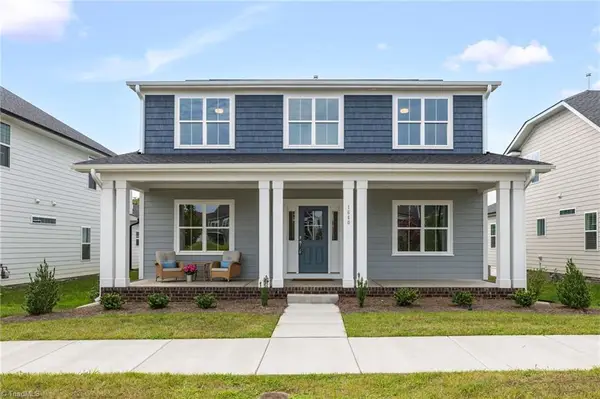 $579,900Active4 beds 4 baths2,967 sq. ft.
1640 Cross Village Avenue, Kernersville, NC 27284
MLS# 1234753Listed by: ARDEN REALTY GROUP - New
 $459,900Active3 beds 3 baths2,109 sq. ft.
1725 Creekline Drive, Kernersville, NC 27284
MLS# 1234755Listed by: ARDEN REALTY GROUP - New
 $449,900Active4 beds 3 baths2,532 sq. ft.
1373 Salem Crossing Road, Kernersville, NC 27284
MLS# 1234672Listed by: REAL BROKER LLC - New
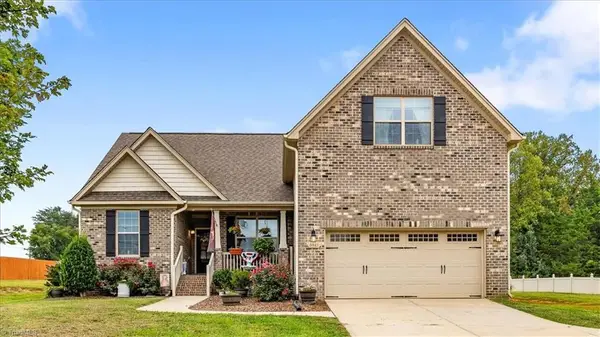 $419,900Active4 beds 2 baths2,077 sq. ft.
9141 Warren Road, Kernersville, NC 27284
MLS# 1234154Listed by: HOWARD HANNA ALLEN TATE OAK RIDGE - HIGHWAY 68 N - New
 Active3 beds 3 baths1,937 sq. ft.
1 Blue Quail Drive, Kernersville, NC 27284
MLS# 1234527Listed by: LENNAR CORP SALES - New
 Active4 beds 3 baths2,157 sq. ft.
2 Blue Quail Drive, Kernersville, NC 27284
MLS# 1234530Listed by: LENNAR CORP SALES - New
 Active4 beds 3 baths2,345 sq. ft.
3 Blue Quail Drive, Kernersville, NC 27284
MLS# 1234533Listed by: LENNAR CORP SALES - New
 $365,000Active4 beds 3 baths2,313 sq. ft.
3538 River Farm Drive, Kernersville, NC 27284
MLS# 1234024Listed by: COLDWELL BANKER ADVANTAGE - New
 $320,000Active4 beds 3 baths1,822 sq. ft.
4832 Merganser Way, Kernersville, NC 27284
MLS# 1234330Listed by: COLDWELL BANKER ADVANTAGE


Protect your home and budget from life's surprises with an Assurant Home Warranty, backed by a partner that supports you through every step of homeownership. Explore Plans.
© 2023 - 2026 ERA Franchise Systems LLC. All rights reserved. ERA Franchise Systems LLC fully supports the principles of the Fair Housing Act and the Equal Opportunity Act. ERA, ERA Real Estate powered, and their respective logos are registered service marks of ERA Franchise Systems LLC. Each office is independently owned and operated.