
7388 Deerhurst Lane, Kernersville, NC 27284
Local realty services provided by:ERA Live Moore
Listed by: grant martin
Office: help-u-sell of greensboro336-294-4949
MLS#:1238027
Source:NC_TRIAD
Price summary
- Price:$500,000
- Price per sq. ft.:$164.2
- Monthly HOA dues:$67
About this home
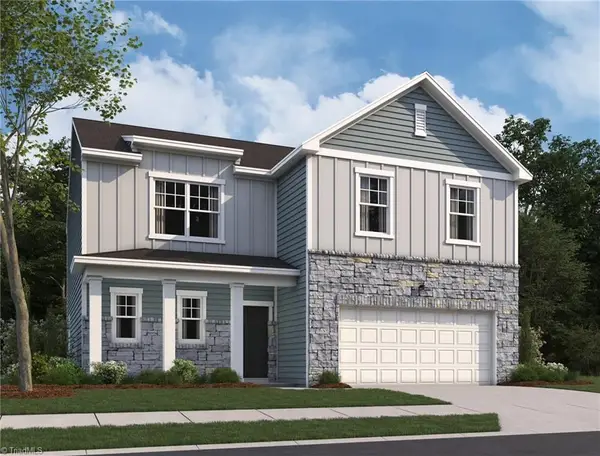
Priced aggressively below current appraisal—an exceptional opportunity! Built in 2023, this stunning 3,000+ sq ft Saluda estate offers the feel of new construction without the wait, plus an extensive list of premium aftermarket upgrades (see attachments). Featuring 5 bedrooms, 4 full baths, 3-car garage & versatile loft. The main-level guest suite with private full bath behind a custom barn door is perfect for multigenerational living or a 2nd primary. Beautiful LVP, coffered ceilings & designer lighting elevate the main level. The chef’s kitchen features granite, tile backsplash, oversized island & multiple pantries, opening to the spacious great room. Upstairs offers 3 large bedrooms with walk-in closets, loft & luxurious primary suite with huge walk-in closet and spa-like bath. Outside, enjoy a massive deck, custom covered gazebo & premium privacy fence with solar lighting. This home is truly upgraded beyond perfection and an incredible value!
Contact an agent
Home facts
- Year built:2023
- Subdivision & Development:Watkins Landing
- Listing ID #:1238027
- Added:1 day(s) ago
- Updated:October 07, 2026 at 02:49 PM
Rooms and interior
- Bedrooms:5
- Total bathrooms:4
- Full bathrooms:4
- Flooring:Carpet, Tile, Vinyl
- Bathrooms Description:Separate Shower
- Kitchen Description:Dishwasher, Disposal, Gas Cooktop, Kitchen Island, Pantry
- Living area:3,045 sq. ft.
Heating and cooling
- Cooling:Ceiling Fan(s), Central Air
- Heating:Forced Air, Natural Gas
- Central air:Yes
Structure and exterior
- Year built:2023
- Building area:3,045 sq. ft.
- Lot area:0.18 Acres
- Construction Materials:Brick, Vinyl Siding
- Exterior Features:Sprinkler System
- Foundation Description:Slab
Schools
- High school:Glenn
- Middle school:Southeast
- Elementary school:Caleb Creek
Utilities
- Water:Public
- Sewer:Public Sewer
Finances and disclosures
- Price:$500,000
- Price per sq. ft.:$164.2
- Tax amount:$5,880
Features and amenities
- Appliances:Dishwasher, Disposal, Gas Cooktop
- Laundry features:Dryer Connection
- Amenities:Ceiling Fan(s), Dead Bolt(s), Solid Surface Counter, Water Purifier
Parking
- Parking description:Attached, Attached Garage, Driveway, Front Load Garage, Garage, Garage Faces Front, Paved
- Garage spaces:3
 2026 Triad MLS, Inc. All rights reserved. IDX information is provided exclusively for personal, non-commercial use, and may not be used for any purpose other than to identify prospective properties consumers may be interested in purchasing. Information is deemed reliable but not guaranteed. This site will be monitored for ‘scraping’ and any use of search facilities of data on the site other than by potential buyers/sellers is prohibited. All Sale data is for informational purposes only and is not an indication of a market analysis or appraisal. Properties marked with the Triad MLS, Inc. icon are provided courtesy of the Triad MLS, Inc.’s, Internet Data Exchange Database.
New listings near 7388 Deerhurst Lane
- Coming Soon
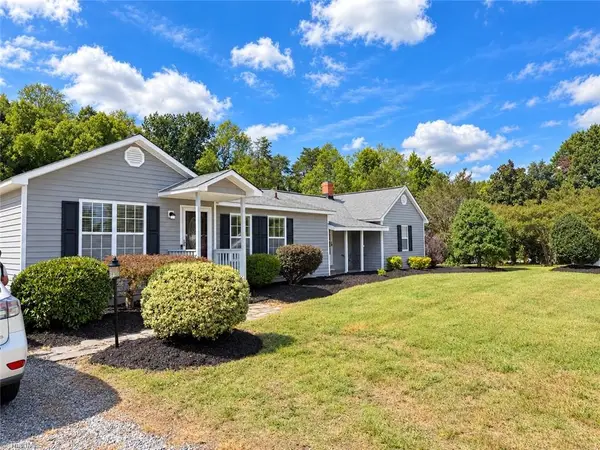 $319,900Coming Soon3 beds 3 baths1,700 sq. ft.
5328 Stigall Road, Kernersville, NC 27284
MLS# 1237817Listed by: REALTY ONE GROUP RESULTS GREENSBORO - New
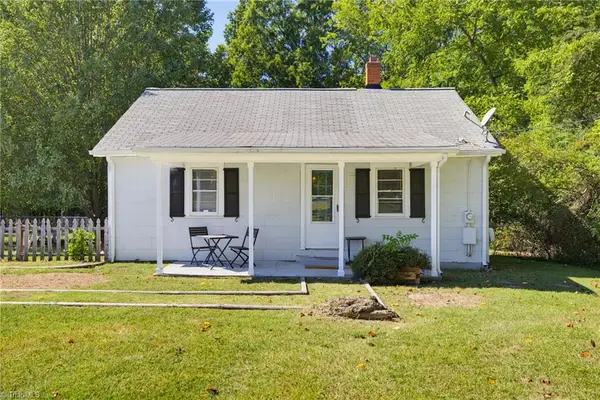 $175,000Active2 beds 1 baths1,000 sq. ft.
914 Phineas Drive, Kernersville, NC 27284
MLS# 1237928Listed by: RE/MAX PREFERRED PROPERTIES - New
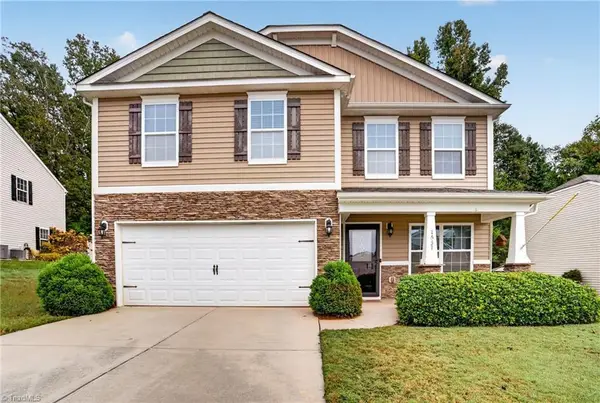 $320,000Active4 beds 3 baths2,082 sq. ft.
1631 Haddington Point Drive, Kernersville, NC 27284
MLS# 1237976Listed by: RE/MAX REVOLUTION - New
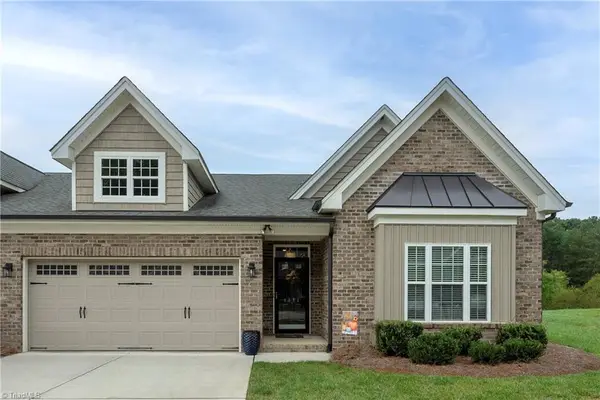 $400,000Active3 beds 2 baths1,795 sq. ft.
1314 Cheryl Drive, Kernersville, NC 27284
MLS# 1238005Listed by: COLDWELL BANKER ADVANTAGE - New
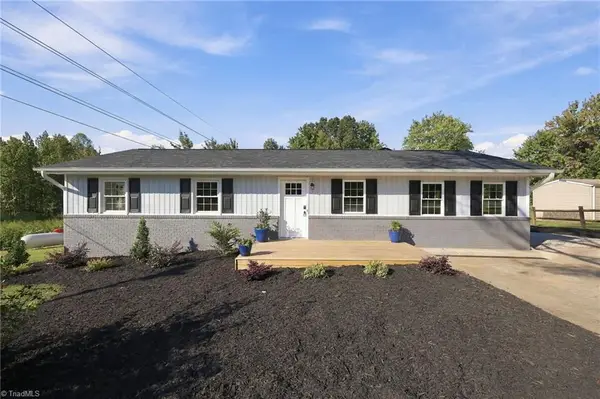 $329,900Active4 beds 2 baths1,898 sq. ft.
570 Smith Edwards Road, Kernersville, NC 27284
MLS# 1237667Listed by: KELLER WILLIAMS ONE - New
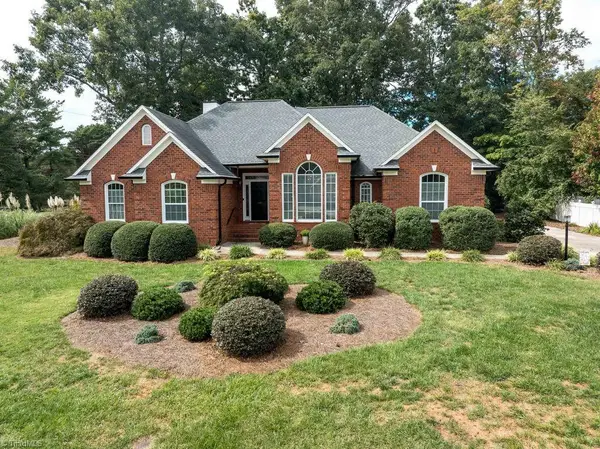 $514,900Active4 beds 3 baths2,431 sq. ft.
400 Savannah Lane, Kernersville, NC 27284
MLS# 1237952Listed by: RE/MAX PREFERRED PROPERTIES - New
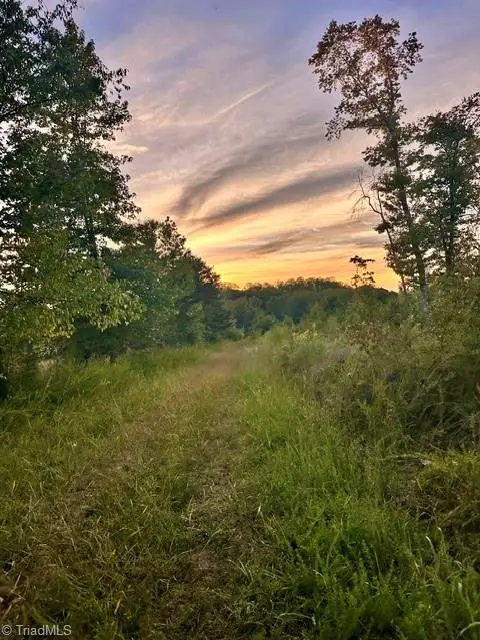 $269,900Active9.3 Acres
8919 Tuckerwood Road, Kernersville, NC 27284
MLS# 1237936Listed by: HIGH KEY CONSULTING LLC - New
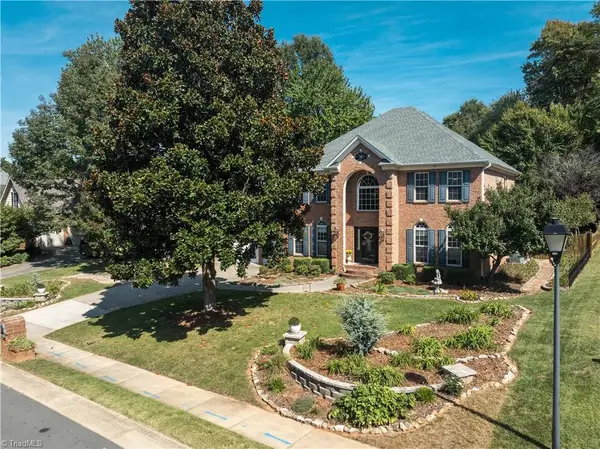 $549,900Active4 beds 4 baths3,108 sq. ft.
238 Christi Lane, Kernersville, NC 27284
MLS# 1237752Listed by: RE/MAX PREFERRED PROPERTIES - New
 $355,990Active4 beds 3 baths2,272 sq. ft.
2511 Bluff Oak Drive, Kernersville, NC 27284
MLS# 1237879Listed by: STARLIGHT HOMES NORTH CAROLINA


Protect your home and budget from life's surprises with an Assurant Home Warranty, backed by a partner that supports you through every step of homeownership. Explore Plans.
© 2023 - 2026 ERA Franchise Systems LLC. All rights reserved. ERA Franchise Systems LLC fully supports the principles of the Fair Housing Act and the Equal Opportunity Act. ERA, ERA Real Estate powered, and their respective logos are registered service marks of ERA Franchise Systems LLC. Each office is independently owned and operated.