
7614 Sir William Drive, Kernersville, NC 27284
Local realty services provided by:ERA Live Moore
7614 Sir William Drive,Kernersville, NC 27284
$499,000
- 4 Beds
- 3 Baths
- 2,734 sq. ft.
- Single family
- Active
Upcoming open houses
- Sun, Sep 0602:00 pm - 04:00 pm
Listed by: mary kate foley
Office: wayfinder homes llc.336-510-0909
MLS#:1222033
Source:NC_TRIAD
Price summary
- Price:$499,000
- Price per sq. ft.:$182.52
- Monthly HOA dues:$37.5
About this home
VERY MOTIVATED SELLER! Seller offering $10,000 improvement credit or use it with our preferred lender and buy down your rate. 4 bedroom, 3 full bath home nestled in a beautiful, private neighborhood setting. This gorgeous property features a spacious open-concept kitchen and living room with soaring high ceilings, creating the perfect space for entertaining and bright, everyday living. Enjoy mornings in the charming, custom-built breakfast nook overlooking your vast backyard. The home offers generously sized bedrooms, stunning bathrooms, and gorgeous lighting throughout adding warmth to every space. Updated newer construction without the hassle of builder delays. The generous primary is located on the main floor. Relax on the inviting rocking chair front porch or take advantage of the versatile bonus room, perfect for a game room, home theater, extra bedroom, or office. Privacy, space, and charm. This house has everything you need to make it yours! Come home!
Contact an agent
Home facts
- Year built:2019
- Subdivision & Development:Shiloh
- Listing ID #:1222033
- Added:103 day(s) ago
- Updated:September 06, 2026 at 08:52 PM
Rooms and interior
- Bedrooms:4
- Total bathrooms:3
- Full bathrooms:3
- Living area:2,734 sq. ft.
Heating and cooling
- Cooling:Central Air
- Heating:Electric, Forced Air, Heat Pump
- Central air:Yes
Structure and exterior
- Year built:2019
- Building area:2,734 sq. ft.
- Lot area:0.46 Acres
- Construction Materials:Brick, Vinyl Siding
- Foundation Description:Slab
Schools
- High school:Northwest
- Middle school:Northwest
- Elementary school:Stokesdale
Utilities
- Water:Public
- Sewer:Septic Tank
Finances and disclosures
- Price:$499,000
- Price per sq. ft.:$182.52
- Tax amount:$3,773
Parking
- Parking description:Attached, Attached Garage, Driveway, Garage
- Garage spaces:2
 2026 Triad MLS, Inc. All rights reserved. IDX information is provided exclusively for personal, non-commercial use, and may not be used for any purpose other than to identify prospective properties consumers may be interested in purchasing. Information is deemed reliable but not guaranteed. This site will be monitored for ‘scraping’ and any use of search facilities of data on the site other than by potential buyers/sellers is prohibited. All Sale data is for informational purposes only and is not an indication of a market analysis or appraisal. Properties marked with the Triad MLS, Inc. icon are provided courtesy of the Triad MLS, Inc.’s, Internet Data Exchange Database.
New listings near 7614 Sir William Drive
- Coming Soon
 $725,000Coming Soon4 beds 4 baths3,655 sq. ft.
8655 Warner Road, Kernersville, NC 27284
MLS# 1234151Listed by: REAL BROKER LLC - New
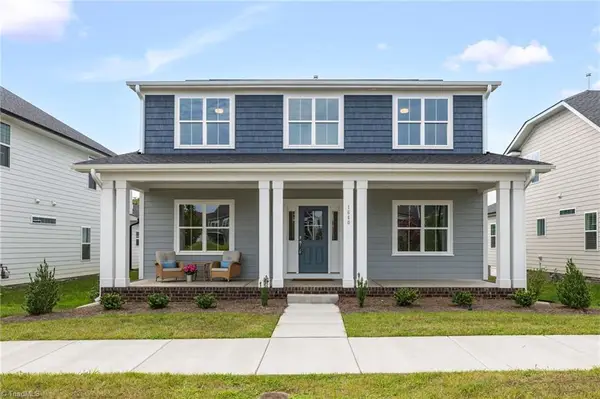 $579,900Active4 beds 4 baths2,967 sq. ft.
1640 Cross Village Avenue, Kernersville, NC 27284
MLS# 1234753Listed by: ARDEN REALTY GROUP - New
 $459,900Active3 beds 3 baths2,109 sq. ft.
1725 Creekline Drive, Kernersville, NC 27284
MLS# 1234755Listed by: ARDEN REALTY GROUP - New
 $449,900Active4 beds 3 baths2,532 sq. ft.
1373 Salem Crossing Road, Kernersville, NC 27284
MLS# 1234672Listed by: REAL BROKER LLC - New
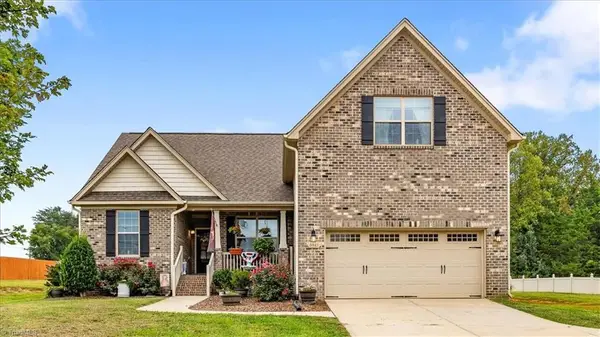 $419,900Active4 beds 2 baths2,077 sq. ft.
9141 Warren Road, Kernersville, NC 27284
MLS# 1234154Listed by: HOWARD HANNA ALLEN TATE OAK RIDGE - HIGHWAY 68 N - New
 Active3 beds 3 baths1,937 sq. ft.
1 Blue Quail Drive, Kernersville, NC 27284
MLS# 1234527Listed by: LENNAR CORP SALES - New
 Active4 beds 3 baths2,157 sq. ft.
2 Blue Quail Drive, Kernersville, NC 27284
MLS# 1234530Listed by: LENNAR CORP SALES - New
 Active4 beds 3 baths2,345 sq. ft.
3 Blue Quail Drive, Kernersville, NC 27284
MLS# 1234533Listed by: LENNAR CORP SALES - New
 $365,000Active4 beds 3 baths2,313 sq. ft.
3538 River Farm Drive, Kernersville, NC 27284
MLS# 1234024Listed by: COLDWELL BANKER ADVANTAGE - New
 $320,000Active4 beds 3 baths1,822 sq. ft.
4832 Merganser Way, Kernersville, NC 27284
MLS# 1234330Listed by: COLDWELL BANKER ADVANTAGE


Protect your home and budget from life's surprises with an Assurant Home Warranty, backed by a partner that supports you through every step of homeownership. Explore Plans.
© 2023 - 2026 ERA Franchise Systems LLC. All rights reserved. ERA Franchise Systems LLC fully supports the principles of the Fair Housing Act and the Equal Opportunity Act. ERA, ERA Real Estate powered, and their respective logos are registered service marks of ERA Franchise Systems LLC. Each office is independently owned and operated.