
8202 Fortana Court, Kernersville, NC 27284
Local realty services provided by:ERA Live Moore
8202 Fortana Court,Kernersville, NC 27284
$634,900
- 4 Beds
- 4 Baths
- 3,340 sq. ft.
- Single family
- Active
Upcoming open houses
- Sun, Nov 1502:00 pm - 04:00 pm
Listed by:
 Austin Baity(336) 624 - 6096ERA Live Moore
- ERA Live Moore
Office: era live moore336-331-5550
MLS#:1237269
Source:NC_TRIAD
Price summary
- Price:$634,900
- Price per sq. ft.:$190.09
- Monthly HOA dues:$54.17
About this home
Main-level living, a dedicated office and a three-car garage distinguish this brick home in Warner Pointe. The living room features a coffered ceiling, fireplace and an open connection to the kitchen and breakfast area. A kitchen island, gas cooktop and built-in oven support everyday cooking and gathering, while a separate dining room provides additional entertaining space. The main-level primary suite includes a separate shower and soaking tub. Upstairs, a bonus room with a full bathroom provides flexible space for recreation, hobbies or a second living area. Refinished hardwood floors, fresh paint and new carpet refresh the interior. Outside, enjoy a covered rear deck, patio and fenced backyard on an approximately 0.88-acre lot. Main-level laundry, attic storage and a storage building add everyday practicality. Explore the floor plans and schedule a private showing. Listing agent is related to the seller.
Contact an agent
Home facts
- Year built:2014
- Subdivision & Development:Warner Pointe
- Listing ID #:1237269
- Added:47 day(s) ago
- Updated:November 15, 2026 at 10:49 PM
Rooms and interior
- Bedrooms:4
- Total bathrooms:4
- Full bathrooms:3
- Half bathrooms:1
- Flooring:Carpet, Tile, Wood
- Bathrooms Description:Separate Shower, Soaking Tub
- Kitchen Description:Dishwasher, Gas Cooktop, Kitchen Island, Microwave, Oven, Pantry
- Basement Description:Crawl Space
- Living area:3,340 sq. ft.
Heating and cooling
- Cooling:Ceiling Fan(s), Central Air
- Heating:Forced Air, Natural Gas
- Central air:Yes
Structure and exterior
- Year built:2014
- Building area:3,340 sq. ft.
- Lot area:0.88 Acres
- Lot Features:Cleared, Corner Lot, Level
- Architectural Style:Transitional
- Construction Materials:Brick
Schools
- High school:Northwest
- Middle school:Northwest
- Elementary school:Stokesdale
Utilities
- Water:Well
- Sewer:Septic Tank
Finances and disclosures
- Price:$634,900
- Price per sq. ft.:$190.09
- Tax amount:$3,983
Features and amenities
- Appliances:Dishwasher, Gas Cooktop
- Laundry features:Dryer Connection, Main Level
- Amenities:Arched Doorways, Ceiling Fan(s), Dead Bolt(s), Solid Surface Counter, Vaulted Ceiling(s)
Parking
- Parking description:Attached, Attached Garage, Driveway, Garage
- Garage spaces:3
2026 Triad MLS, Inc. All rights reserved. IDX information is provided exclusively for personal, non-commercial use, and may not be used for any purpose other than to identify prospective properties consumers may be interested in purchasing. Information is deemed reliable but not guaranteed. This site will be monitored for ‘scraping’ and any use of search facilities of data on the site other than by potential buyers/sellers is prohibited. All Sale data is for informational purposes only and is not an indication of a market analysis or appraisal. Properties marked with the Triad MLS, Inc. icon are provided courtesy of the Triad MLS, Inc.’s, Internet Data Exchange Database.New listings near 8202 Fortana Court
- Coming Soon
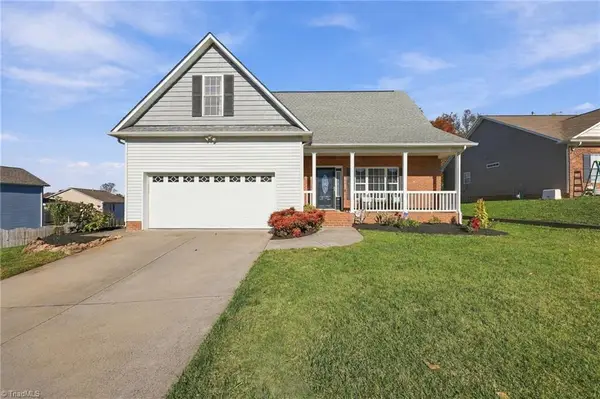 $350,000Coming Soon3 beds 2 baths1,759 sq. ft.
135 Barnsdale Ridge Court, Kernersville, NC 27284
MLS# 1242166Listed by: COLDWELL BANKER ADVANTAGE - New
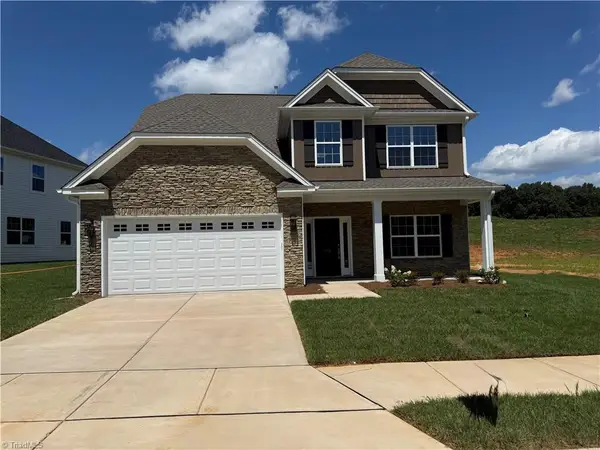 $429,900Active4 beds 3 baths2,597 sq. ft.
1616 Birtwick Park Street #86, Kernersville, NC 27284
MLS# 1242221Listed by: ROYAL HOMES REALTY OF NC, LLC - New
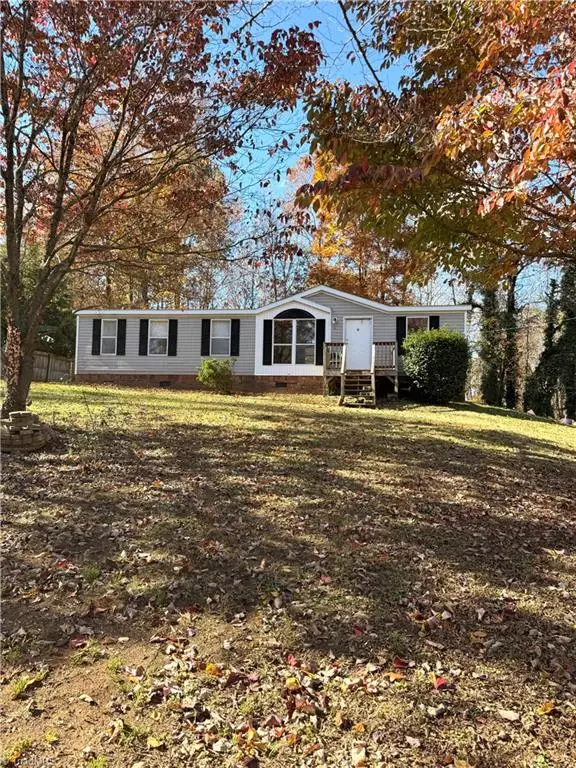 $150,000Active3 beds 2 baths1,303 sq. ft.
1962 Pondarosa Drive, Kernersville, NC 27284
MLS# 1241925Listed by: COLDWELL BANKER ADVANTAGE - New
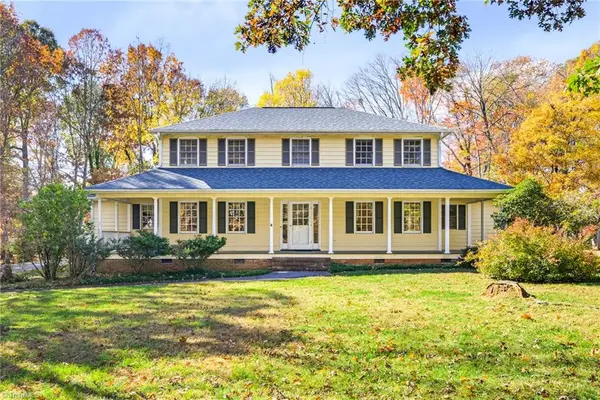 $325,000Active4 beds 4 baths2,748 sq. ft.
480 Buckhurst Drive, Kernersville, NC 27284
MLS# 1242070Listed by: HOWARD HANNA ALLEN TATE KERNERSVILLE - New
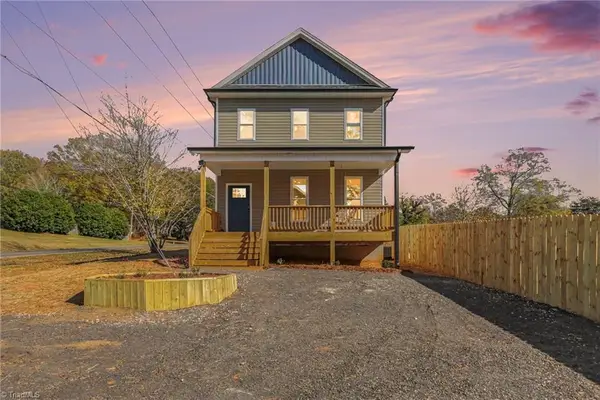 $298,900Active3 beds 3 baths1,496 sq. ft.
4572 Old Winston Road, Kernersville, NC 27284
MLS# 1242156Listed by: NORTHGROUP REAL ESTATE - New
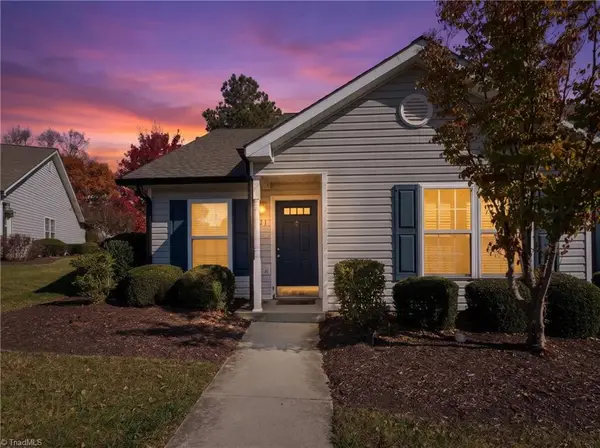 $235,000Active2 beds 2 baths1,151 sq. ft.
401 Glen Gate Circle, Kernersville, NC 27284
MLS# 1242072Listed by: KELLER WILLIAMS REALTY - New
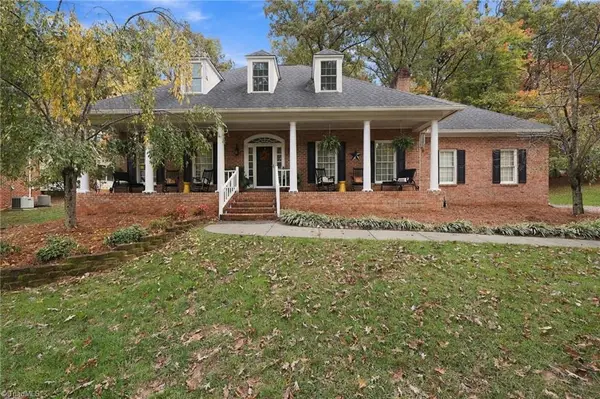 $515,000Active3 beds 4 baths2,590 sq. ft.
317 Birchridge Drive, Kernersville, NC 27248
MLS# 1242063Listed by: RE/MAX EXECUTIVE - New
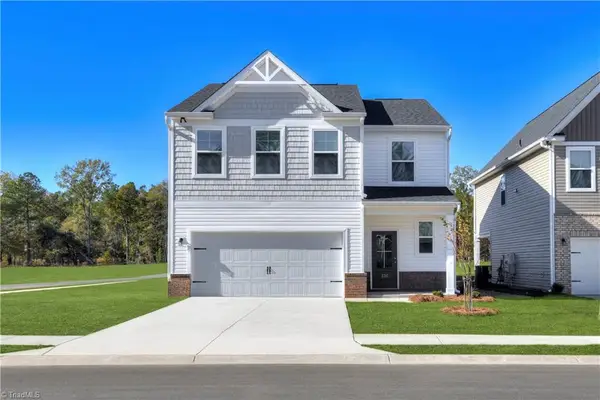 $424,990Active4 beds 3 baths2,505 sq. ft.
2519 Atkins Farm Road, Kernersville, NC 27284
MLS# 1241797Listed by: SM NORTH CAROLINA BROKERAGE LLC - New
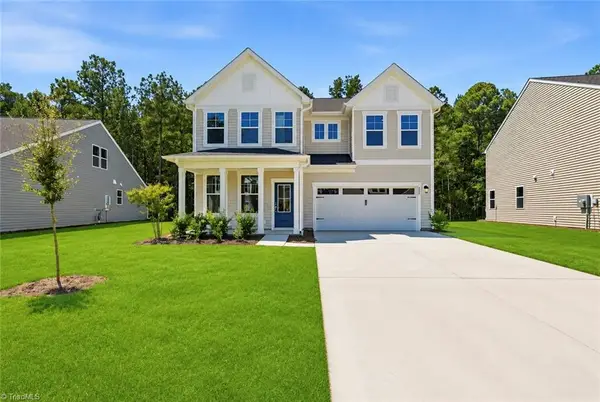 $429,990Active4 beds 4 baths2,464 sq. ft.
2525 Atkins Farm Road, Kernersville, NC 27284
MLS# 1241886Listed by: SM NORTH CAROLINA BROKERAGE LLC - New
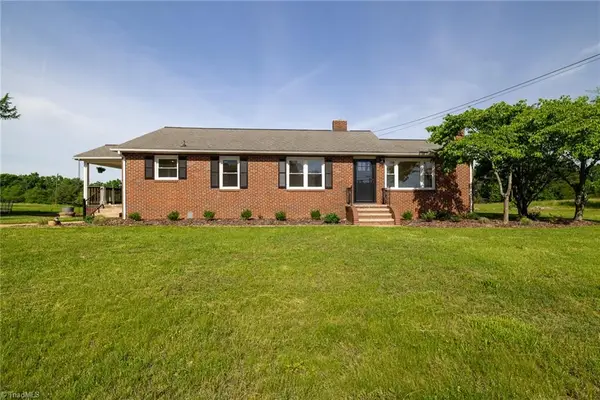 $319,000Active3 beds 2 baths1,274 sq. ft.
310 Sedge Garden Road, Kernersville, NC 27284
MLS# 1241986Listed by: WELCOME HOME REALTY


Protect your home and budget from life's surprises with an Assurant Home Warranty, backed by a partner that supports you through every step of homeownership. Explore Plans.
© 2023 - 2026 ERA Franchise Systems LLC. All rights reserved. ERA Franchise Systems LLC fully supports the principles of the Fair Housing Act and the Equal Opportunity Act. ERA, ERA Real Estate powered, and their respective logos are registered service marks of ERA Franchise Systems LLC. Each office is independently owned and operated.