
110 Rhodoms Drive, Kill Devil Hills, NC 27948
Local realty services provided by:ERA Strother Real Estate
110 Rhodoms Drive,Kill Devil Hills, NC 27948
$429,000
- 3 Beds
- 2 Baths
- 960 sq. ft.
- Single family
- Active
Listed by: jennifer purcell
Office: hall & nixon real estate, inc
MLS#:100606738
Source:NC_CCAR
Price summary
- Price:$429,000
- Price per sq. ft.:$446.88
About this home
Coastal living with sound views! This beautifully maintained 3 bedroom, 2 bath beach box is ideally situated on a corner lot in a waterfront gated community, offering a relaxed coastal setting and plenty of outdoor living space. Take in the sound views from the large front porch while enjoying your morning coffee or unwinding at the end of the day. Inside, the open concept floor plan and abundant natural light create a bright, inviting atmosphere. The kitchen features quartz countertops installed in 2021, updated lighting and pendant fixtures, and a layout that flows seamlessly into the main living area.
Numerous updates add peace of mind, including a new water heater in 2025, septic pumped in 2025, roof in 2018, replacement back steps in 2026, composite front and side porch decking in 2021, updated handrails in 2026, new wood privacy fence in 2026, refreshed landscaping in 2026, and a freshly pressure washed exterior in 2026. No flood insurance required.
The waterfront community amenities add even more appeal, with a community pool, tennis and basketball courts, clubhouse, dog park, and boat ramp. Whether you are looking for a coastal getaway, full time residence, or investment opportunity, this property combines sound views, abundant natural light, recent updates, generous porch space, and waterfront community amenities in one inviting package. Come see why this coastal retreat deserves a spot at the top of your list!...
Contact an agent
Home facts
- Year built:1984
- Subdivision & Development:Colington Harbour
- Listing ID #:100606738
- Added:2 day(s) ago
- Updated:October 01, 2026 at 10:57 AM
Rooms and interior
- Bedrooms:3
- Total bathrooms:2
- Full bathrooms:2
- Rooms Total:6
- Flooring:Bamboo
- Kitchen Description:Refrigerator
- Living area:960 sq. ft.
Heating and cooling
- Cooling:Central Air
- Heating:Electric, Heat Pump, Heating
- Central air:Yes
Structure and exterior
- Roof:Architectural Shingle
- Year built:1984
- Building area:960 sq. ft.
- Lot area:0.14 Acres
- Lot Features:Corner Lot
- Construction Materials:Vinyl Siding, Wood Frame
- Foundation Description:Pilings
- Levels:1 Story
Schools
- High school:First Flight High School
- Middle school:First Flight Middle School
- Elementary school:Nags Head Elementary School
Utilities
- Water:Water Connected
Finances and disclosures
- Price:$429,000
- Price per sq. ft.:$446.88
Features and amenities
- Appliances:Dryer, Refrigerator, Washer
- Laundry features:Dryer, Laundry Room, Washer, Washer Hookup
- Amenities:Basketball Court, Ceiling Fan(s), Community Pool, Gated, Park, Picnic Area, Ramp, Solid Surface, Tennis Court(s)
- Pool features:Community Pool
Parking
- Parking description:Off Street, On Street

New listings near 110 Rhodoms Drive
- New
 $389,000Active0.4 Acres
164 Shingle Landing Lane, Kill Devil Hills, NC 27948
MLS# 100606222Listed by: LISTWITHFREEDOM.COM - New
 $699,900Active3 beds 2 baths972 sq. ft.
2306 Raymond Avenue, Kill Devil Hills, NC 27948
MLS# 100605168Listed by: OCEAN PEARL REALTY, LLC - New
 $349,000Active2 beds 2 baths1,068 sq. ft.
700 W First Street #C-7, Kill Devil Hills, NC 27948
MLS# 100604978Listed by: FATHOM REALTY NC LLC  $540,000Active3 beds 2 baths1,500 sq. ft.
204 Pine Grove Trail, Kill Devil Hills, NC 27948
MLS# 100603192Listed by: COLDWELL BANKER SEASIDE/EC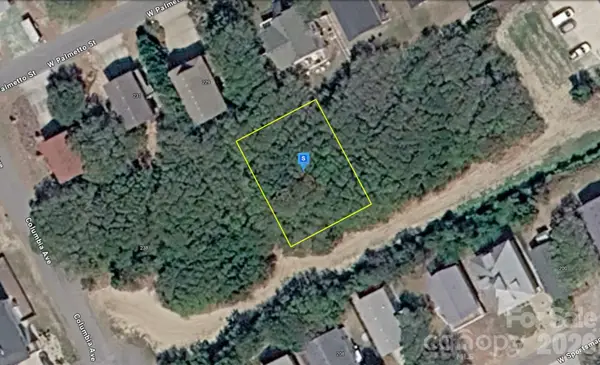 $174,999Active0.17 Acres
220 Bickett Street, Kill Devil Hills, NC 27948
MLS# 4423916Listed by: MRE BROKERAGE SERVICES LLC $425,000Active3 beds 2 baths1,363 sq. ft.
118 Colleton Lane, Kill Devil Hills, NC 27948
MLS# 100602747Listed by: OCEAN PEARL REALTY, LLC $520,000Active3 beds 3 baths1,417 sq. ft.
902 W Corrigan Street #A, Kill Devil Hills, NC 27948
MLS# 100601843Listed by: LONG & FOSTER REAL ESTATE OCEANFRONT/COASTAL $468,000Active3 beds 3 baths1,303 sq. ft.
205 Lancer Court, Kill Devil Hills, NC 27948
MLS# 100600003Listed by: IRON VALLEY REAL ESTATE ELIZABETH CITY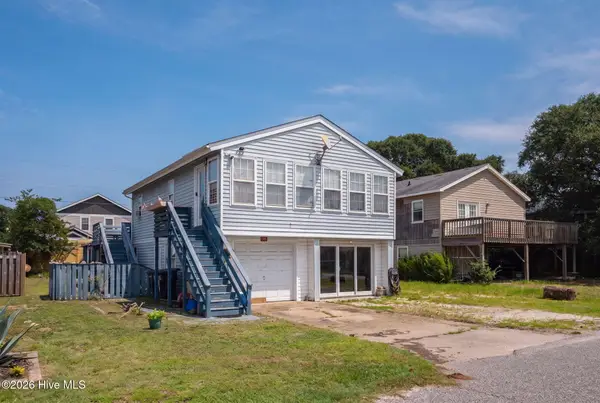 $339,000Active2 beds 2 baths912 sq. ft.
2023 Yorktown Street, Kill Devil Hills, NC 27948
MLS# 100596963Listed by: OCEAN PEARL REALTY, LLC


Protect your home and budget from life's surprises with an Assurant Home Warranty, backed by a partner that supports you through every step of homeownership. Explore Plans.
© 2023 - 2026 ERA Franchise Systems LLC. All rights reserved. ERA Franchise Systems LLC fully supports the principles of the Fair Housing Act and the Equal Opportunity Act. ERA, ERA Real Estate powered, and their respective logos are registered service marks of ERA Franchise Systems LLC. Each office is independently owned and operated.