
2003 Harbor View Drive, Kill Devil Hills, NC 27948
Local realty services provided by:ERA Real Estate Professionals
2003 Harbor View Drive,Kill Devil Hills, NC 27948
$779,000
- 4 Beds
- 2 Baths
- 1,850 sq. ft.
- Single family
- Active
Listed by: brian colombrito
Office: the real estate group
MLS#:10647323
Source:VA_REIN
Price summary
- Price:$779,000
- Price per sq. ft.:$421.08
- Monthly HOA dues:$385
About this home
Waterfront Living at its Finest in Colington Harbor. Experience breathtaking sound-front living in the gated Colington Harbor community. Tucked away near the end of a quiet cul-de-sac on Harborview Drive, this spacious 4-bedroom, 2-bath home is a rare opportunity in one of the Outer Banks' most desirable boating communities on the Albemarle Sound. Wake up to stunning water views from every room. In addition to the four bedrooms, the home features a versatile flex room that can serve as a home office, game room, media room, or peaceful reading retreat. Boating enthusiasts will appreciate the private dock, boat lift, and bulkhead, providing year-round boating. After a day on the water, unwind on one of the multiple decks and enjoy spectacular North Carolina sunsets over the sound. Colington Harbor offers an exceptional lifestyle with outstanding amenities, including a clubhouse, community pool, tennis and pickleball courts, a private boat ramp with easy sound access. Don't miss this one!
Contact an agent
Home facts
- Year built:1993
- Listing ID #:10647323
- Updated:August 17, 2026 at 09:20 AM
Rooms and interior
- Bedrooms:4
- Total bathrooms:2
- Full bathrooms:2
- Rooms Total:7
- Flooring:Carpet, Vinyl, Wood
- Kitchen Description:Dishwasher, Disposal, Gas Range, Microwave, Refrigerator
- Living area:1,850 sq. ft.
Heating and cooling
- Cooling:Central Air, Heat Pump
- Heating:Electric, Forced Hot Air, Heat Pump
- Central air:Yes
Structure and exterior
- Roof:Asphalt Shingle
- Year built:1993
- Building area:1,850 sq. ft.
- Lot area:0.17 Acres
- Lot Features:Cul-De-Sac
- Construction Materials:Wood
- Exterior Features:Cul-De-Sac, Inground Sprinkler
- Foundation Description:Pile
- Levels:3 Story
Schools
- High school:First Flight
- Middle school:First Flight Middle
- Elementary school:First Flight Elementary
Utilities
- Water:City/County, Water Heater - Electric
- Sewer:Septic
Finances and disclosures
- Price:$779,000
- Price per sq. ft.:$421.08
- Tax amount:$3,271
Features and amenities
- Appliances:Refrigerator, Washer
- Laundry features:Cathedral Ceiling, Dryer, Washer
- Amenities:Cathedral Ceiling, Ceiling Fan
- Pool features:Pool
Parking
- Parking description:Driveway Space, Off Street
New listings near 2003 Harbor View Drive
- New
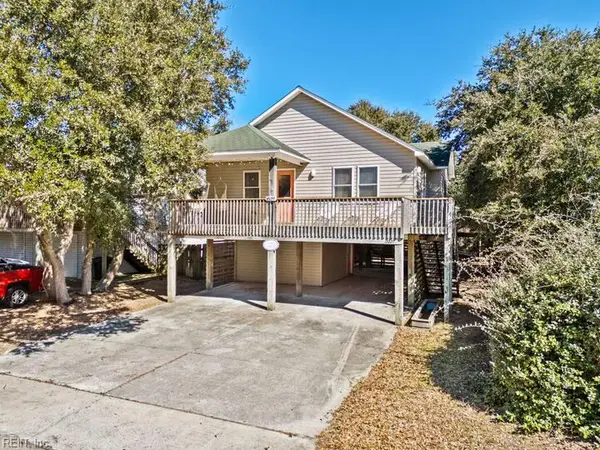 $525,000Active3 beds 2 baths1,362 sq. ft.
2027 Hampton Street, Kill Devil Hills, NC 27948
MLS# 10649185Listed by: Own Real Estate LLC - New
 $499,000Active4 beds 3 baths1,632 sq. ft.
313 Sir Chandler Drive, Kill Devil Hills, NC 27948
MLS# 100596029Listed by: RE/MAX COASTAL ASSOCIATES OUTER BANKS - New
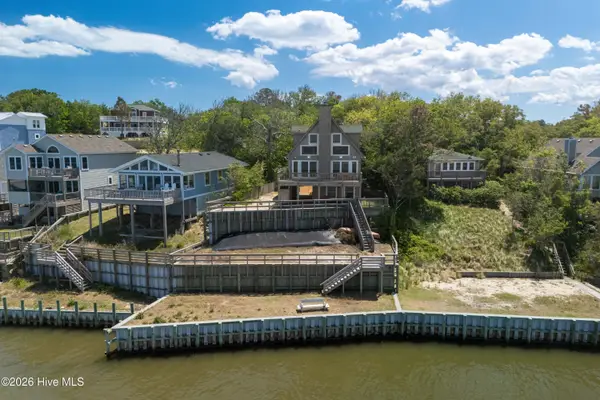 $724,000Active3 beds 2 baths1,474 sq. ft.
103 Sir John White Court, Kill Devil Hills, NC 27948
MLS# 100594868Listed by: RE/MAX COASTAL ASSOCIATES OUTER BANKS - New
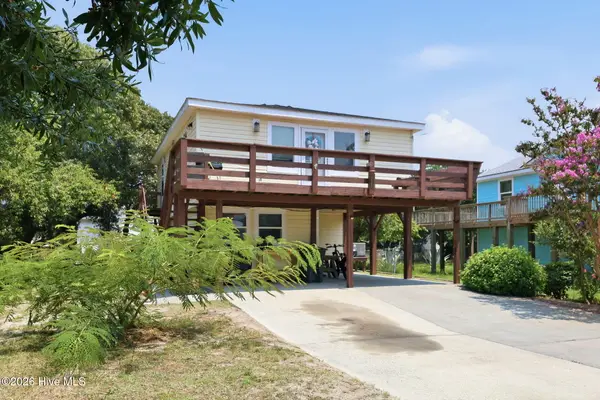 $369,000Active3 beds 2 baths1,344 sq. ft.
1707 Wyandotte Street, Kill Devil Hills, NC 27948
MLS# 100594318Listed by: RE/MAX COASTAL ASSOCIATES OUTER BANKS 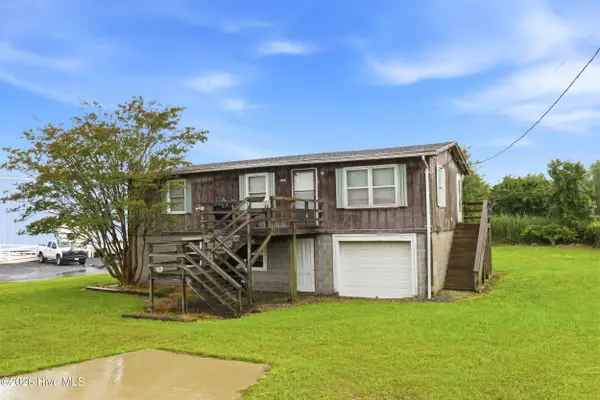 $354,900Active3 beds 1 baths1,056 sq. ft.
1488 Colington Road, Kill Devil Hills, NC 27948
MLS# 100592965Listed by: LPT REALTY, LLC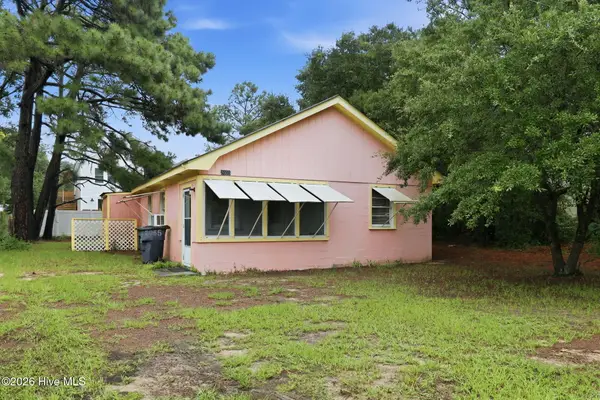 $324,900Active2 beds 1 baths628 sq. ft.
2035 Smithfield Street, Kill Devil Hills, NC 27948
MLS# 100592944Listed by: RE/MAX COASTAL ASSOCIATES OUTER BANKS $725,000Active4 beds 4 baths2,209 sq. ft.
206 Sunrise Crossing Drive, Kill Devil Hills, NC 27948
MLS# 100587800Listed by: REAL BROKER LLC $499,900Active2 beds 2 baths864 sq. ft.
706 W 3rd Street, Kill Devil Hills, NC 27948
MLS# 100587085Listed by: HOWARD HANNA WEW/GREAT BRIDGE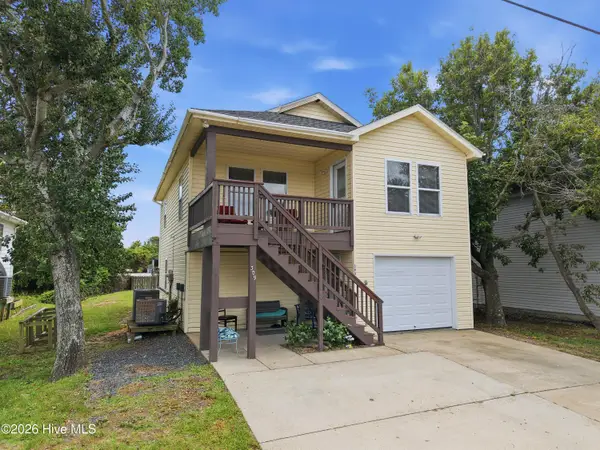 $499,900Active3 beds 2 baths1,524 sq. ft.
309 W Durham Street, Kill Devil Hills, NC 27948
MLS# 100584925Listed by: RE/MAX COASTAL ASSOCIATES OUTER BANKS


Protect your home and budget from life's surprises with an Assurant Home Warranty, backed by a partner that supports you through every step of homeownership. Explore Plans.
© 2023 - 2026 ERA Franchise Systems LLC. All rights reserved. ERA Franchise Systems LLC fully supports the principles of the Fair Housing Act and the Equal Opportunity Act. ERA, ERA Real Estate powered, and their respective logos are registered service marks of ERA Franchise Systems LLC. Each office is independently owned and operated.