
111 Cremello Drive, King, NC 27021
Local realty services provided by:ERA Live Moore
Listed by: kim adams
Office: berkshire hathaway homeservices carolinas realty336-768-3300
MLS#:1230779
Source:NC_TRIAD
Price summary
- Price:$399,000
- Price per sq. ft.:$142.86
- Monthly HOA dues:$47
About this home
$5000 offered w/acceptable offer for buyer closing costs or rate buy down! Practically new & meticulously maintained, this 5-bedroom, built in 2024, offers space & modern features! The open-concept main level connects the living & kitchen areas, & a main-level bedroom w/access to full bath is ideal for guests, office, or multi-generational living. Upstairs are 4 generously sized bedrooms w/great closet space & a large bonus loft perfect for playroom or 2nd living space. The spacious primary suite features a stylish accent wall & private en suite bath w/ walk in closet, separate shower & toilet closet. Thoughtful smart-home features include a smart thermostat, doorbell, fan & light switches, exterior lighting controls, ethernet connections, & central router/modem hub in the laundry room, w/features compatible w/Apple, Google, & Alexa. The garage is also wired for an EV charger & has epoxy floor. Outside, enjoy a level yard, beautiful mountain views, & a desirable cul-de-sac location.
Contact an agent
Home facts
- Year built:2023
- Subdivision & Development:Saddle Ridge
- Listing ID #:1230779
- Added:39 day(s) ago
- Updated:September 23, 2026 at 11:16 AM
Rooms and interior
- Bedrooms:5
- Total bathrooms:3
- Full bathrooms:3
- Flooring:Carpet, Tile, Vinyl
- Kitchen Description:Dishwasher, Disposal, Kitchen Island, Pantry
- Living area:2,793 sq. ft.
Heating and cooling
- Cooling:Central Air, Zoned
- Heating:Electric, Forced Air
- Central air:Yes
Structure and exterior
- Year built:2023
- Building area:2,793 sq. ft.
- Lot area:0.41 Acres
- Lot Features:City Lot, Cleared, Cul-De-Sac
- Construction Materials:Stone, Vinyl Siding
- Foundation Description:Slab
Schools
- High school:Call School Board
- Middle school:Call School Board
- Elementary school:Call School Board
Utilities
- Water:Public
- Sewer:Public Sewer
Finances and disclosures
- Price:$399,000
- Price per sq. ft.:$142.86
- Tax amount:$4,123
Features and amenities
- Appliances:Dishwasher, Disposal
- Laundry features:Dryer Connection
- Amenities:Solid Surface Counter
- Smart home:Yes
Parking
- Parking description:Attached, Attached Garage, Driveway, Front Load Garage, Garage, Garage Faces Front, Paved
- Garage spaces:2
 2026 Triad MLS, Inc. All rights reserved. IDX information is provided exclusively for personal, non-commercial use, and may not be used for any purpose other than to identify prospective properties consumers may be interested in purchasing. Information is deemed reliable but not guaranteed. This site will be monitored for ‘scraping’ and any use of search facilities of data on the site other than by potential buyers/sellers is prohibited. All Sale data is for informational purposes only and is not an indication of a market analysis or appraisal. Properties marked with the Triad MLS, Inc. icon are provided courtesy of the Triad MLS, Inc.’s, Internet Data Exchange Database.
New listings near 111 Cremello Drive
- New
 $47,000Active1.85 Acres
3337 Coventry Forest Lane, King, NC 27021
MLS# 1236330Listed by: PROVIDENCE REALTY - New
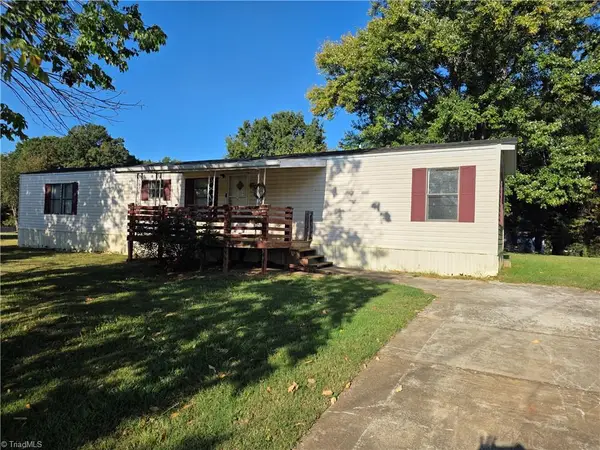 $79,900Active3 beds 2 baths924 sq. ft.
114 Red Kirby Road, King, NC 27021
MLS# 1236001Listed by: CAROLINA FARMS & HOMES - KING - Open Sun, 2 to 4pm
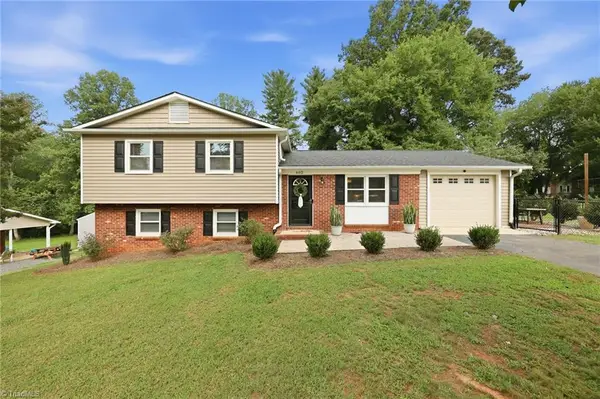 $299,900Pending3 beds 2 baths1,717 sq. ft.
602 Merriweather Drive, King, NC 27021
MLS# 1235741Listed by: R&B LEGACY GROUP - New
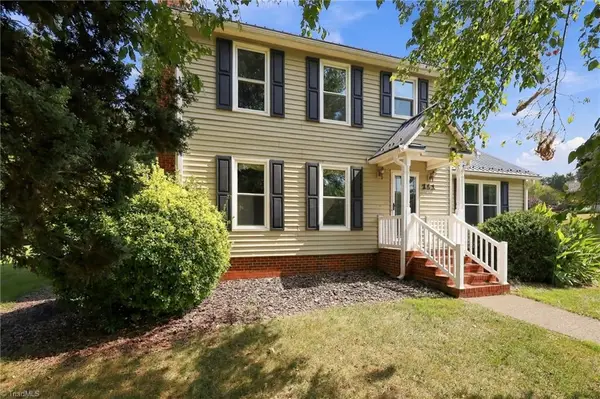 $299,900Active3 beds 3 baths2,684 sq. ft.
161 Winfield Drive, King, NC 27021
MLS# 1235854Listed by: CENTURY 21 ECHELON  $220,000Pending3 beds 2 baths1,246 sq. ft.
318 W Dalton Road, King, NC 27021
MLS# 1235552Listed by: KELLER WILLIAMS REALTY ELITE- Open Fri, 5 to 7pmNew
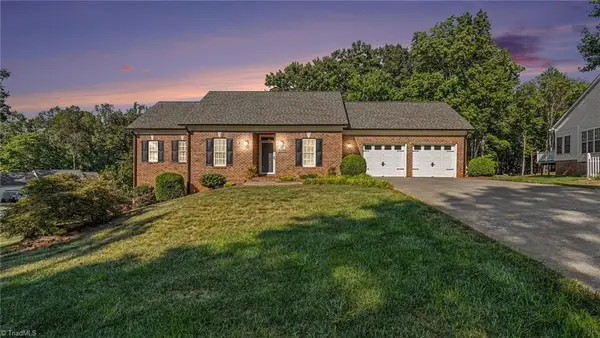 $378,500Active3 beds 2 baths1,658 sq. ft.
120 Cotswold Lane, King, NC 27021
MLS# 1235563Listed by: KELLER WILLIAMS REALTY ELITE - New
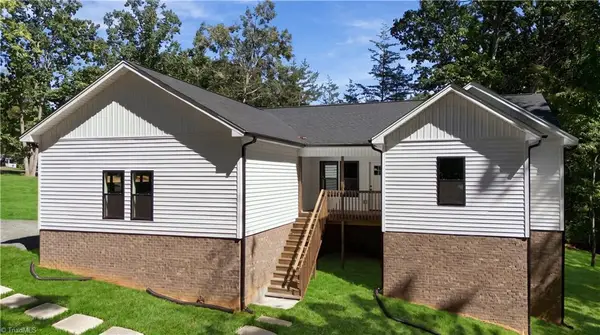 $425,000Active4 beds 3 baths1,780 sq. ft.
104 Oakwood Trail Road, King, NC 27021
MLS# 1235507Listed by: ANN CHILTON REALTY, INC. 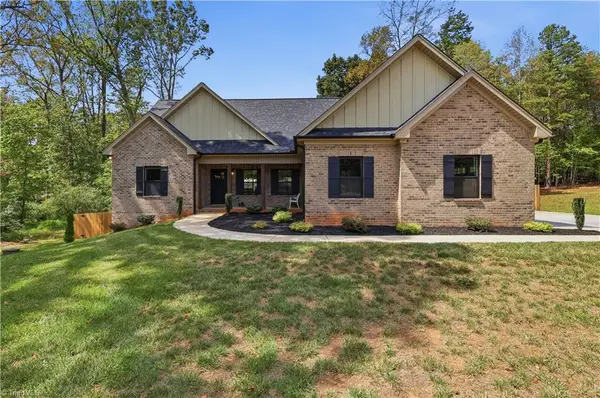 $400,000Pending3 beds 2 baths1,606 sq. ft.
9630 Creek Farm Road, Tobaccoville, NC 27050
MLS# 1235407Listed by: REALTY ONE GROUP RESULTS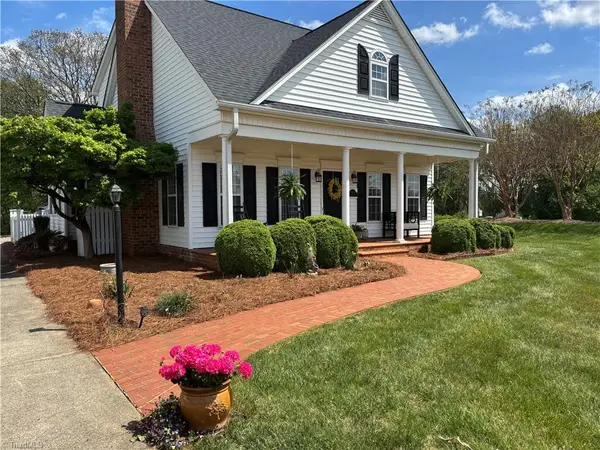 $379,900Pending3 beds 4 baths2,093 sq. ft.
100 Cotswold Lane, King, NC 27021
MLS# 1234857Listed by: FOOTHILL HOMES AND LAND LLC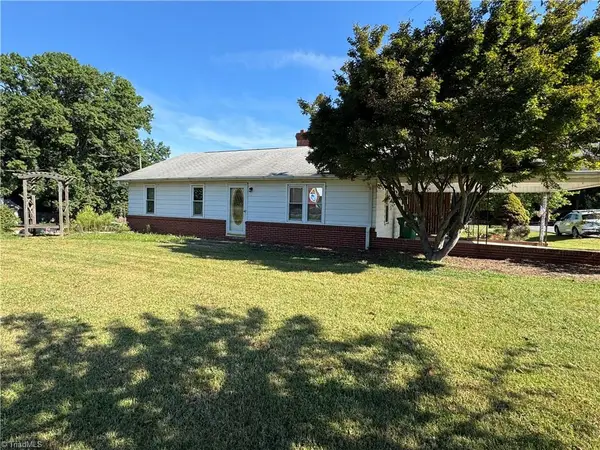 $274,900Active2 beds 2 baths1,334 sq. ft.
200 W King Street, King, NC 27021
MLS# 1235028Listed by: ANN CHILTON REALTY, INC.


Protect your home and budget from life's surprises with an Assurant Home Warranty, backed by a partner that supports you through every step of homeownership. Explore Plans.
© 2023 - 2026 ERA Franchise Systems LLC. All rights reserved. ERA Franchise Systems LLC fully supports the principles of the Fair Housing Act and the Equal Opportunity Act. ERA, ERA Real Estate powered, and their respective logos are registered service marks of ERA Franchise Systems LLC. Each office is independently owned and operated.