
128 Rocky Maple Drive, King, NC 27021
Local realty services provided by:ERA Parrish Realty Legacy Group
128 Rocky Maple Drive,King, NC 27021
$329,990
- 4 Beds
- 3 Baths
- 1,941 sq. ft.
- Single family
- Active
Listed by: william e sims
Office: windsor real estate group
MLS#:10185296
Source:RD
Price summary
- Price:$329,990
- Price per sq. ft.:$170.01
About this home
The Belton Plan offers spacious main-level living designed for entertaining, featuring an open-concept layout that seamlessly connects the living, dining, and kitchen areas. Upstairs includes four generously sized bedrooms. The conveniently located upper-level laundry room offers easy access from all bedrooms. Situated just 0.5 miles from Highway 52, this community provides quick access to shopping, dining, and commuting routes. Lots are now selling - don't miss your opportunity to live in this thoughtfully designed home in a prime location. Photos are of a similar to home. Options and selections may vary.
Contact an agent
Home facts
- Year built:2026
- Subdivision & Development:Maple Leaf
- Listing ID #:10185296
- Added:49 day(s) ago
- Updated:September 26, 2026 at 03:26 PM
Rooms and interior
- Bedrooms:4
- Total bathrooms:3
- Full bathrooms:2
- Rooms Total:8
- Flooring:Carpet, Luxury Vinyl, Plank, Tile
- Kitchen Description:Dishwasher, Disposal, Microwave, Tankless Water Heater, Vented Exhaust Fan
- Living area:1,941 sq. ft.
Heating and cooling
- Cooling:Central Air
- Heating:Forced Air, Natural Gas
- Central air:Yes
Structure and exterior
- Roof:Architectural Shingle, Asphalt
- Year built:2026
- Building area:1,941 sq. ft.
- Lot area:1.77 Acres
- Architectural Style:Transitional
- Construction Materials:Attic/Crawl Hatchway(s) Insulated, Brick, Vinyl Siding
- Foundation Description:Slab
- Levels:Two
Schools
- High school:Stokes - West Stokes High School
- Middle school:Stokes - Chestnut Grove Middle School
- Elementary school:Stokes - Poplar Springs Elementary School
Utilities
- Water:Public
- Sewer:Public Sewer
Finances and disclosures
- Price:$329,990
- Price per sq. ft.:$170.01
- Tax amount:$3,785
Features and amenities
- Laundry features:Electric Dryer Hookup, Laundry Room, Upper Level, Washer Hookup
Parking
- Garage:Yes
- Garage spaces:2
 Listings marked with a Doorify MLS icon are provided courtesy of the Doorify MLS, of North Carolina, Internet Data Exchange Database. Brokers make an effort to deliver accurate information, but buyers should independently verify any information on which they will rely in a transaction. The listing broker shall not be responsible for any typographical errors, misinformation, or misprints, and they shall be held totally harmless from any damages arising from reliance upon this data. This data is provided exclusively for consumers’ personal, non-commercial use. Copyright 2026 Doorify MLS of North Carolina. All rights reserved.
New listings near 128 Rocky Maple Drive
- New
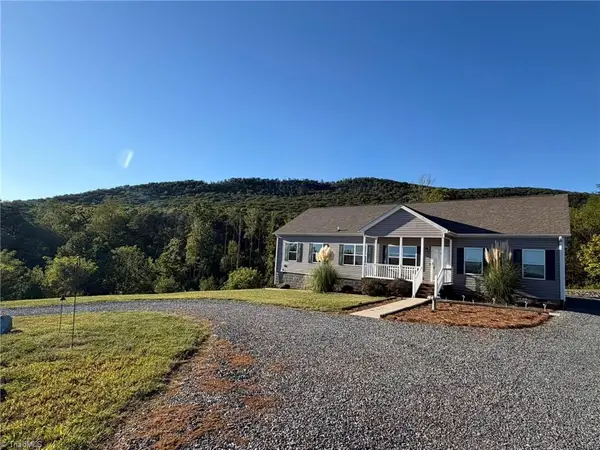 $399,900Active3 beds 2 baths1,888 sq. ft.
1060 Birdsong Road, King, NC 27021
MLS# 1237007Listed by: ANN CHILTON REALTY, INC. - Open Sun, 2 to 4pmNew
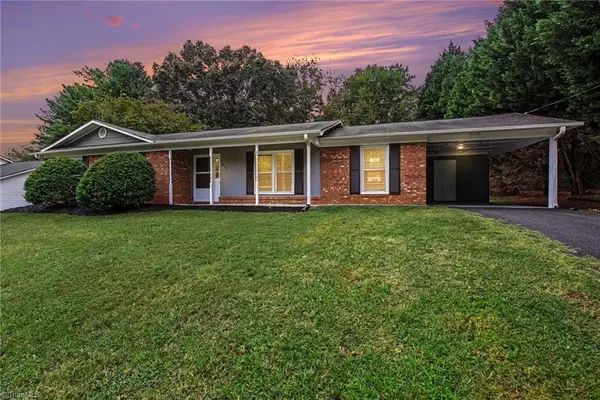 $275,000Active3 beds 2 baths1,486 sq. ft.
809 Merriweather Drive, King, NC 27021
MLS# 1236880Listed by: KELLER WILLIAMS REALTY ELITE - New
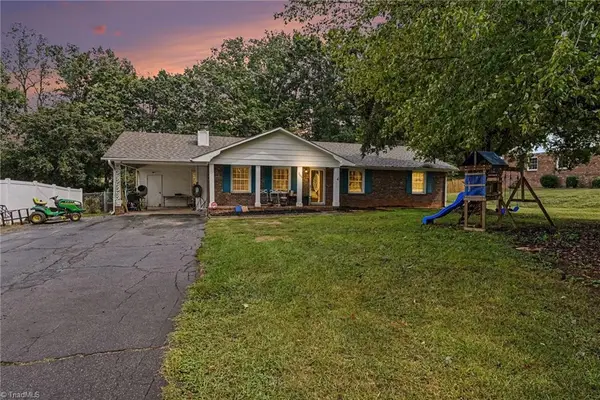 $265,000Active3 beds 2 baths1,479 sq. ft.
209 Timmys Lane, King, NC 27021
MLS# 1236929Listed by: KENT HUNTER REALTY LLC - Open Sun, 1 to 3pmNew
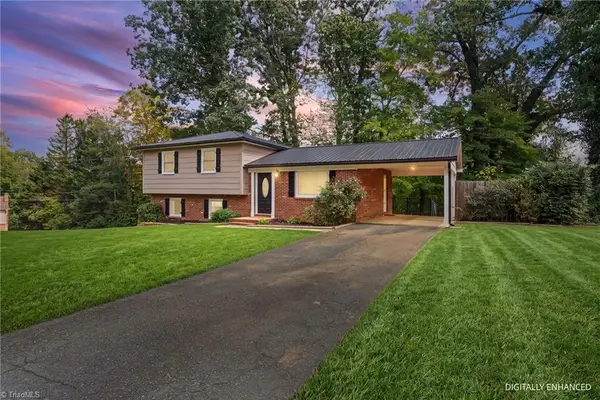 $260,000Active3 beds 2 baths1,521 sq. ft.
226 Red Coat Lane, King, NC 27021
MLS# 1236417Listed by: EXP REALTY - New
 $47,000Active1.85 Acres
3337 Coventry Forest Lane, King, NC 27021
MLS# 1236330Listed by: PROVIDENCE REALTY 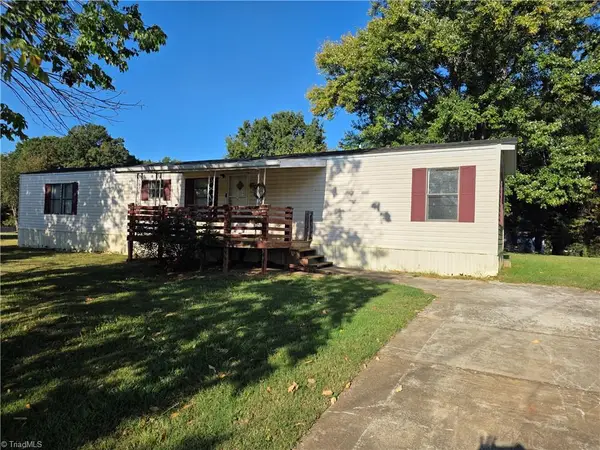 $79,900Pending3 beds 2 baths924 sq. ft.
114 Red Kirby Road, King, NC 27021
MLS# 1236001Listed by: CAROLINA FARMS & HOMES - KING- Open Sun, 2 to 4pm
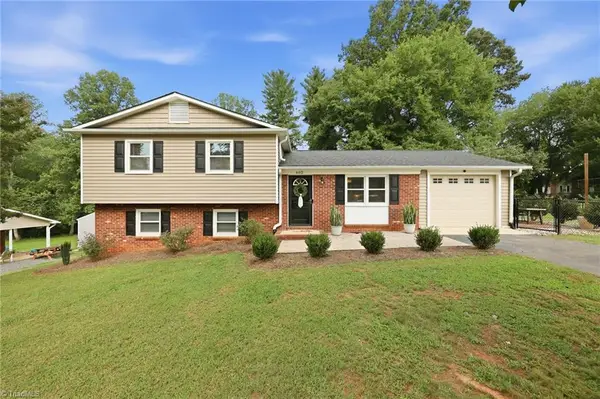 $299,900Pending3 beds 2 baths1,717 sq. ft.
602 Merriweather Drive, King, NC 27021
MLS# 1235741Listed by: R&B LEGACY GROUP 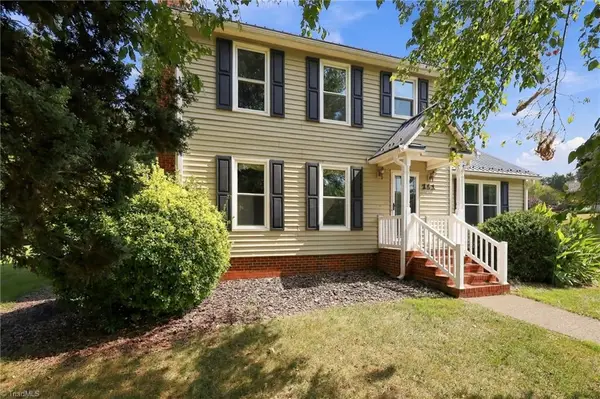 $299,900Active3 beds 3 baths2,684 sq. ft.
161 Winfield Drive, King, NC 27021
MLS# 1235854Listed by: CENTURY 21 ECHELON $220,000Pending3 beds 2 baths1,246 sq. ft.
318 W Dalton Road, King, NC 27021
MLS# 1235552Listed by: KELLER WILLIAMS REALTY ELITE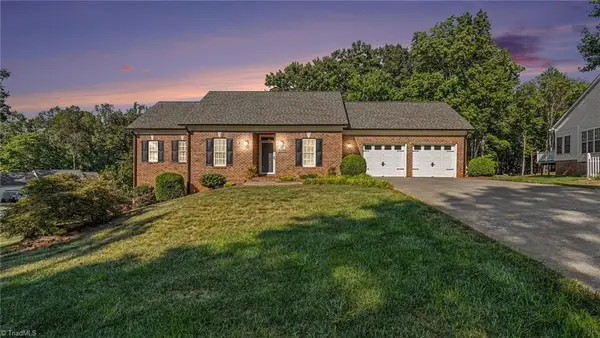 $378,500Active3 beds 2 baths1,658 sq. ft.
120 Cotswold Lane, King, NC 27021
MLS# 1235563Listed by: KELLER WILLIAMS REALTY ELITE


Protect your home and budget from life's surprises with an Assurant Home Warranty, backed by a partner that supports you through every step of homeownership. Explore Plans.
© 2023 - 2026 ERA Franchise Systems LLC. All rights reserved. ERA Franchise Systems LLC fully supports the principles of the Fair Housing Act and the Equal Opportunity Act. ERA, ERA Real Estate powered, and their respective logos are registered service marks of ERA Franchise Systems LLC. Each office is independently owned and operated.