
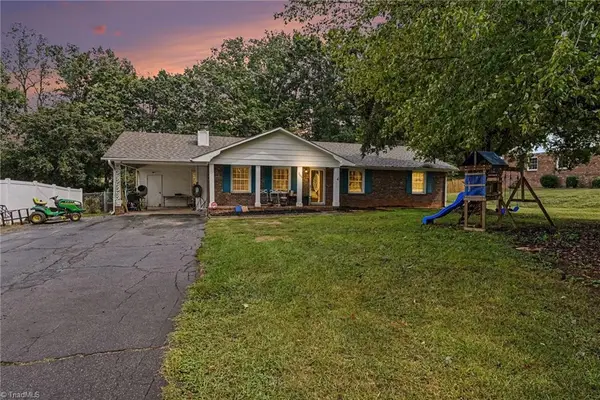
1325 William Fowler Road, King, NC 27021
Local realty services provided by:ERA Live Moore
1325 William Fowler Road,King, NC 27021
$575,000
- 3 Beds
- 2 Baths
- 2,011 sq. ft.
- Single family
- Pending
Listed by: sandy smith
Office: century 21 echelon336-983-2191
MLS#:1230842
Source:NC_TRIAD
Price summary
- Price:$575,000
- Price per sq. ft.:$285.93
About this home
Barndominium living at its finest on a beautifully manicured 4-acre tract! This exceptional property offers a rare combination of spacious living, extensive outdoor amenities, security, and impressive storage/workshop space. A gated entrance and extensive fencing surround the property, providing privacy and peace of mind.
The oversized 35.6' x 60' garage features 14-ft garage doors with industrial openers , making it ideal for car enthusiasts, multiple vehicles, large equipment, or a home-based business. A dedicated lower-level section of the property provides additional space for parking trucks, trailers, equipment, and other recreational or work vehicles . A newly built office with mini-split heating and cooling offers a private workspace for home or business use and is not included in the home's square footage. For added security and convenience, the property includes a built-in safe and a sprinkler system around the fire pit area .
Attached to the home is a huge covered entertaining area overlooking the beautifully maintained grounds, along with a thoughtfully designed fire pit area perfect for cool evenings and outdoor gatherings. Inside, gorgeous architectural details include massive ceilings, a stunning staircase , and an inviting open-concept living, dining, and kitchen area centered around a beautiful rock fireplace.
The main-level primary suite offers a luxurious retreat with an oversized tile shower and double vanity. A spacious loft provides flexible additional living space for an office, reading area, sitting room, or hobby space.
With its acreage, gated and fenced setting, exceptional garage and equipment storage, dedicated office, impressive interior finishes, and outstanding outdoor entertaining areas, this one-of-a-kind barndominium offers the flexibility and space today's buyers are looking for!...
Contact an agent
Home facts
- Year built:2021
- Subdivision & Development:None
- Listing ID #:1230842
- Added:45 day(s) ago
- Updated:October 04, 2026 at 10:38 AM
Rooms and interior
- Bedrooms:3
- Total bathrooms:2
- Full bathrooms:2
- Flooring:Vinyl
- Kitchen Description:Dishwasher, Kitchen Island, Microwave, Pantry
- Living area:2,011 sq. ft.
Heating and cooling
- Cooling:Ceiling Fan(s), Heat Pump
- Heating:Electric, Heat Pump
Structure and exterior
- Year built:2021
- Building area:2,011 sq. ft.
- Lot area:4.74 Acres
- Lot Features:Cleared
- Construction Materials:Aluminum Siding
- Exterior Features:Balcony
- Foundation Description:Slab
Schools
- High school:Call School Board
- Middle school:Call School Board
- Elementary school:Call School Board
Utilities
- Water:Public
- Sewer:Septic Tank
Finances and disclosures
- Price:$575,000
- Price per sq. ft.:$285.93
- Tax amount:$3,858
Features and amenities
- Appliances:Dishwasher
- Laundry features:Dryer Connection, Main Level
- Amenities:Ceiling Fan(s), Solid Surface Counter, Vaulted Ceiling(s)
Parking
- Parking description:Attached, Attached Carport, Attached Garage, Carport, Driveway, Front Load Garage, Garage, Garage Faces Front, Paved
- Garage spaces:7
 2026 Triad MLS, Inc. All rights reserved. IDX information is provided exclusively for personal, non-commercial use, and may not be used for any purpose other than to identify prospective properties consumers may be interested in purchasing. Information is deemed reliable but not guaranteed. This site will be monitored for ‘scraping’ and any use of search facilities of data on the site other than by potential buyers/sellers is prohibited. All Sale data is for informational purposes only and is not an indication of a market analysis or appraisal. Properties marked with the Triad MLS, Inc. icon are provided courtesy of the Triad MLS, Inc.’s, Internet Data Exchange Database.
New listings near 1325 William Fowler Road
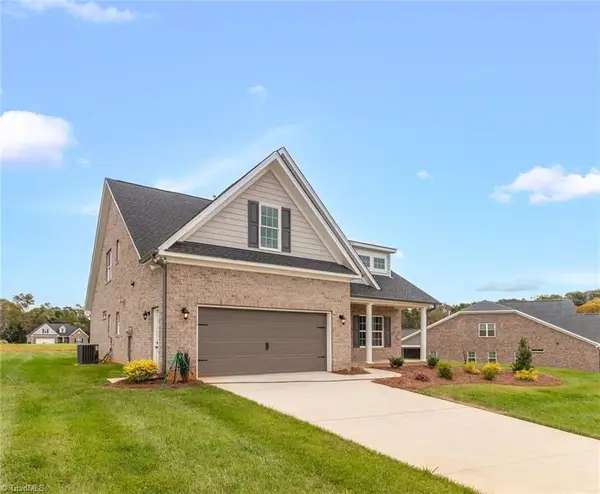 $536,090Pending3 beds 3 baths2,668 sq. ft.
100 James Glen Court, King, NC 27021
MLS# 1237332Listed by: BANNER TEAM PROPERTIES BROKERED BY EXP REALTY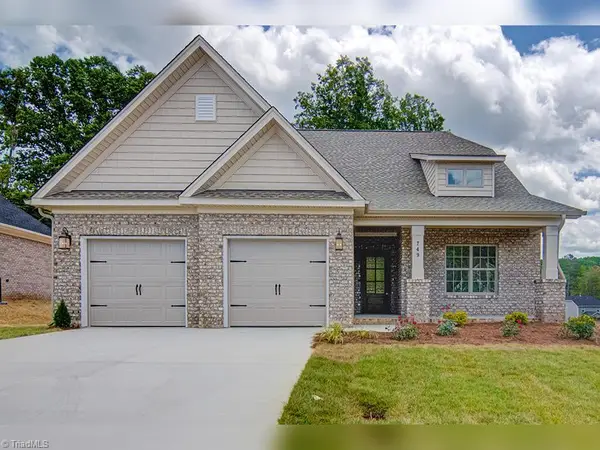 $605,920Pending4 beds 3 baths3,010 sq. ft.
104 James Glen Court, King, NC 27021
MLS# 1237333Listed by: BANNER TEAM PROPERTIES BROKERED BY EXP REALTY- New
 $700,000Active22.99 Acres
1109 Briarcreek Road, King, NC 27021-7433
MLS# 1235737Listed by: GREER-LOUIS, INC - New
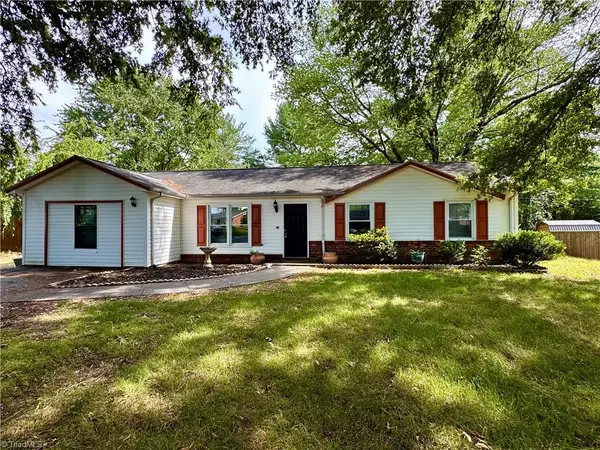 $289,000Active3 beds 2 baths1,309 sq. ft.
213 S Vandala Court, King, NC 27021
MLS# 1236521Listed by: GRAE TREE REALTY LLC - New
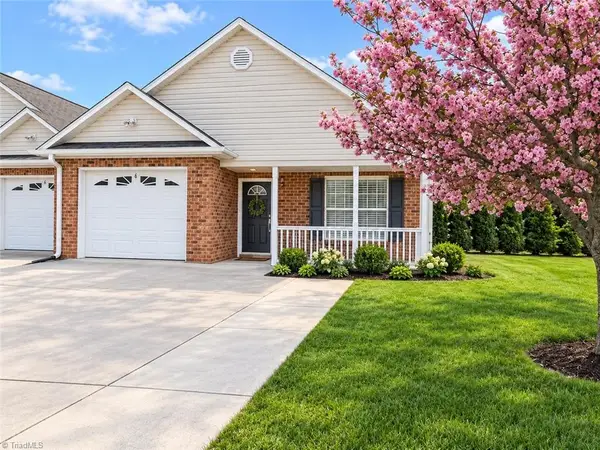 $250,000Active3 beds 2 baths1,310 sq. ft.
131 Wellsboro Court, King, NC 27021
MLS# 1236783Listed by: KELLER WILLIAMS REALTY ELITE - New
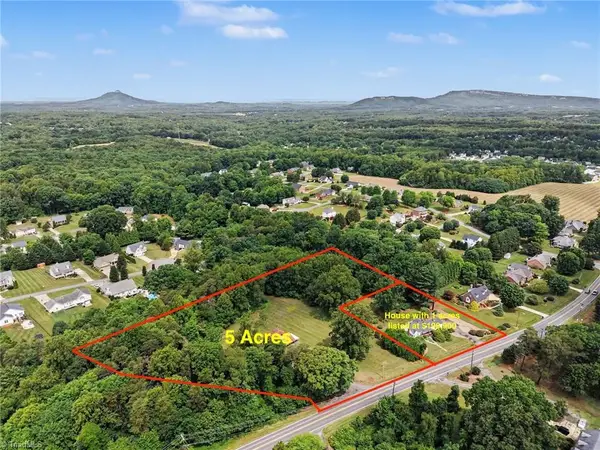 $398,500Active5 Acres
0-0-0 Mountain View Road, King, NC 27021
MLS# 1237253Listed by: KENT HUNTER REALTY LLC - New
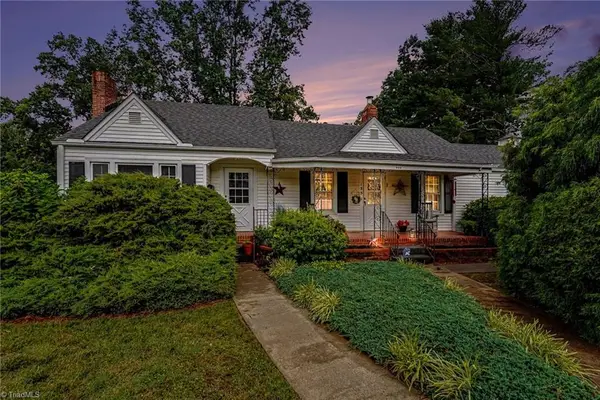 $199,900Active2 beds 1 baths1,132 sq. ft.
133 Mountain View Road, King, NC 27030
MLS# 1237248Listed by: KENT HUNTER REALTY LLC - New
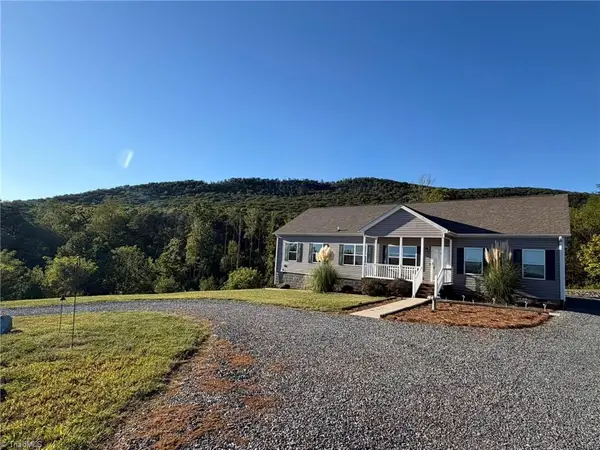 $399,900Active3 beds 2 baths1,888 sq. ft.
1060 Birdsong Road, King, NC 27021
MLS# 1237007Listed by: ANN CHILTON REALTY, INC. 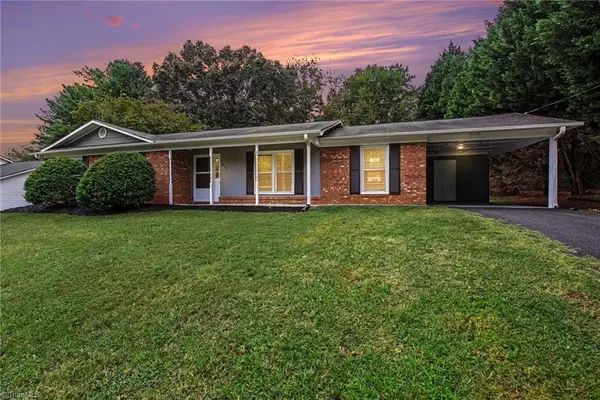 $275,000Pending3 beds 2 baths1,486 sq. ft.
809 Merriweather Drive, King, NC 27021
MLS# 1236880Listed by: KELLER WILLIAMS REALTY ELITE- New
 $265,000Active3 beds 2 baths1,479 sq. ft.
209 Timmys Lane, King, NC 27021
MLS# 1236929Listed by: KENT HUNTER REALTY LLC


Protect your home and budget from life's surprises with an Assurant Home Warranty, backed by a partner that supports you through every step of homeownership. Explore Plans.
© 2023 - 2026 ERA Franchise Systems LLC. All rights reserved. ERA Franchise Systems LLC fully supports the principles of the Fair Housing Act and the Equal Opportunity Act. ERA, ERA Real Estate powered, and their respective logos are registered service marks of ERA Franchise Systems LLC. Each office is independently owned and operated.