
135 Primrose Street, King, NC 27021
Local realty services provided by:ERA Live Moore
135 Primrose Street,King, NC 27021
$376,999
- 4 Beds
- 3 Baths
- 2,141 sq. ft.
- Single family
- Pending
Listed by: tony tyson, brennan normyle
Office: lennar770-856-7279
MLS#:1231060
Source:NC_TRIAD
Price summary
- Price:$376,999
- Price per sq. ft.:$176.09
- Monthly HOA dues:$52
About this home
Experience the Browning at King’s Crossing by Lennar—a spacious design that delivers comfort, convenience, and room for everyone! Featuring 4 bedrooms, 2.5 baths, a 2-car garage, and a spacious primary suite on the main level, this home makes everyday living feel effortless. The open living spaces are perfect for gathering and entertaining, while upstairs you’ll find additional bedrooms and a versatile loft—ideal for movie nights, a game room, home office, or your own relaxing retreat. The space continues outdoors! King’s Crossing features impressively large homesites with generous distance between neighboring homes, creating an open, uncrowded feel with more room to enjoy your backyard. Located in King, NC, you’ll love the combination of peaceful small-town living and everyday convenience, with shopping, dining, parks, recreation, & major highways within easy reach. The Browning Floorplan is one you won’t want to miss—schedule your tour today!
Contact an agent
Home facts
- Year built:2026
- Subdivision & Development:Kings Crossing
- Listing ID #:1231060
- Added:16 day(s) ago
- Updated:August 29, 2026 at 04:04 PM
Rooms and interior
- Bedrooms:4
- Total bathrooms:3
- Full bathrooms:2
- Half bathrooms:1
- Flooring:Carpet, Vinyl
- Kitchen Description:Exhaust Fan, Kitchen Island, Pantry
- Living area:2,141 sq. ft.
Heating and cooling
- Cooling:Central Air
- Heating:Forced Air, Natural Gas
- Central air:Yes
Structure and exterior
- Year built:2026
- Building area:2,141 sq. ft.
- Lot area:0.41 Acres
- Lot Features:City Lot, Level
- Construction Materials:Brick, Vinyl Siding
- Foundation Description:Slab
Schools
- High school:West Stokes
- Middle school:Chestnut Grove
- Elementary school:King
Utilities
- Water:Public
- Sewer:Public Sewer
Finances and disclosures
- Price:$376,999
- Price per sq. ft.:$176.09
Features and amenities
- Appliances:Exhaust Fan
- Laundry features:Dryer Connection
- Amenities:Dead Bolt(s)
Parking
- Parking description:Attached, Attached Garage, Driveway, Garage
- Garage spaces:2
 2026 Triad MLS, Inc. All rights reserved. IDX information is provided exclusively for personal, non-commercial use, and may not be used for any purpose other than to identify prospective properties consumers may be interested in purchasing. Information is deemed reliable but not guaranteed. This site will be monitored for ‘scraping’ and any use of search facilities of data on the site other than by potential buyers/sellers is prohibited. All Sale data is for informational purposes only and is not an indication of a market analysis or appraisal. Properties marked with the Triad MLS, Inc. icon are provided courtesy of the Triad MLS, Inc.’s, Internet Data Exchange Database.
New listings near 135 Primrose Street
- Coming Soon
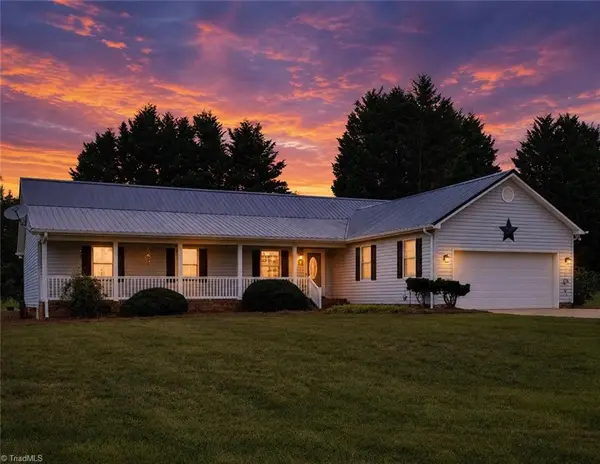 $399,900Coming Soon3 beds 2 baths1,895 sq. ft.
124 Glen Oaks Drive, King, NC 27021
MLS# 1233263Listed by: KELLER WILLIAMS REALTY ELITE - New
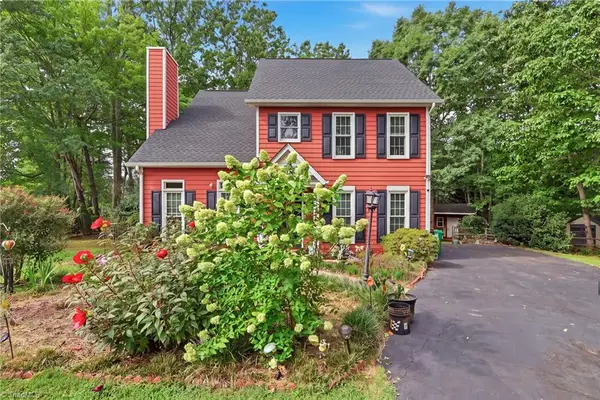 $289,900Active3 beds 3 baths1,589 sq. ft.
8984 Stamford Club Court, King, NC 27045
MLS# 1233844Listed by: SNIDER REALTY GROUP 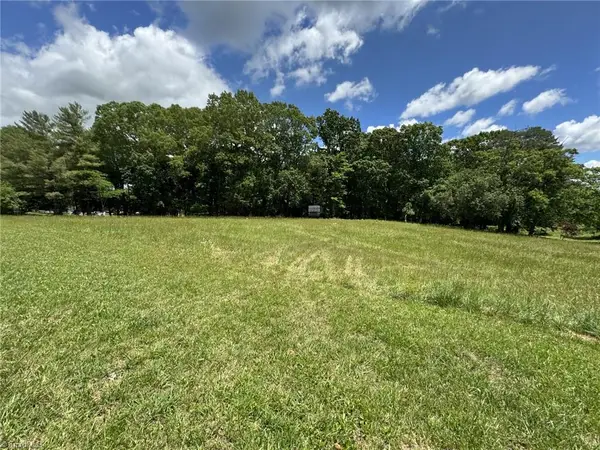 $265,000Pending5.5 Acres
00 Barlow Court, King, NC 27021
MLS# 1233748Listed by: TIMBER CREEK REALTY- New
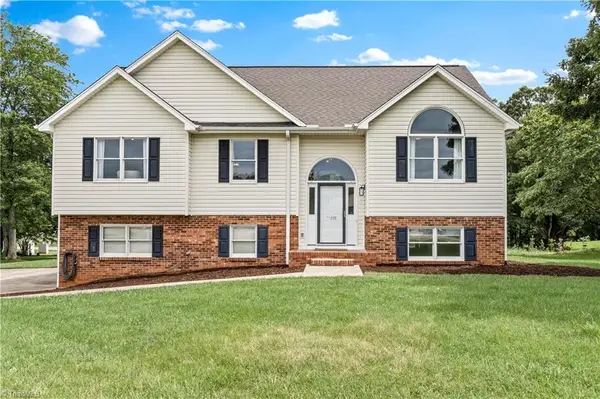 $299,900Active3 beds 2 baths1,991 sq. ft.
221 Saura Court, King, NC 27021
MLS# 1233565Listed by: KELLER WILLIAMS REALTY ELITE - New
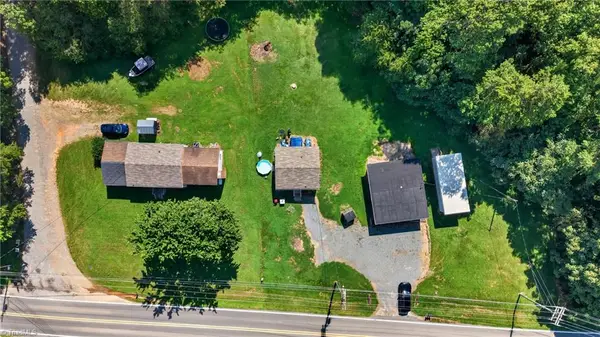 $449,900Active9 beds 4 baths3,018 sq. ft.
5889 Nc Highway 66, King, NC 27021
MLS# 1233643Listed by: R&B LEGACY GROUP - New
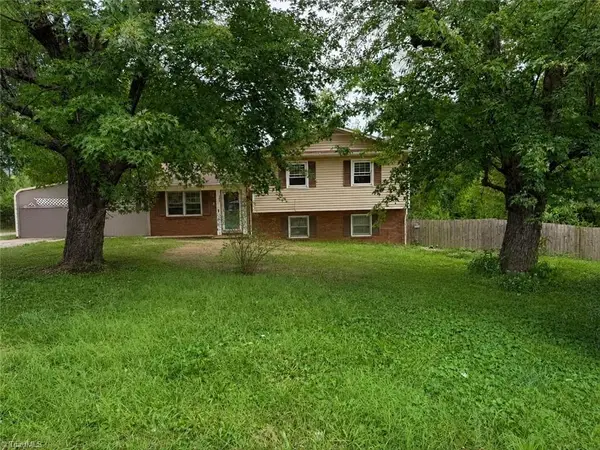 $149,000Active3 beds 2 baths1,064 sq. ft.
109 Dewsberry Road, King, NC 27021
MLS# 1233589Listed by: BEYCOME BROKERAGE REALTY LLC 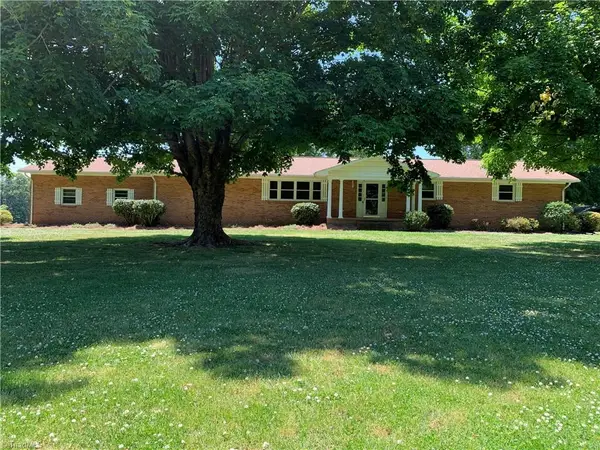 $432,500Pending3 beds 3 baths2,779 sq. ft.
100 Kiser Road, King, NC 27021
MLS# 1233397Listed by: TIMBER CREEK REALTY- New
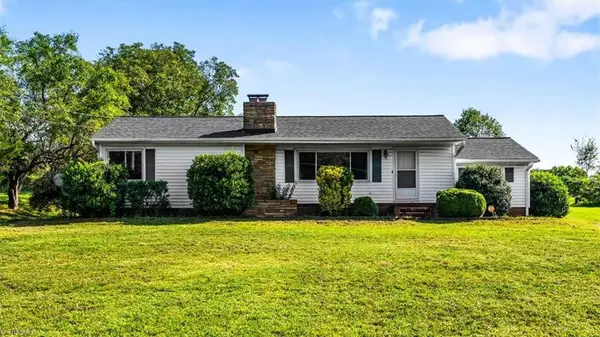 $230,000Active2 beds 1 baths1,341 sq. ft.
921 E King Street, King, NC 27021
MLS# 1233559Listed by: EXP REALTY - New
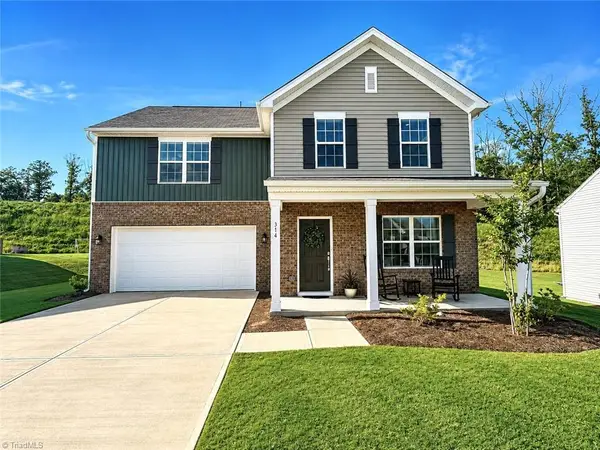 $339,900Active3 beds 3 baths1,840 sq. ft.
314 Kingscote Way, King, NC 27021
MLS# 1233431Listed by: HELP-U-SELL OF GREENSBORO - New
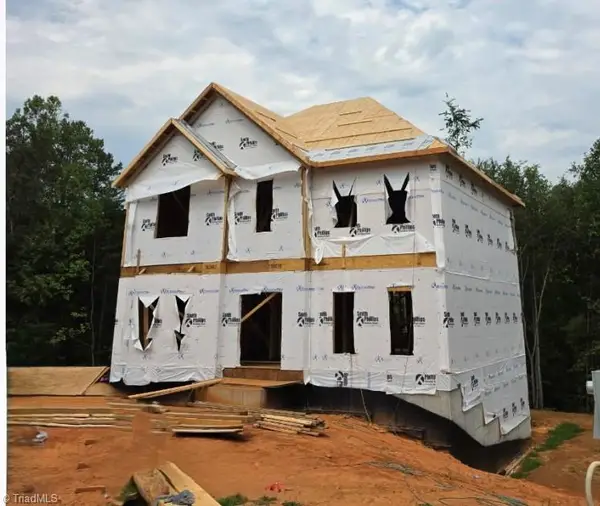 $669,900Active4 beds 3 baths2,529 sq. ft.
316 Scenic Drive, King, NC 27021
MLS# 1233087Listed by: BERKSHIRE HATHAWAY HOMESERVICES CAROLINAS REALTY


Protect your home and budget from life's surprises with an Assurant Home Warranty, backed by a partner that supports you through every step of homeownership. Explore Plans.
© 2023 - 2026 ERA Franchise Systems LLC. All rights reserved. ERA Franchise Systems LLC fully supports the principles of the Fair Housing Act and the Equal Opportunity Act. ERA, ERA Real Estate powered, and their respective logos are registered service marks of ERA Franchise Systems LLC. Each office is independently owned and operated.