
200 Macintosh Drive, King, NC 27021
Local realty services provided by:ERA Live Moore
200 Macintosh Drive,King, NC 27021
$351,900
- 3 Beds
- 2 Baths
- 1,552 sq. ft.
- Single family
- Active
Listed by: michael sceau
Office: lgi homes nc, llc.704-258-1888
MLS#:1227366
Source:NC_TRIAD
Price summary
- Price:$351,900
- Price per sq. ft.:$226.74
- Monthly HOA dues:$39.58
About this home
Open-Concept Design | Upgrades Included | Community Amenities
Welcome to the Cary floor plan by LGI Homes in the Applewood community! This one-story home offers 3 bedrooms, 2 full baths, and an open living area that flows seamlessly into the kitchen featuring granite countertops, stainless steel appliances, white cabinetry, and a large island. The private owner's suite includes a walk-in closet and en-suite bath. Energy-efficient construction and upgraded finishes are included throughout. Outside, you'll find a covered front entry, attached garage, and backyard with gorgeous views of Pilot Mountain and space to relax or entertain. Applewood offers convenient access to Hwy 52, shopping, dining, parks, and nearby Winston-Salem for an easy commute. Schedule your showing today!
Contact an agent
Home facts
- Year built:2026
- Subdivision & Development:Applewood
- Listing ID #:1227366
- Added:88 day(s) ago
- Updated:October 09, 2026 at 07:53 PM
Rooms and interior
- Bedrooms:3
- Total bathrooms:2
- Full bathrooms:2
- Flooring:Carpet, Vinyl
- Kitchen Description:Dishwasher, Disposal, Exhaust Fan, Kitchen Island, Microwave, Pantry
- Living area:1,552 sq. ft.
Heating and cooling
- Cooling:Ceiling Fan(s), Heat Pump
- Heating:Electric, Heat Pump
Structure and exterior
- Year built:2026
- Building area:1,552 sq. ft.
- Lot area:0.24 Acres
- Lot Features:Partially Cleared
- Architectural Style:Traditional
- Construction Materials:Vinyl Siding
- Foundation Description:Slab
Schools
- High school:West Stokes
- Middle school:Chestnut Grove
- Elementary school:King
Utilities
- Water:Public
- Sewer:Public Sewer
Finances and disclosures
- Price:$351,900
- Price per sq. ft.:$226.74
- Tax amount:$791
Features and amenities
- Appliances:Dishwasher, Disposal, Exhaust Fan
- Laundry features:Dryer Connection, Main Level
- Amenities:Ceiling Fan(s), Dead Bolt(s), Ice Maker, Vaulted Ceiling(s)
Parking
- Parking description:Attached, Attached Garage, Driveway, Garage
- Garage spaces:2
 2026 Triad MLS, Inc. All rights reserved. IDX information is provided exclusively for personal, non-commercial use, and may not be used for any purpose other than to identify prospective properties consumers may be interested in purchasing. Information is deemed reliable but not guaranteed. This site will be monitored for ‘scraping’ and any use of search facilities of data on the site other than by potential buyers/sellers is prohibited. All Sale data is for informational purposes only and is not an indication of a market analysis or appraisal. Properties marked with the Triad MLS, Inc. icon are provided courtesy of the Triad MLS, Inc.’s, Internet Data Exchange Database.
New listings near 200 Macintosh Drive
- Coming Soon
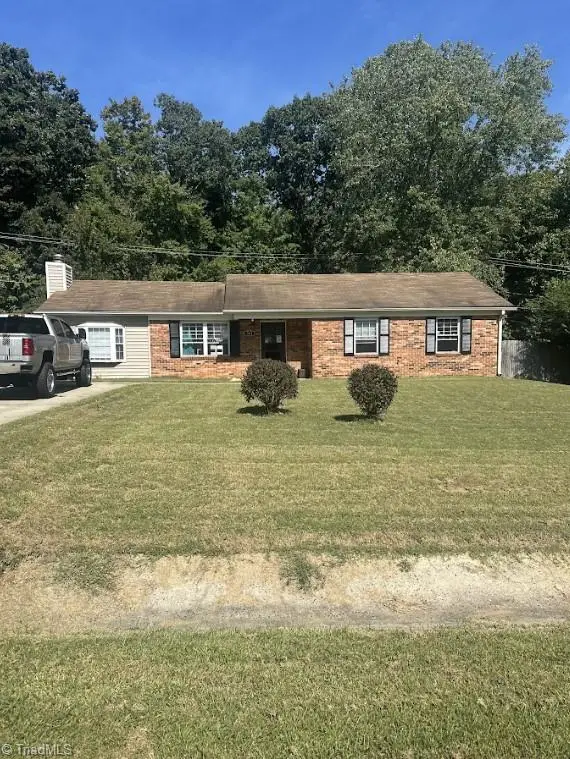 $190,000Coming Soon3 beds 2 baths1,412 sq. ft.
361 Northfield Drive, King, NC 27021
MLS# 1238319Listed by: MARK SPAIN REAL ESTATE - New
 $266,000Active3 beds 3 baths2,073 sq. ft.
436 White Road, King, NC 27021
MLS# 1238414Listed by: BURT INVESTMENTS, INC. - New
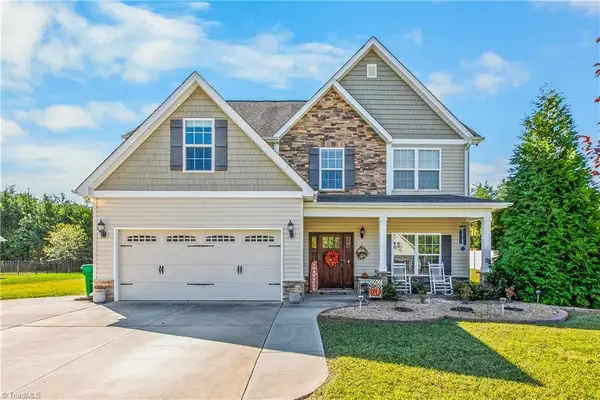 $400,000Active4 beds 3 baths2,131 sq. ft.
213 Pilot Bluff Drive, King, NC 27021
MLS# 1238283Listed by: COLDWELL BANKER ADVANTAGE - New
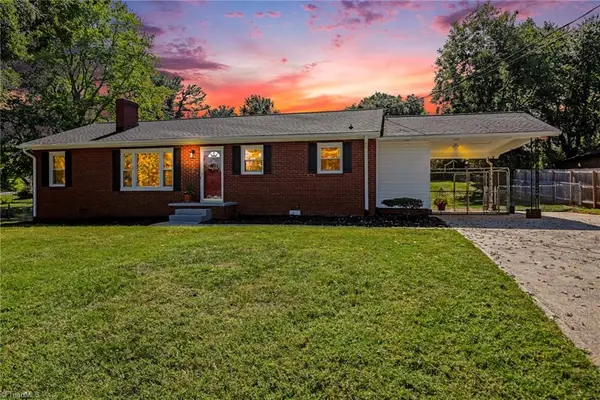 $288,500Active3 beds 2 baths1,410 sq. ft.
109 Mohawk Drive, King, NC 27021
MLS# 1238143Listed by: KENT HUNTER REALTY LLC - New
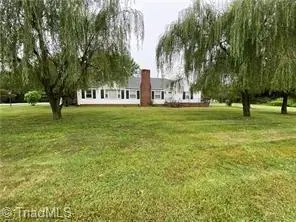 $289,000Active3 beds 2 baths2,213 sq. ft.
510 E King Street, King, NC 27021
MLS# 1238072Listed by: ANN CHILTON REALTY, INC. - New
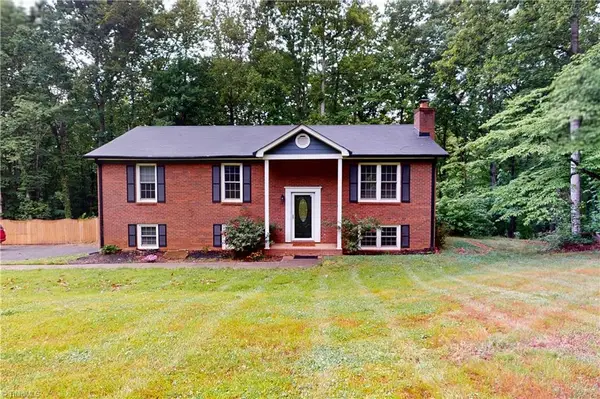 $333,000Active3 beds 2 baths2,346 sq. ft.
1578 Twin Oaks Drive, King, NC 27021
MLS# 1237716Listed by: THE SRH GROUP - New
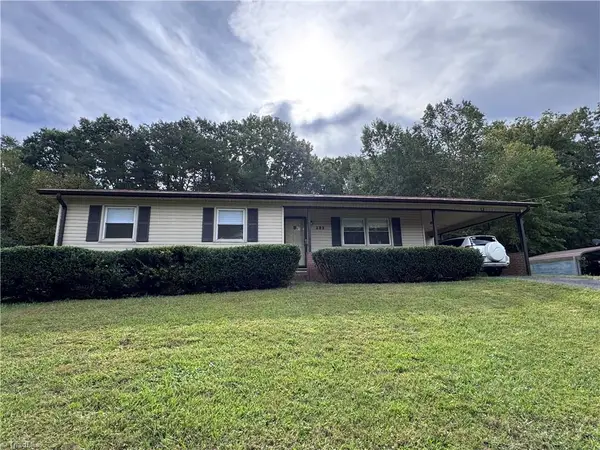 $279,900Active3 beds 2 baths1,505 sq. ft.
305 Kingston Drive, King, NC 27021
MLS# 1237843Listed by: ANN CHILTON REALTY, INC. 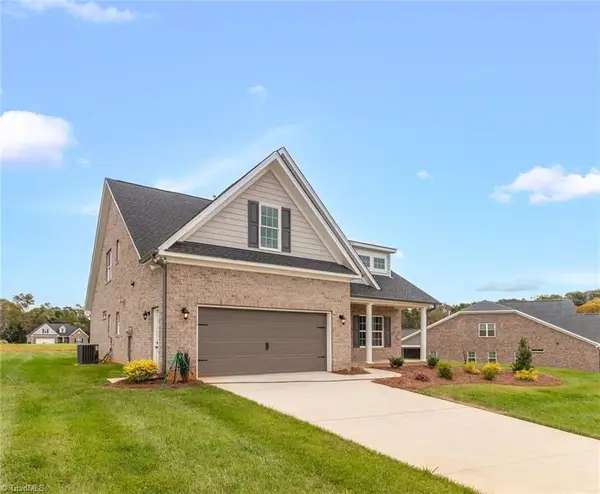 $536,090Pending3 beds 3 baths2,668 sq. ft.
100 James Glen Court, King, NC 27021
MLS# 1237332Listed by: BANNER TEAM PROPERTIES BROKERED BY EXP REALTY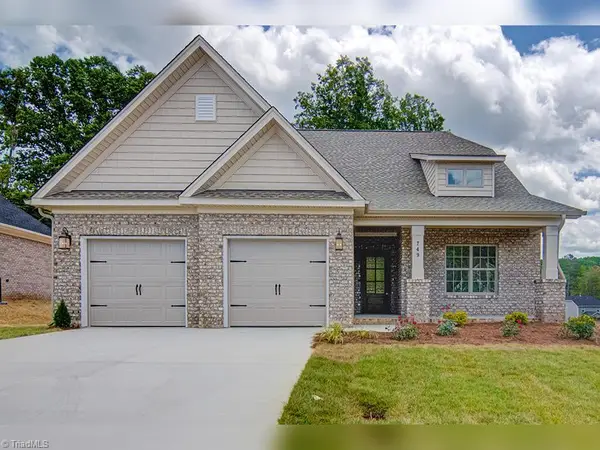 $605,920Pending4 beds 3 baths3,010 sq. ft.
104 James Glen Court, King, NC 27021
MLS# 1237333Listed by: BANNER TEAM PROPERTIES BROKERED BY EXP REALTY- New
 $700,000Active22.99 Acres
1109 Briarcreek Road, King, NC 27021-7433
MLS# 1235737Listed by: GREER-LOUIS, INC


Protect your home and budget from life's surprises with an Assurant Home Warranty, backed by a partner that supports you through every step of homeownership. Explore Plans.
© 2023 - 2026 ERA Franchise Systems LLC. All rights reserved. ERA Franchise Systems LLC fully supports the principles of the Fair Housing Act and the Equal Opportunity Act. ERA, ERA Real Estate powered, and their respective logos are registered service marks of ERA Franchise Systems LLC. Each office is independently owned and operated.