
418 Felts Drive, King, NC 27021
Local realty services provided by:ERA Live Moore
418 Felts Drive,King, NC 27021
$228,500
- 2 Beds
- 1 Baths
- 1,080 sq. ft.
- Single family
- Active
Listed by: kent hunter
Office: kent hunter realty llc.336-682-4075
MLS#:1231480
Source:NC_TRIAD
Price summary
- Price:$228,500
- Price per sq. ft.:$211.57
About this home
This location is walkable to Restaurants, Bakery, Coffee Shop, Lunch Counter, Retail Shops. It is also walkable to the City of King Central Park Amphitheater for live events. There's also a trail system throughout the City of King and this house is accessible to the trail/sidewalk system. You can walk to Central Park, YMCA, Kings Crossing, and Recreation Acres on paved paths and sidewalks.
Contact an agent
Home facts
- Year built:1957
- Subdivision & Development:None
- Listing ID #:1231480
- Added:44 day(s) ago
- Updated:October 01, 2026 at 09:00 PM
Rooms and interior
- Bedrooms:2
- Total bathrooms:1
- Full bathrooms:1
- Flooring:Tile, Vinyl, Wood
- Basement Description:Basement, Unfinished
- Living area:1,080 sq. ft.
Heating and cooling
- Cooling:Heat Pump
- Heating:Electric, Heat Pump
Structure and exterior
- Year built:1957
- Building area:1,080 sq. ft.
- Lot area:0.27 Acres
- Lot Features:City Lot, Cleared
- Architectural Style:Cottage
- Construction Materials:Aluminum Siding, Brick
Utilities
- Water:Public
Finances and disclosures
- Price:$228,500
- Price per sq. ft.:$211.57
- Tax amount:$1,426
Features and amenities
- Laundry features:Dryer Connection, In Basement
Parking
- Parking description:Driveway
 2026 Triad MLS, Inc. All rights reserved. IDX information is provided exclusively for personal, non-commercial use, and may not be used for any purpose other than to identify prospective properties consumers may be interested in purchasing. Information is deemed reliable but not guaranteed. This site will be monitored for ‘scraping’ and any use of search facilities of data on the site other than by potential buyers/sellers is prohibited. All Sale data is for informational purposes only and is not an indication of a market analysis or appraisal. Properties marked with the Triad MLS, Inc. icon are provided courtesy of the Triad MLS, Inc.’s, Internet Data Exchange Database.
New listings near 418 Felts Drive
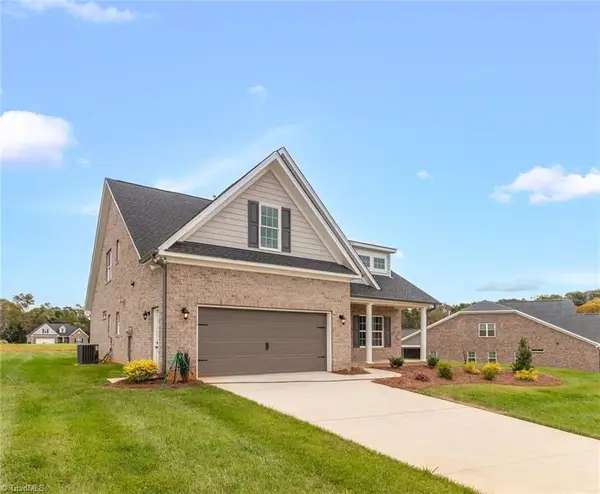 $536,090Pending3 beds 3 baths2,668 sq. ft.
100 James Glen Court, King, NC 27021
MLS# 1237332Listed by: BANNER TEAM PROPERTIES BROKERED BY EXP REALTY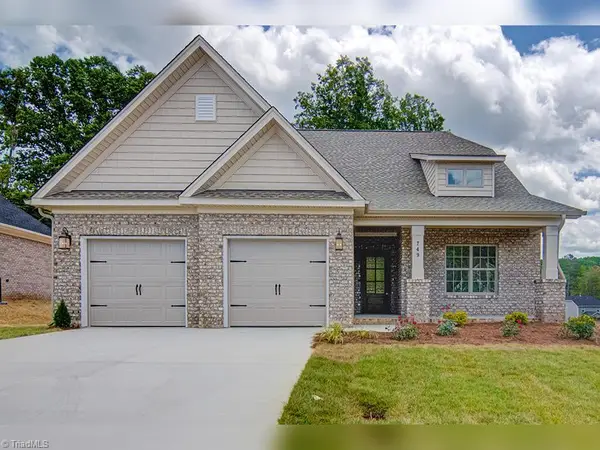 $605,920Pending4 beds 3 baths3,010 sq. ft.
104 James Glen Court, King, NC 27021
MLS# 1237333Listed by: BANNER TEAM PROPERTIES BROKERED BY EXP REALTY- New
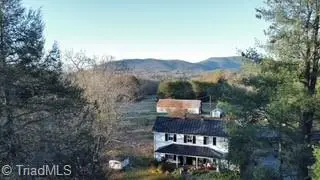 $700,000Active22.99 Acres
1109 Briarcreek Road, King, NC 27021-7433
MLS# 1235737Listed by: GREER-LOUIS, INC - New
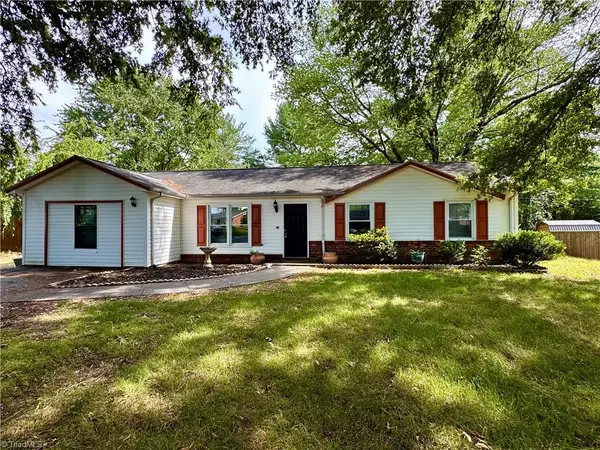 $289,000Active3 beds 2 baths1,309 sq. ft.
213 S Vandala Court, King, NC 27021
MLS# 1236521Listed by: GRAE TREE REALTY LLC - New
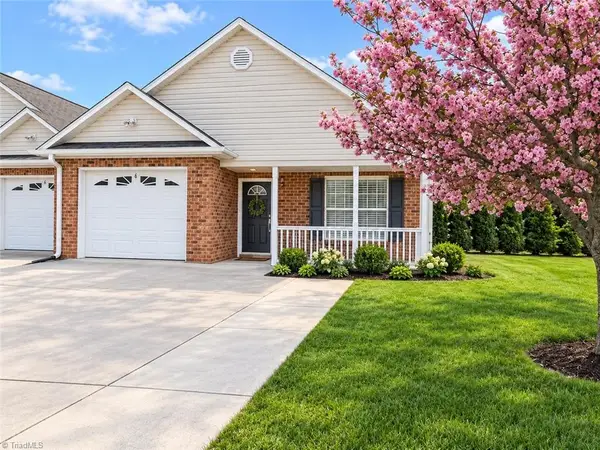 $250,000Active3 beds 2 baths1,310 sq. ft.
131 Wellsboro Court, King, NC 27021
MLS# 1236783Listed by: KELLER WILLIAMS REALTY ELITE - New
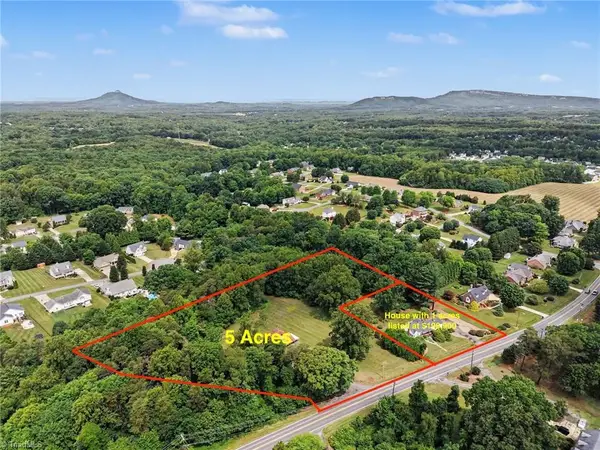 $398,500Active5 Acres
0-0-0 Mountain View Road, King, NC 27021
MLS# 1237253Listed by: KENT HUNTER REALTY LLC - New
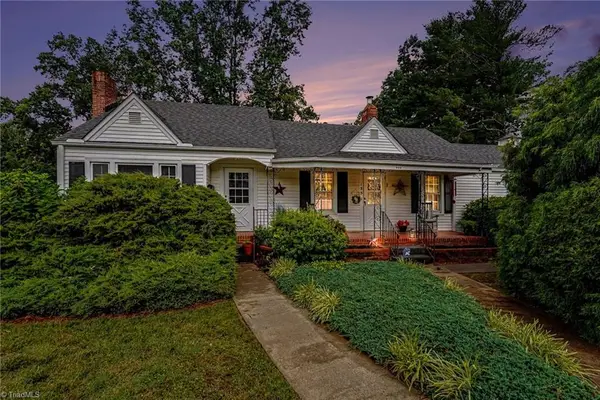 $199,900Active2 beds 1 baths1,132 sq. ft.
133 Mountain View Road, King, NC 27030
MLS# 1237248Listed by: KENT HUNTER REALTY LLC - New
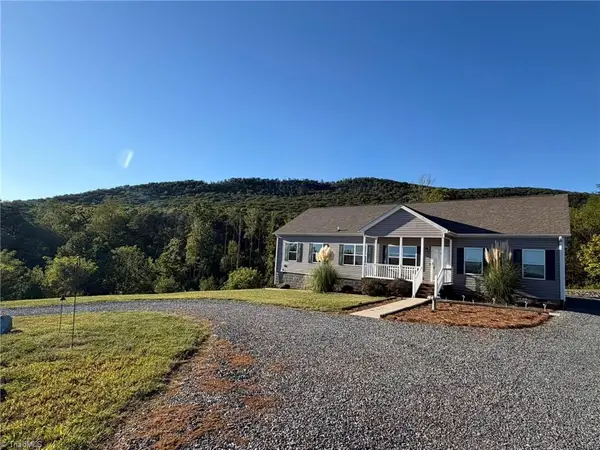 $399,900Active3 beds 2 baths1,888 sq. ft.
1060 Birdsong Road, King, NC 27021
MLS# 1237007Listed by: ANN CHILTON REALTY, INC. 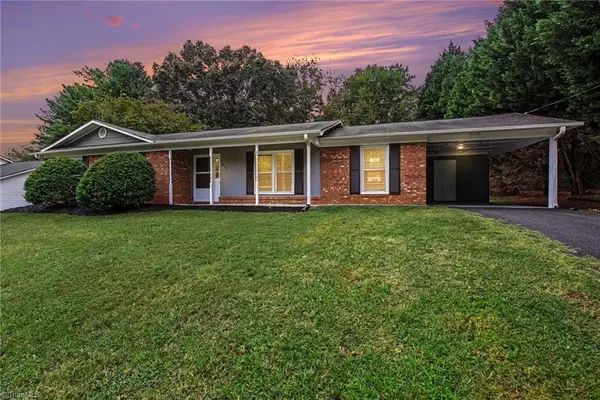 $275,000Pending3 beds 2 baths1,486 sq. ft.
809 Merriweather Drive, King, NC 27021
MLS# 1236880Listed by: KELLER WILLIAMS REALTY ELITE- New
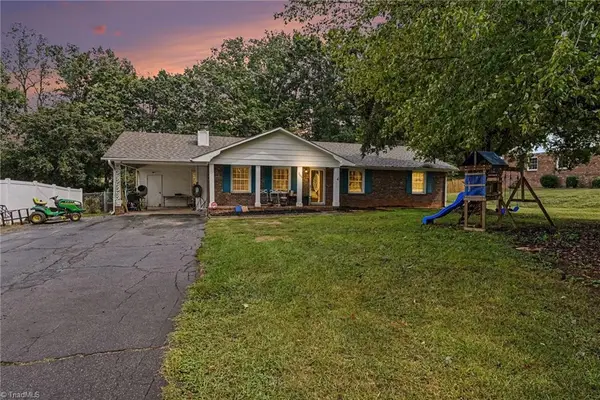 $265,000Active3 beds 2 baths1,479 sq. ft.
209 Timmys Lane, King, NC 27021
MLS# 1236929Listed by: KENT HUNTER REALTY LLC


Protect your home and budget from life's surprises with an Assurant Home Warranty, backed by a partner that supports you through every step of homeownership. Explore Plans.
© 2023 - 2026 ERA Franchise Systems LLC. All rights reserved. ERA Franchise Systems LLC fully supports the principles of the Fair Housing Act and the Equal Opportunity Act. ERA, ERA Real Estate powered, and their respective logos are registered service marks of ERA Franchise Systems LLC. Each office is independently owned and operated.