
100 Country Creek Drive, Kings Mountain, NC 28086
Local realty services provided by:ERA Live Moore
Listed by: brittany austin
Office: coldwell banker mountain view
MLS#:4428896
Source:CH
100 Country Creek Drive,Kings Mountain, NC 28086
$699,000
- 4 Beds
- 3 Baths
- 3,510 sq. ft.
- Single family
- Active
Price summary
- Price:$699,000
- Price per sq. ft.:$199.15
About this home
There are homes that check every box, and then there are homes that make you stop and take a second look. This distinguished all-brick residence is one of those homes. Set prominently on a corner lot and surrounded by mature landscaping, this property offers a rare combination of timeless character, gracious living spaces, privacy, and versatility. From the moment you step inside, the difference is evident. Beautifully refinished hardwood floors flow throughout the main living areas, complemented by fresh paint, abundant natural light, and a spacious layout designed equally well for everyday living and entertaining. The kitchen features custom cabinetry and stainless steel appliances, while select windows are equipped with shades for added comfort and privacy.
The home offers multiple distinct gathering spaces, including a formal living room and a great room, each featuring its own fireplace and offering a completely different atmosphere for relaxing, entertaining, or gathering with family and friends. The flexibility continues throughout the home, with additional rooms that could easily serve as a home office, library, game room, second den, hobby space, or private retreat. The primary suite is truly a retreat, offering generous proportions and its own private fireplace, a rare feature that adds warmth and character to this inviting space. Outside, the home continues to impress. An oversized deck overlooks the fenced backyard, creating the perfect setting for morning coffee, weekend gatherings, or simply enjoying the privacy of your own outdoor space. Mature landscaping enhances the sense of seclusion, while a charming water feature at the front of the home adds an inviting touch. The corner lot provides excellent presence and plenty of parking, and the three-car garage offers exceptional storage and functionality.
From the stately all-brick exterior and distinctive designer shingles to the refinished hardwood floors, multiple fireplaces, versatile living spaces, and expansive outdoor areas, this is a home with both character and substance , a property designed to be enjoyed for years to come. Conveniently located just minutes from restaurants, shopping, schools, recreation, and all that Kings Mountain has to offer....
Contact an agent
Home facts
- Year built:1988
- Subdivision & Development:Country Creek
- Listing ID #:4428896
- Updated:October 01, 2026 at 01:57 PM
Rooms and interior
- Bedrooms:4
- Total bathrooms:3
- Full bathrooms:3
- Kitchen Description:Convection Oven, Dishwasher, Electric Cooktop, Microwave, Refrigerator
- Living area:3,510 sq. ft.
Heating and cooling
- Cooling:Heat Pump
- Heating:Heat Pump
- Central air:Yes
Structure and exterior
- Year built:1988
- Building area:3,510 sq. ft.
- Lot area:0.67 Acres
- Lot Features:Corner Lot
- Architectural Style:Traditional
- Foundation Description:Crawl Space
Schools
- High school:Unspecified
- Elementary school:Unspecified
Utilities
- Sewer:Public Sewer
Finances and disclosures
- Price:$699,000
- Price per sq. ft.:$199.15
Features and amenities
- Laundry features:Laundry Room, Main Level
- Amenities:Attic Stairs Pulldown, Open Floorplan, Walk-In Closet(s)
Parking
- Parking description:Attached Garage, Driveway
- Garage:Yes
- Garage spaces:3
 Listings courtesy of Canopy MLS as distributed by MLS GRID. Copyright 2021 Canopy MLS. All rights reserved. Canopy MLS, provides content displayed here (“provided content”) on an “as is” basis and makes no representations or warranties regarding the provided content, including, but not limited to those of non-infringement, timeliness, accuracy, or completeness. Individuals and companies using information presented are responsible for verification and validation of information they utilize and present to their customers and clients. Canopy MLS will not be liable for any damage or loss resulting from use of the provided content or the products available through Portals, IDX, VOW, and/or Syndication. Recipients of this information shall not resell, redistribute, reproduce, modify, or otherwise copy any portion thereof without the expressed written consent of Canopy MLS.
New listings near 100 Country Creek Drive
- New
 $260,000Active3 beds 3 baths1,799 sq. ft.
105 Dilling Street N #06, Kings Mountain, NC 28086
MLS# 4411364Listed by: ACCENT HOMES CAROLINAS, INC - New
 $255,000Active3 beds 3 baths1,799 sq. ft.
105 Dilling Street N #04, Kings Mountain, NC 28086
MLS# 4424175Listed by: ACCENT HOMES CAROLINAS, INC - New
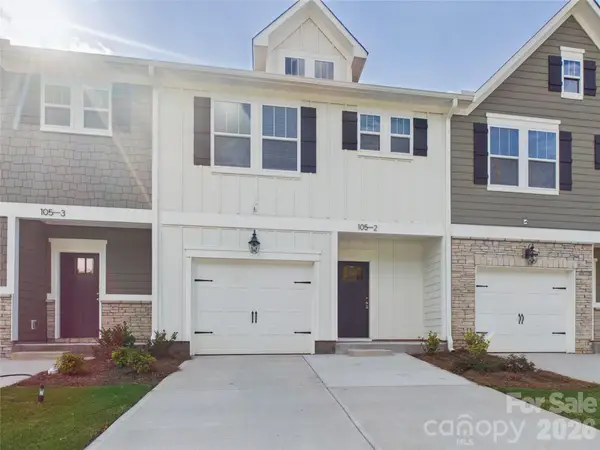 $255,000Active3 beds 3 baths1,799 sq. ft.
105 Dilling Street N #02, Kings Mountain, NC 28086
MLS# 4429521Listed by: ACCENT HOMES CAROLINAS, INC - New
 $255,000Active3 beds 3 baths1,799 sq. ft.
105 Dilling Street N #03, Kings Mountain, NC 28086
MLS# 4429819Listed by: ACCENT HOMES CAROLINAS, INC - New
 $110,000Active2 beds 1 baths878 sq. ft.
306 Edel Street, Kings Mountain, NC 28086
MLS# 4428711Listed by: SELECT REALTY - New
 $240,000Active3 beds 2 baths1,539 sq. ft.
718 Marys Grove Church Road, Kings Mountain, NC 28086
MLS# 4428418Listed by: LOCAL REAL ESTATE - New
 $240,000Active3 beds 2 baths1,699 sq. ft.
106 Amy Drive, Kings Mountain, NC 28086
MLS# 4428225Listed by: ALBRICK - New
 $175,000Active2 beds 1 baths768 sq. ft.
826 2nd Street, Kings Mountain, NC 28086
MLS# 4428125Listed by: ALBRICK - New
 $179,900Active3 beds 2 baths2,016 sq. ft.
4009 Chestnut Woods Drive, Kings Mountain, NC 28086
MLS# 4427156Listed by: COLDWELL BANKER REALTY


Protect your home and budget from life's surprises with an Assurant Home Warranty, backed by a partner that supports you through every step of homeownership. Explore Plans.
© 2023 - 2026 ERA Franchise Systems LLC. All rights reserved. ERA Franchise Systems LLC fully supports the principles of the Fair Housing Act and the Equal Opportunity Act. ERA, ERA Real Estate powered, and their respective logos are registered service marks of ERA Franchise Systems LLC. Each office is independently owned and operated.