
104 Waynes Place, Kings Mountain, NC 28086
Local realty services provided by:ERA Sunburst Realty
Listed by: bridget wingate linton
Office: serengeti real estate llc.
MLS#:4400434
Source:CH
104 Waynes Place,Kings Mountain, NC 28086
$275,000
- 4 Beds
- 2 Baths
- 2,080 sq. ft.
- Single family
- Active
Price summary
- Price:$275,000
- Price per sq. ft.:$132.21
About this home
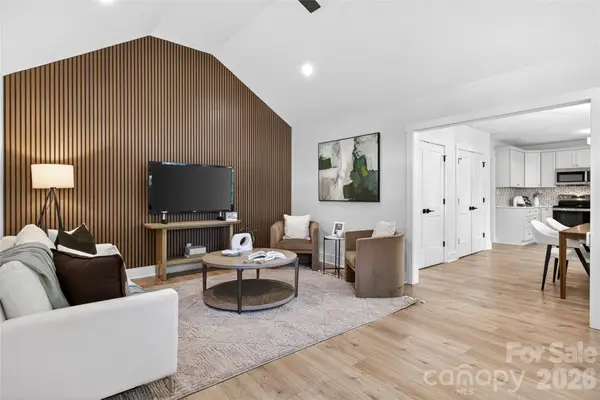
Nestled in a quiet cul-de-sac on an expansive 0.86-acre lot, this charming 4-bedroom, 2-bathroom home offers the perfect blend of space and privacy. The heart of the primary retreat is the generous ensuite bathroom, featuring a separate shower, a relaxing garden tub, a dual vanity, a private toilet closet, and a spacious walk-in closet. Three additional nicely sized quest bedrooms provide plenty of flexibility for family, guests, or a home office. The secondary guest bathroom is equally impresive, equipped with a divided dual vanity and a tub/shower combination. The eatkl-in kitchen, living room, formal dinning room is an open concept great space for family gatherings and game nights with friends. Don't miss out on this fantastic opportunity-schedule your showing today.
Contact an agent
Home facts
- Year built:2016
- Subdivision & Development:Rolling Meadow
- Listing ID #:4400434
- Updated:August 16, 2026 at 01:18 PM
Rooms and interior
- Bedrooms:4
- Total bathrooms:2
- Full bathrooms:2
- Flooring:Carpet, Laminate
- Kitchen Description:Dishwasher, Disposal, Electric Oven, Electric Range, Exhaust Hood, Refrigerator
- Living area:2,080 sq. ft.
Heating and cooling
- Cooling:Heat Pump
- Heating:Heat Pump
Structure and exterior
- Year built:2016
- Building area:2,080 sq. ft.
- Lot area:0.86 Acres
- Lot Features:Cleared, Cul-De-Sac, Open Lot
- Architectural Style:Ranch
- Construction Materials:Vinyl
- Exterior Features:Storage
- Foundation Description:Crawl Space
- Levels:1 Story
Schools
- High school:Unspecified
- Elementary school:Unspecified
Utilities
- Water:Well
- Sewer:Septic (At Site)
Finances and disclosures
- Price:$275,000
- Price per sq. ft.:$132.21
Parking
- Parking description:Driveway
- Garage:Yes
- Garage spaces:4
 Listings courtesy of Canopy MLS as distributed by MLS GRID. Copyright 2021 Canopy MLS. All rights reserved. Canopy MLS, provides content displayed here (“provided content”) on an “as is” basis and makes no representations or warranties regarding the provided content, including, but not limited to those of non-infringement, timeliness, accuracy, or completeness. Individuals and companies using information presented are responsible for verification and validation of information they utilize and present to their customers and clients. Canopy MLS will not be liable for any damage or loss resulting from use of the provided content or the products available through Portals, IDX, VOW, and/or Syndication. Recipients of this information shall not resell, redistribute, reproduce, modify, or otherwise copy any portion thereof without the expressed written consent of Canopy MLS.
New listings near 104 Waynes Place
- New
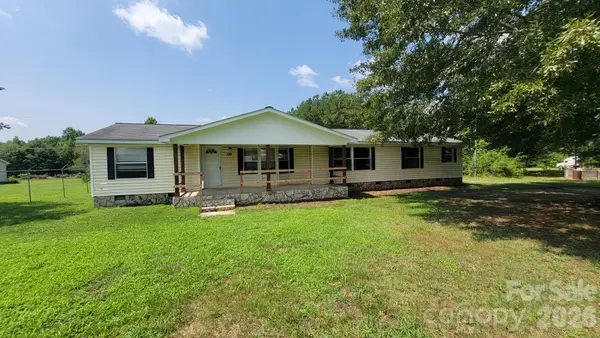 $200,000Active3 beds 3 baths1,836 sq. ft.
139 Ebenezer Road, Kings Mountain, NC 28086
MLS# 4415144Listed by: SHOWCASE REALTY LLC - New
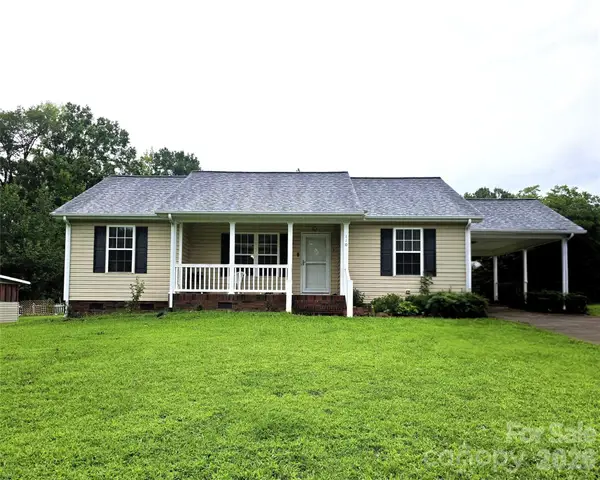 $290,000Active4 beds 3 baths1,552 sq. ft.
110 Mill Creek Drive, Kings Mountain, NC 28086
MLS# 4414660Listed by: HILL REAL ESTATE GROUP - New
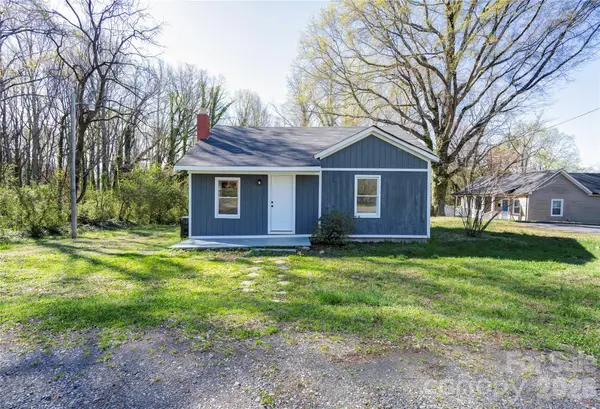 $159,000Active3 beds 1 baths960 sq. ft.
113 Morris Street, Kings Mountain, NC 28086
MLS# 4414556Listed by: RE/MAX SELECT - New
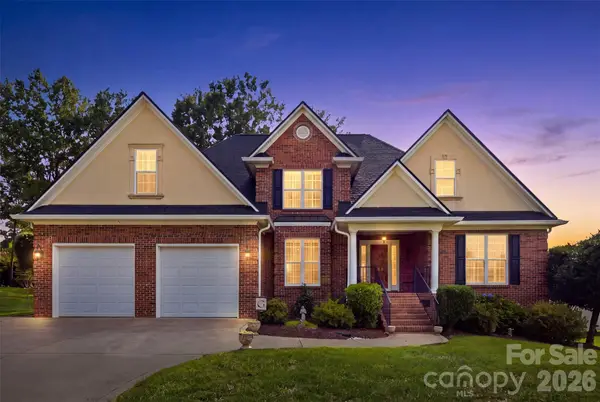 $515,000Active4 beds 3 baths2,373 sq. ft.
235 Landry Drive, Kings Mountain, NC 28086
MLS# 4413528Listed by: COLDWELL BANKER CARVER-PRESSLEY, REALTORS - New
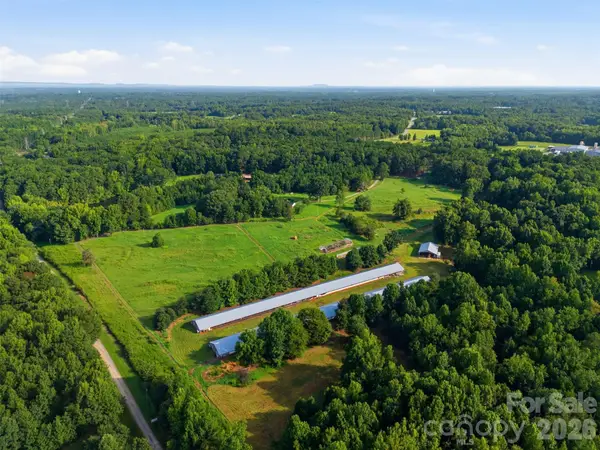 $449,000Active21.46 Acres
00 Eaker Road, Kings Mountain, NC 28086
MLS# 4413991Listed by: MOSS REALTY 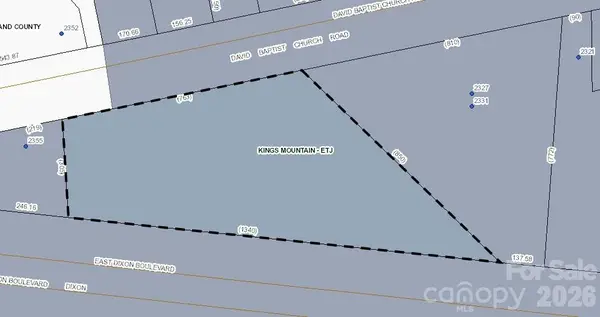 $1,200,000Pending23.47 Acres
2327 David Baptist Church Road, Kings Mountain, NC 28086
MLS# 4411693Listed by: KELLER WILLIAMS BALLANTYNE AREA- Open Sun, 1 to 3:30pmNew
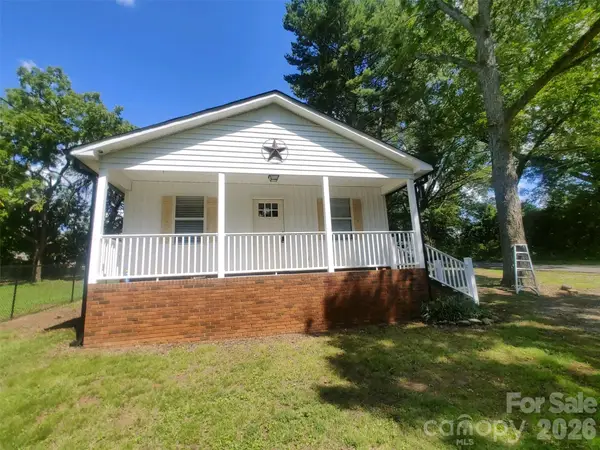 $189,900Active2 beds 1 baths809 sq. ft.
700 Harmon Road, Kings Mountain, NC 28086
MLS# 4412965Listed by: EXP REALTY LLC - New
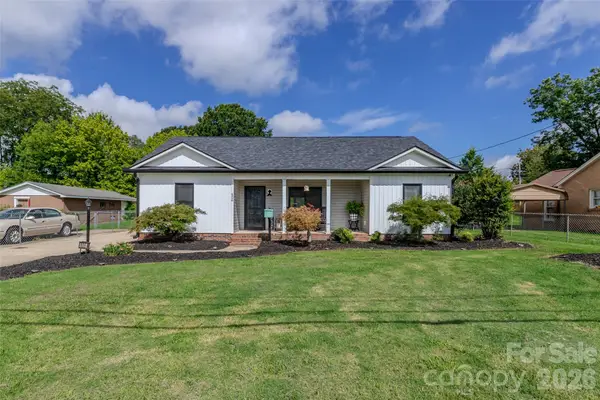 $325,000Active3 beds 2 baths1,410 sq. ft.
506 S Cansler Street, Kings Mountain, NC 28086
MLS# 4412832Listed by: JOLLY REALTY GROUP LLC 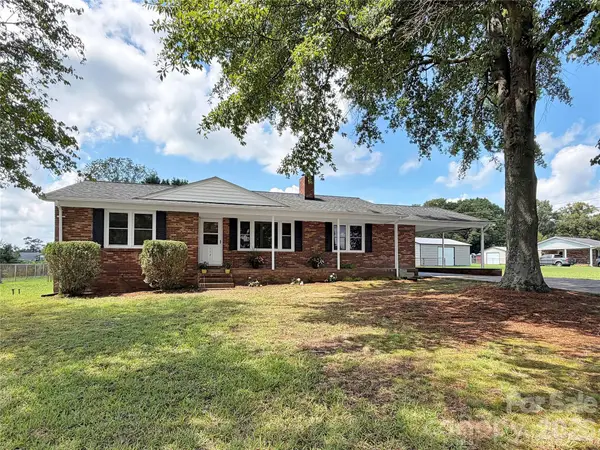 $225,000Pending3 beds 2 baths1,386 sq. ft.
112 Croft Drive, Kings Mountain, NC 28086
MLS# 4412599Listed by: COLDWELL BANKER MOUNTAIN VIEW- New
 $293,900Active3 beds 2 baths1,408 sq. ft.
309 W Gold Street, Kings Mountain, NC 28086
MLS# 4412699Listed by: NORTHGROUP REAL ESTATE LLC


Protect your home and budget from life's surprises with an Assurant Home Warranty, backed by a partner that supports you through every step of homeownership. Explore Plans.
© 2023 - 2026 ERA Franchise Systems LLC. All rights reserved. ERA Franchise Systems LLC fully supports the principles of the Fair Housing Act and the Equal Opportunity Act. ERA, ERA Real Estate powered, and their respective logos are registered service marks of ERA Franchise Systems LLC. Each office is independently owned and operated.