
112 Luthers Road, Kings Mountain, NC 28086
Local realty services provided by:ERA Sunburst Realty
Listed by: travis repman
Office: coldwell banker mountain view
MLS#:4439961
Source:CH
112 Luthers Road,Kings Mountain, NC 28086
$189,900
- 3 Beds
- 1 Baths
- 1,045 sq. ft.
- Single family
- Active
Price summary
- Price:$189,900
- Price per sq. ft.:$181.72
About this home
Affordable living with plenty of potential! Situated on a 0.61-acre lot outside the city, this charming brick ranch offers 3 bedrooms, 1 full bath, and 1,045 square feet of living space. A recently installed NEW HVAC system is an added bonus! The home's practical floor plan includes a comfortable living area and an eat-in kitchen, creating a great foundation for your personal updates and improvements. Step outside to discover a generously sized backyard with endless possibilities for outdoor gatherings, gardening, pets, or simply enjoying the peaceful surroundings. A detached storage building offers convenient space for tools, lawn equipment, and other belongings. Whether you're purchasing your first home, expanding your investment portfolio, or looking to simplify your lifestyle, this property offers an excellent opportunity. Enjoy a quiet county location with easy access to the shopping, restaurants, and amenities of both Kings Mountain and Shelby.
Contact an agent
Home facts
- Year built:1966
- Subdivision & Development:NONE
- Listing ID #:4439961
- Updated:November 03, 2026 at 12:36 PM
Rooms and interior
- Bedrooms:3
- Total bathrooms:1
- Full bathrooms:1
- Kitchen Description:Electric Range, Refrigerator
- Living area:1,045 sq. ft.
Structure and exterior
- Year built:1966
- Building area:1,045 sq. ft.
- Lot area:0.61 Acres
- Architectural Style:Ranch
- Foundation Description:Crawl Space
- Levels:1 Story
Schools
- High school:Unspecified
- Elementary school:Unspecified
Utilities
- Water:County Water
- Sewer:Septic (At Site)
Finances and disclosures
- Price:$189,900
- Price per sq. ft.:$181.72
Features and amenities
- Laundry features:In Kitchen, Main Level
Parking
- Parking description:Driveway
 Listings courtesy of Canopy MLS as distributed by MLS GRID. Copyright 2021 Canopy MLS. All rights reserved. Canopy MLS, provides content displayed here (“provided content”) on an “as is” basis and makes no representations or warranties regarding the provided content, including, but not limited to those of non-infringement, timeliness, accuracy, or completeness. Individuals and companies using information presented are responsible for verification and validation of information they utilize and present to their customers and clients. Canopy MLS will not be liable for any damage or loss resulting from use of the provided content or the products available through Portals, IDX, VOW, and/or Syndication. Recipients of this information shall not resell, redistribute, reproduce, modify, or otherwise copy any portion thereof without the expressed written consent of Canopy MLS.
New listings near 112 Luthers Road
- New
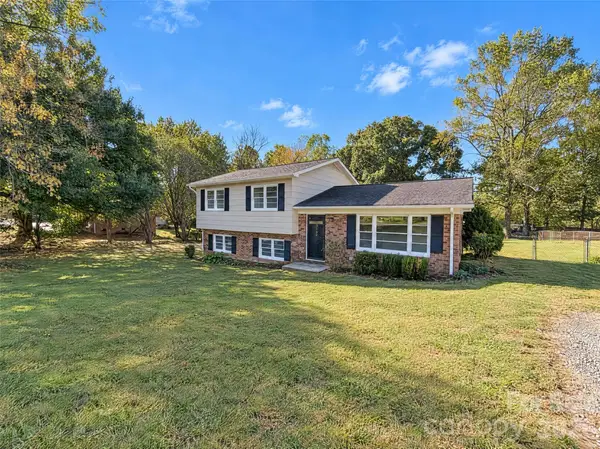 $247,000Active3 beds 3 baths1,147 sq. ft.
107 Inwood Lane, Kings Mountain, NC 28086
MLS# 4439121Listed by: OPENDOOR BROKERAGE LLC - New
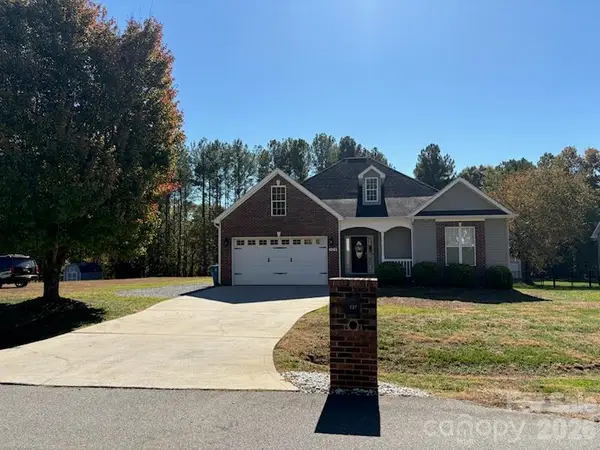 $395,000Active3 beds 2 baths1,842 sq. ft.
129 Ole Farm Place, Kings Mountain, NC 28086
MLS# 4439895Listed by: REMAX SELECT - New
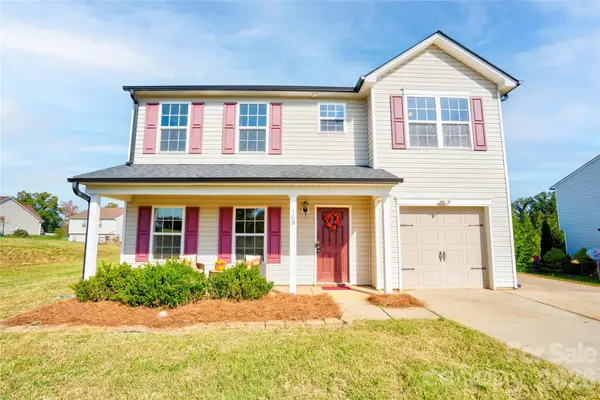 $339,000Active4 beds 3 baths2,007 sq. ft.
108 Ann Street, Kings Mountain, NC 28086
MLS# 4439796Listed by: DEVOE REALTY - New
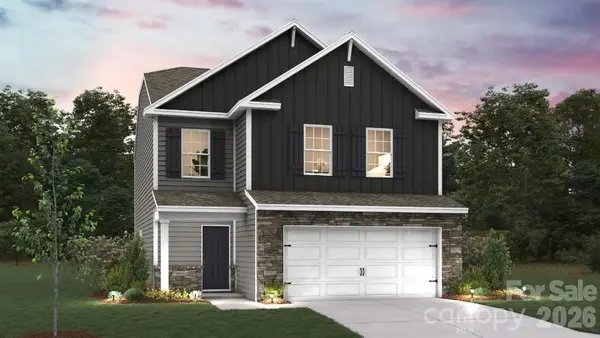 $361,790Active4 beds 3 baths2,057 sq. ft.
313 Colton Court, Kings Mountain, NC 28086
MLS# 4439335Listed by: DR HORTON INC - New
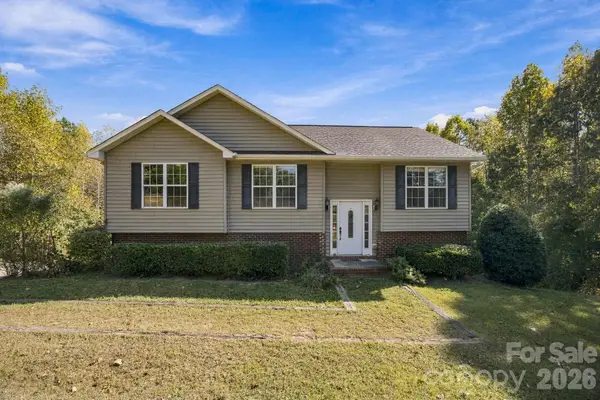 $329,000Active3 beds 2 baths1,799 sq. ft.
255 Unity Church Road, Kings Mountain, NC 28086
MLS# 4438379Listed by: REDFIN CORPORATION - New
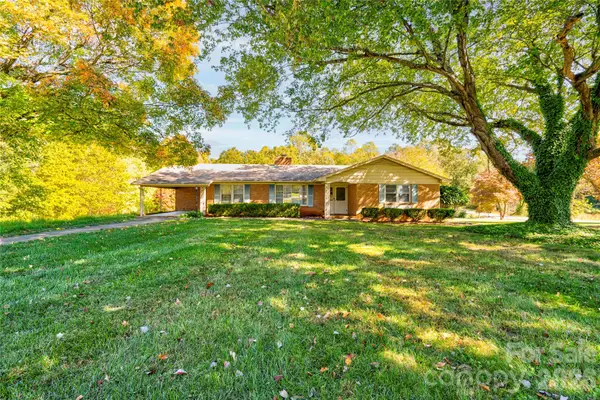 $340,000Active3 beds 2 baths1,840 sq. ft.
204 Stony Point Road, Kings Mountain, NC 28086
MLS# 4438718Listed by: KELLER WILLIAMS BALLANTYNE AREA - New
 $325,000Active4 beds 3 baths1,711 sq. ft.
703 Rhodes Avenue, Kings Mountain, NC 28086
MLS# 4438763Listed by: THE J BOUVIER REAL ESTATE GROUP LLC - New
 $250,000Active4 beds 2 baths2,080 sq. ft.
104 Waynes Place, Kings Mountain, NC 28086
MLS# 4435813Listed by: CAROLINA HOMES CONNECTION, LLC - New
 $349,050Active4 beds 2 baths1,764 sq. ft.
267 Colton Court, Kings Mountain, NC 28086
MLS# 4438545Listed by: DR HORTON INC


Protect your home and budget from life's surprises with an Assurant Home Warranty, backed by a partner that supports you through every step of homeownership. Explore Plans.
© 2023 - 2026 ERA Franchise Systems LLC. All rights reserved. ERA Franchise Systems LLC fully supports the principles of the Fair Housing Act and the Equal Opportunity Act. ERA, ERA Real Estate powered, and their respective logos are registered service marks of ERA Franchise Systems LLC. Each office is independently owned and operated.