
122 Alston Circle, Kings Mountain, NC 28086
Local realty services provided by:ERA Live Moore
Listed by: phillip stroup
Office: mark spain real estate
MLS#:4444169
Source:CH
122 Alston Circle,Kings Mountain, NC 28086
$310,000
- 3 Beds
- 3 Baths
- 1,910 sq. ft.
- Single family
- Coming Soon
Price summary
- Price:$310,000
- Price per sq. ft.:$162.3
About this home
This home checks all the boxes and the sellers are offering a 1-year home warranty! Situated on a private cul-de-sac road and just minutes from the major highways and the newly completed Three Kings Casino! This property offers detailed and thoughtful design, all the way down to the Trex decking, real hardwood flooring, crown molding, wainscoting and bullnose trim. Kitchen recently updated to include new appliances, tile back-splash, and new counter tops. Trex decking is ideal for a BBQ, entertaining friends, or a relaxing evening after a long day! Large outbuilding is perfect for extra storage for lawn tools, etc... Roof replaced in 2025 and new tankless water heater installed 2024. The toolboxes in the garage will not convey. The kitchen island is not affixed and will not convey. The fireplace in the living room is not hooked up and would need a propane tank to operate. Please call listing agent with any additional questions.
Contact an agent
Home facts
- Year built:2006
- Subdivision & Development:Crocker Ridge
- Listing ID #:4444169
- Updated:November 20, 2026 at 01:22 PM
Rooms and interior
- Bedrooms:3
- Total bathrooms:3
- Full bathrooms:2
- Half bathrooms:1
- Kitchen Description:Dishwasher, Electric Cooktop, Electric Oven, Microwave
- Living area:1,910 sq. ft.
Heating and cooling
- Cooling:Heat Pump
- Heating:Heat Pump
- Central air:Yes
Structure and exterior
- Year built:2006
- Building area:1,910 sq. ft.
- Lot area:0.55 Acres
- Lot Features:Cul-De-Sac
- Construction Materials:Vinyl
- Foundation Description:Crawl Space
Schools
- High school:Kings Mountain
- Elementary school:Bethware
Utilities
- Water:Public Water
- Sewer:Public Sewer
Finances and disclosures
- Price:$310,000
- Price per sq. ft.:$162.3
Features and amenities
- Laundry features:Laundry Room
Parking
- Parking description:Attached Garage, Driveway
- Garage:Yes
- Garage spaces:2
 Listings courtesy of Canopy MLS as distributed by MLS GRID. Copyright 2021 Canopy MLS. All rights reserved. Canopy MLS, provides content displayed here (“provided content”) on an “as is” basis and makes no representations or warranties regarding the provided content, including, but not limited to those of non-infringement, timeliness, accuracy, or completeness. Individuals and companies using information presented are responsible for verification and validation of information they utilize and present to their customers and clients. Canopy MLS will not be liable for any damage or loss resulting from use of the provided content or the products available through Portals, IDX, VOW, and/or Syndication. Recipients of this information shall not resell, redistribute, reproduce, modify, or otherwise copy any portion thereof without the expressed written consent of Canopy MLS.
New listings near 122 Alston Circle
- New
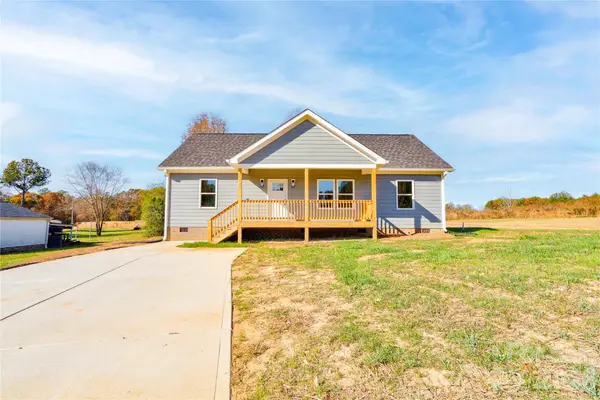 $295,000Active3 beds 2 baths1,311 sq. ft.
315 Beattie Road, Kings Mountain, NC 28086
MLS# 4444444Listed by: REMAX SELECT - New
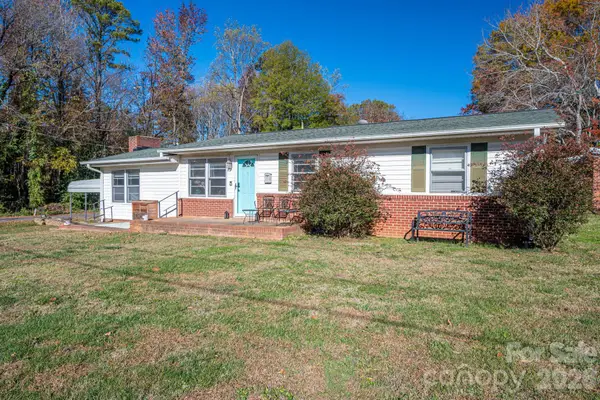 $250,000Active2 beds 2 baths1,200 sq. ft.
501 Woodland Drive, Kings Mountain, NC 28086
MLS# 4444443Listed by: HAGANS REAL ESTATE INC - New
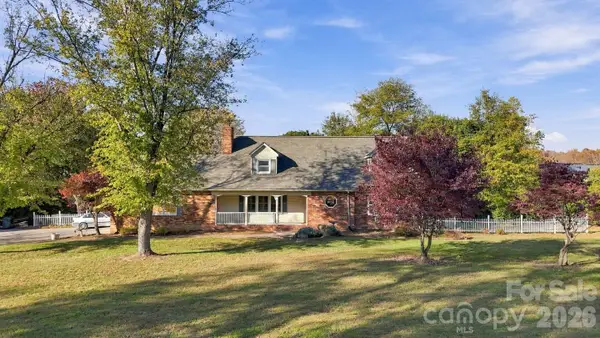 $600,000Active4 beds 3 baths2,106 sq. ft.
400 Downing Drive, Kings Mountain, NC 28086
MLS# 4444416Listed by: WALLACE REALTY - New
 $180,000Active2 beds 1 baths1,230 sq. ft.
600 Woodside Drive, Kings Mountain, NC 28086
MLS# 4443785Listed by: REMAX SELECT - Open Sat, 11am to 1pmNew
 $569,900Active4 beds 5 baths3,314 sq. ft.
1505 N Cansler Street, Kings Mountain, NC 28086
MLS# 4442803Listed by: EXP REALTY LLC BALLANTYNE - New
 $250,000Active3 beds 2 baths2,100 sq. ft.
311 St Luke Church Road, Kings Mountain, NC 28086
MLS# 4443730Listed by: JOLLY REALTY GROUP LLC - New
 $179,900Active3 beds 2 baths2,072 sq. ft.
4009 Chestnut Woods Drive, Kings Mountain, NC 28086
MLS# 4443588Listed by: NORTHGROUP REAL ESTATE LLC - New
 $320,000Active10.13 Acres
Tract 2 - 5264 Battleground Road, Kings Mountain, NC 28086
MLS# 4443591Listed by: JOYCE PRESLEY REALTY, LLC  $312,000Pending3 beds 2 baths1,369 sq. ft.
233 Reliance Road, Kings Mountain, NC 28086
MLS# 4443477Listed by: COLDWELL BANKER MOUNTAIN VIEW


Protect your home and budget from life's surprises with an Assurant Home Warranty, backed by a partner that supports you through every step of homeownership. Explore Plans.
© 2023 - 2026 ERA Franchise Systems LLC. All rights reserved. ERA Franchise Systems LLC fully supports the principles of the Fair Housing Act and the Equal Opportunity Act. ERA, ERA Real Estate powered, and their respective logos are registered service marks of ERA Franchise Systems LLC. Each office is independently owned and operated.