
1220 N Piedmont Avenue, Kings Mountain, NC 28086
Local realty services provided by:ERA Sunburst Realty
Listed by: cindy souza, kristin thompson
Office: exp realty llc.
MLS#:4431730
Source:CH
1220 N Piedmont Avenue,Kings Mountain, NC 28086
$995,000
- 5 Beds
- 4 Baths
- 5,106 sq. ft.
- Single family
- Coming Soon
Price summary
- Price:$995,000
- Price per sq. ft.:$194.87
About this home
Some homes are built to impress. The Frank Rickert Summers House, designed in 1928 by architect Hugh Edward White and listed on the National Register of Historic Places, was built to be lived in. The brick Tudor Revival sits on 6.52 private acres, with more than 5,100 finished square feet, five bedrooms and four baths. The original character is intact, from the brick and leaded-glass windows to the fireplace in the great room. Imagine mornings by that fireplace, summer afternoons at the 20x40 pool, and evenings on the lawn as the light fades through the trees. The 2,250 sq ft workshop and two-car garage are ready for a car collection, a hobby or a private studio. A 2019 restoration took care of everything a house this age needs: updated plumbing, electrical, HVAC, roof, windows, kitchen and baths, with copper fixtures throughout. Minutes from historic downtown Kings Mountain, Crowders Mountain State Park and I-85, it's a piece of Kings Mountain history ready for its next chapter.
Contact an agent
Home facts
- Year built:1928
- Subdivision & Development:None
- Listing ID #:4431730
- Updated:October 07, 2026 at 01:16 PM
Rooms and interior
- Bedrooms:5
- Total bathrooms:4
- Full bathrooms:3
- Half bathrooms:1
- Flooring:Concrete, Marble, Tile
- Kitchen Description:Dishwasher, Disposal, Electric Oven, Exhaust Hood, Gas Cooktop, Plumbed For Ice Maker, Refrigerator, Self Cleaning Oven
- Basement:Yes
- Basement Description:Garage Door
- Living area:5,106 sq. ft.
Heating and cooling
- Cooling:Central Air, Heat Pump
- Heating:Forced Air, Heat Pump, Natural Gas
- Central air:Yes
Structure and exterior
- Year built:1928
- Building area:5,106 sq. ft.
- Lot area:6.5 Acres
- Lot Features:Hilly, Orchard(s), Private
- Architectural Style:Tudor
- Exterior Features:Fire Pit, Rooftop Terrace
- Foundation Description:Basement, Crawl Space
Schools
- High school:Kings Mountain
- Elementary school:East
Utilities
- Sewer:Septic (At Site)
Finances and disclosures
- Price:$995,000
- Price per sq. ft.:$194.87
Features and amenities
- Laundry features:Dryer, In Basement, Utility Room
- Amenities:Attic Finished, Attic Stairs Fixed, Walk-In Closet(s), Walk-In Pantry
Parking
- Parking description:Attached Garage, Basement, Driveway, Garage Door Opener
- Garage:Yes
- Garage spaces:2
 Listings courtesy of Canopy MLS as distributed by MLS GRID. Copyright 2021 Canopy MLS. All rights reserved. Canopy MLS, provides content displayed here (“provided content”) on an “as is” basis and makes no representations or warranties regarding the provided content, including, but not limited to those of non-infringement, timeliness, accuracy, or completeness. Individuals and companies using information presented are responsible for verification and validation of information they utilize and present to their customers and clients. Canopy MLS will not be liable for any damage or loss resulting from use of the provided content or the products available through Portals, IDX, VOW, and/or Syndication. Recipients of this information shall not resell, redistribute, reproduce, modify, or otherwise copy any portion thereof without the expressed written consent of Canopy MLS.
New listings near 1220 N Piedmont Avenue
- New
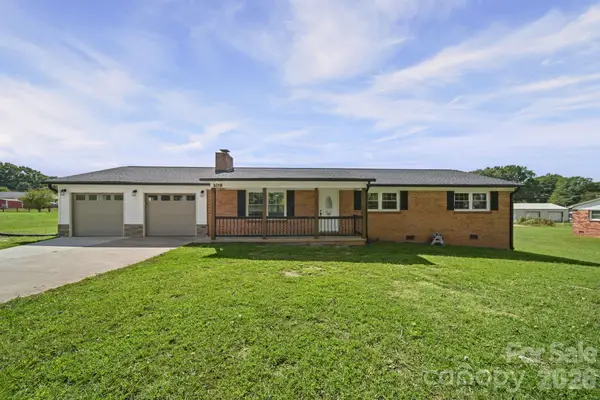 $325,000Active3 beds 2 baths1,428 sq. ft.
109 Colonial Drive, Kings Mountain, NC 28086
MLS# 4430231Listed by: HOWARD HANNA ALLEN TATE GASTONIA - New
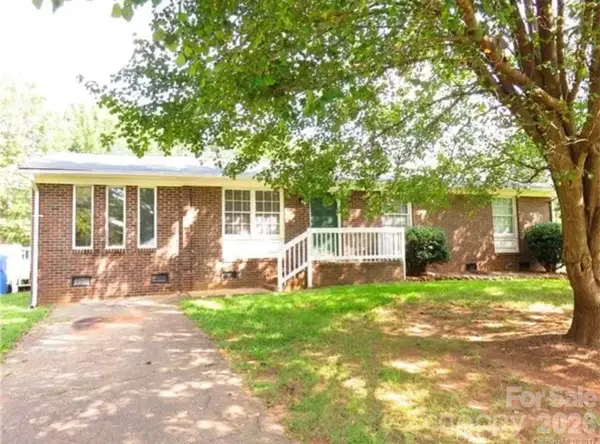 $165,000Active3 beds 2 baths1,584 sq. ft.
2108 Loblolly Lane, Kings Mountain, NC 28086
MLS# 4431757Listed by: 226 PROPERTIES LLC - New
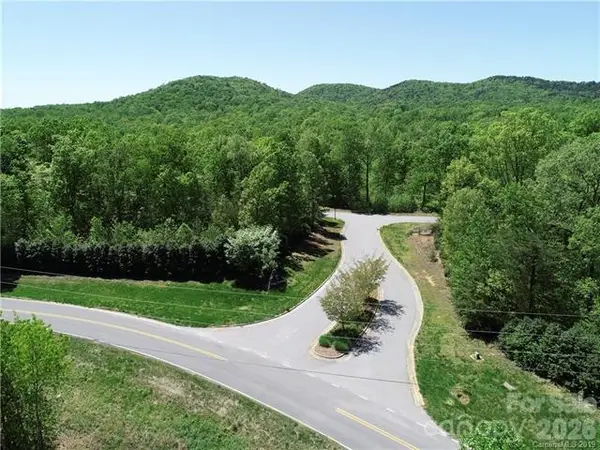 $380,000Active29.25 Acres
5116 Kings Pinnacle Drive #24, Kings Mountain, NC 28086
MLS# 4431231Listed by: KELLER WILLIAMS SELECT - Open Sun, 2 to 4pmNew
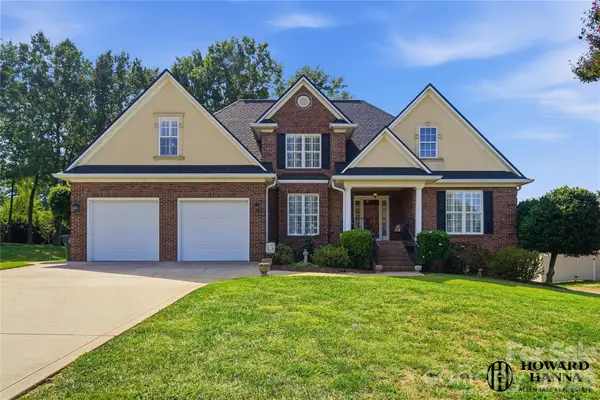 $499,900Active5 beds 3 baths2,333 sq. ft.
235 Landry Drive, Kings Mountain, NC 28086
MLS# 4429031Listed by: HOWARD HANNA ALLEN TATE GASTONIA - Open Sat, 10am to 12pmNew
 $540,000Active3 beds 2 baths1,796 sq. ft.
136 Sellers Road, Kings Mountain, NC 28086
MLS# 4429101Listed by: HUITT REALTY LLC - New
 $345,000Active3 beds 2 baths1,700 sq. ft.
210 Paw Jims Road, Kings Mountain, NC 28086
MLS# 4430698Listed by: JOLLY REALTY GROUP LLC  $150,000Pending3 beds 1 baths1,300 sq. ft.
805 Woodside Drive, Kings Mountain, NC 28086
MLS# 4430990Listed by: COLDWELL BANKER MOUNTAIN VIEW- New
 $295,000Active3 beds 2 baths1,313 sq. ft.
315 Beattie Road, Kings Mountain, NC 28086
MLS# 4430892Listed by: MCCLURE GROUP REALTY LLC - New
 $329,000Active4 beds 2 baths2,080 sq. ft.
201 Cleveland Avenue, Kings Mountain, NC 28086
MLS# 4427782Listed by: KINGS MOUNTAIN REALTY


Protect your home and budget from life's surprises with an Assurant Home Warranty, backed by a partner that supports you through every step of homeownership. Explore Plans.
© 2023 - 2026 ERA Franchise Systems LLC. All rights reserved. ERA Franchise Systems LLC fully supports the principles of the Fair Housing Act and the Equal Opportunity Act. ERA, ERA Real Estate powered, and their respective logos are registered service marks of ERA Franchise Systems LLC. Each office is independently owned and operated.