
1575 Lewis Farm Road, Kings Mountain, NC 28086
Local realty services provided by:ERA Live Moore
Listed by: tina hedgpath
Office: hagans real estate inc
MLS#:4413406
Source:CH
1575 Lewis Farm Road,Kings Mountain, NC 28086
$415,000
- 4 Beds
- 3 Baths
- 2,878 sq. ft.
- Single family
- Active
Price summary
- Price:$415,000
- Price per sq. ft.:$144.2
About this home
Welcome to 1575 Lewis farm Rd. This is a quiet community. The home is a great two story home with plenty of space. Four bedrooms and two and a half baths. All bedrooms are on second floor. The primary bedroom offers a large bathroom and a walk in closet. On the first floor is a large kitchen with plenty of cabinets and countertop space. There is also a walk in pantry. Two living spaces and a dining room. The backporch is screened in for amazing fall nights. There is also a hot tub on the back porch. The property boost a little over two acres and a inground pool with a small poolhouse. Schedule today.
Contact an agent
Home facts
- Year built:2001
- Subdivision & Development:Lewis Farm Estates
- Listing ID #:4413406
- Updated:August 12, 2026 at 01:37 PM
Rooms and interior
- Bedrooms:4
- Total bathrooms:3
- Full bathrooms:2
- Half bathrooms:1
- Flooring:Laminate, Linoleum
- Kitchen Description:Dishwasher, Electric Cooktop, Refrigerator, Wall Oven
- Living area:2,878 sq. ft.
Heating and cooling
- Cooling:Heat Pump
- Heating:Heat Pump
- Central air:Yes
Structure and exterior
- Roof:Composition
- Year built:2001
- Building area:2,878 sq. ft.
- Lot area:2.14 Acres
- Construction Materials:Vinyl
- Foundation Description:Crawl Space
Schools
- High school:Bessemer City
- Elementary school:Tryon
Utilities
- Water:Well
Finances and disclosures
- Price:$415,000
- Price per sq. ft.:$144.2
Features and amenities
- Laundry features:Common Area
- Amenities:Attic Other, Garden Tub, Walk-In Closet(s), Walk-In Pantry
Parking
- Parking description:Driveway
 Listings courtesy of Canopy MLS as distributed by MLS GRID. Copyright 2021 Canopy MLS. All rights reserved. Canopy MLS, provides content displayed here (“provided content”) on an “as is” basis and makes no representations or warranties regarding the provided content, including, but not limited to those of non-infringement, timeliness, accuracy, or completeness. Individuals and companies using information presented are responsible for verification and validation of information they utilize and present to their customers and clients. Canopy MLS will not be liable for any damage or loss resulting from use of the provided content or the products available through Portals, IDX, VOW, and/or Syndication. Recipients of this information shall not resell, redistribute, reproduce, modify, or otherwise copy any portion thereof without the expressed written consent of Canopy MLS.
New listings near 1575 Lewis Farm Road
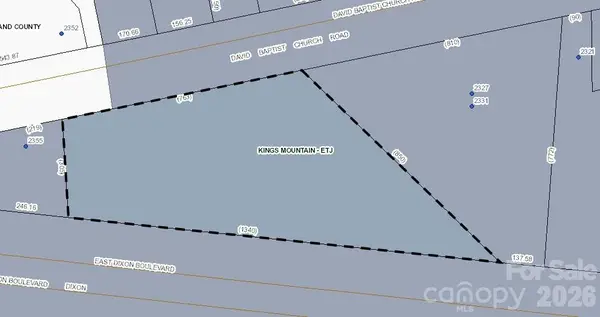 $1,200,000Pending23.47 Acres
2327 David Baptist Church Road, Kings Mountain, NC 28086
MLS# 4411693Listed by: KELLER WILLIAMS BALLANTYNE AREA- Coming Soon
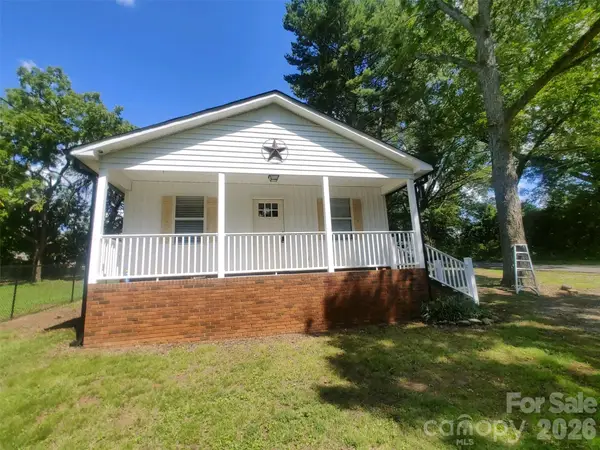 $189,900Coming Soon2 beds 1 baths
700 Harmon Road, Kings Mountain, NC 28086
MLS# 4412965Listed by: EXP REALTY LLC - New
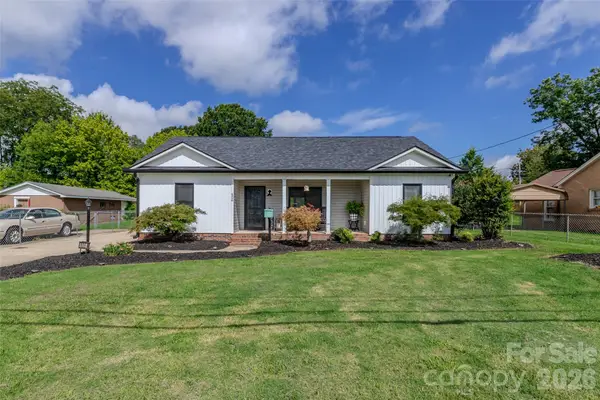 $325,000Active3 beds 2 baths1,410 sq. ft.
506 S Cansler Street, Kings Mountain, NC 28086
MLS# 4412832Listed by: JOLLY REALTY GROUP LLC - New
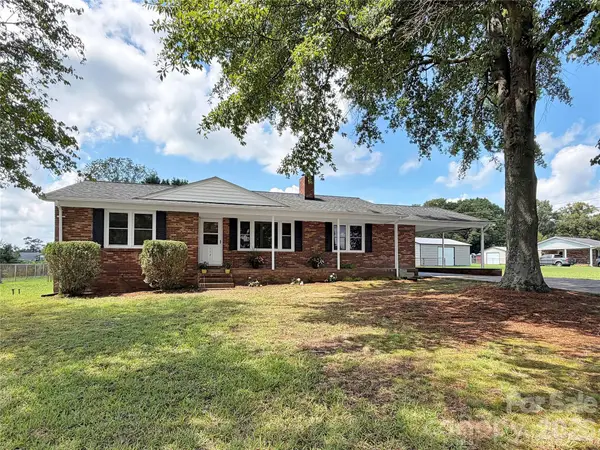 $225,000Active3 beds 2 baths1,386 sq. ft.
112 Croft Drive, Kings Mountain, NC 28086
MLS# 4412599Listed by: COLDWELL BANKER MOUNTAIN VIEW - New
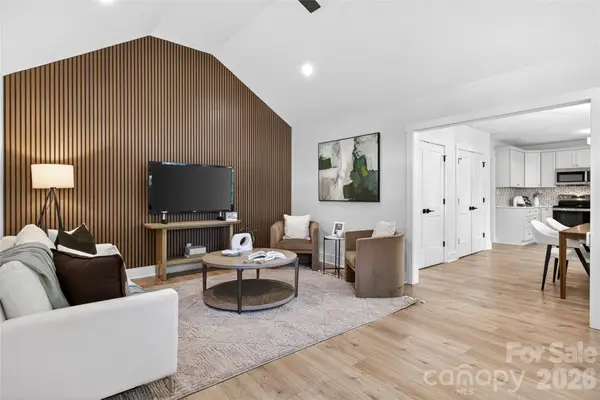 $293,900Active3 beds 2 baths1,408 sq. ft.
309 W Gold Street, Kings Mountain, NC 28086
MLS# 4412699Listed by: NORTHGROUP REAL ESTATE LLC - New
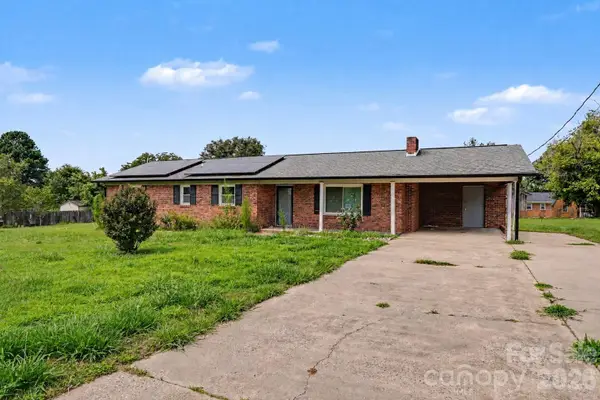 $215,500Active4 beds 2 baths1,333 sq. ft.
406 Greyfield Drive, Kings Mountain, NC 28086
MLS# 4409413Listed by: SHOWCASE REALTY LLC - New
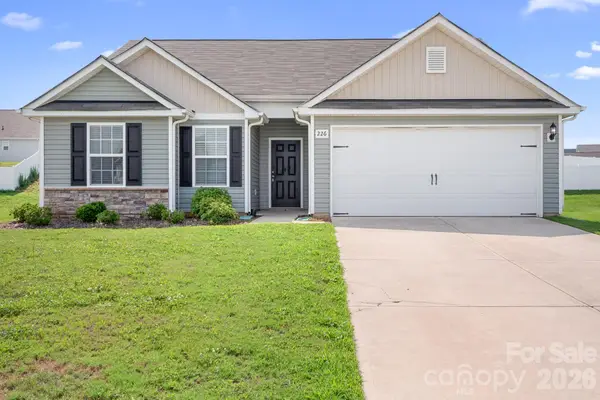 $285,000Active3 beds 2 baths1,523 sq. ft.
226 Caley Street, Kings Mountain, NC 28086
MLS# 4408413Listed by: KELLER WILLIAMS LAKE NORMAN - New
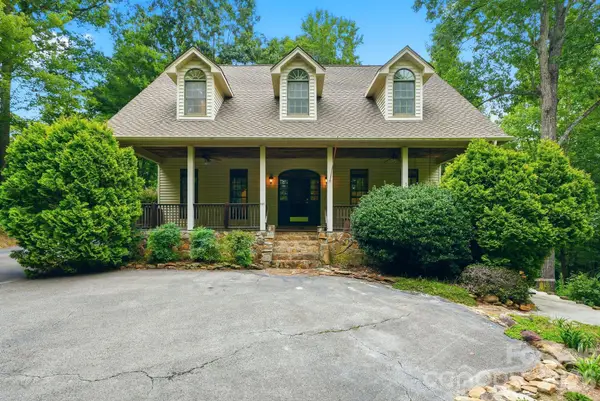 $615,000Active5 beds 5 baths4,692 sq. ft.
721 Canterbury Road, Kings Mountain, NC 28086
MLS# 4410865Listed by: DICKENS MITCHENER & ASSOCIATES INC - New
 $70,000Active1.12 Acres
148 Harbourtown Drive, Kings Mountain, NC 28086
MLS# 4410758Listed by: KELLER WILLIAMS BALLANTYNE AREA


Protect your home and budget from life's surprises with an Assurant Home Warranty, backed by a partner that supports you through every step of homeownership. Explore Plans.
© 2023 - 2026 ERA Franchise Systems LLC. All rights reserved. ERA Franchise Systems LLC fully supports the principles of the Fair Housing Act and the Equal Opportunity Act. ERA, ERA Real Estate powered, and their respective logos are registered service marks of ERA Franchise Systems LLC. Each office is independently owned and operated.